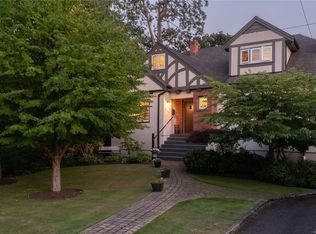
Completely rebuilt, this 5bd/4bth South Oak Bay home pairs timeless architecture w/refined contemporary design. Arched windows, skylights & expansive sliding doors bring in exceptional natural light while connecting the interior to the outdoors. Warm wood wide-plank flooring & marble finishes create an elegant yet comfortable feel w/a sculptural fireplace as a striking focal point in the living space. The custom kitchen is beautifully designed for both everyday living & entertaining, while 2bds & 2 beautifully finished bths offer the ease & flexibility of main-level living. Upstairs, the primary retreat features a private balcony, sitting area, dedicated closet hall & spa-inspired 5pc ensuite. The lower level offers a legal 2bd suite w/full kitchen, laundry, storage & private exterior access. A west-facing backyard w/gardens designed by Demitasse creates a private setting for enjoying those long summer evenings. Close to the ocean, beaches, parks & all the Oak Bay Ave amenities.
For sale
C$3,250,000
736 Falkland Rd, Oak Bay, BC V8S 4L8
5beds
4baths
3,268sqft
Single Family Residence
Built in 1931
8,276 Square Feet Lot
$-- Zestimate®
C$994/sqft
C$-- HOA
What's special
Timeless architectureRefined contemporary designArched windowsExpansive sliding doorsExceptional natural lightWarm wood wide-plank flooringMarble finishes
- 4 days
- 59
- 3
Zillow last checked:
Listing updated:
Listed by:
Sarah Binab Personal Real Estate Corporation,
The Agency
Source: VIVA,MLS®#: 1053736
Facts & features
Interior
Bedrooms & bathrooms
- Bedrooms: 5
- Bathrooms: 4
- Main level bathrooms: 2
- Main level bedrooms: 2
Kitchen
- Level: Main,Lower
Heating
- Electric, Heat Pump, Hot Water, Natural Gas, Radiant Floor
Cooling
- Air Conditioning
Appliances
- Included: Dishwasher, Dryer, Microwave, Oven/Range Gas, Range Hood, Refrigerator, Washer
- Laundry: Inside, In Unit
Features
- Breakfast Nook, Closet Organizer, Dining/Living Combo, Eating Area, Soaker Tub, Storage
- Flooring: Tile, Wood
- Windows: Blinds, Skylight(s), Vinyl Frames
- Basement: Finished,Full,Walk-Out Access,With Windows
- Number of fireplaces: 1
- Fireplace features: Living Room, Wood Burning
Interior area
- Total structure area: 3,766
- Total interior livable area: 3,268 sqft
Video & virtual tour
Property
Parking
- Total spaces: 3
- Parking features: Driveway, Garage
- Garage spaces: 1
- Has uncovered spaces: Yes
Features
- Entry location: Main Level
- Patio & porch: Balcony/Deck
- Exterior features: Balcony, Garden, Sprinkler System
- Fencing: Fenced
Lot
- Size: 8,276 Square Feet
- Features: Central Location, Easy Access, Family-Oriented Neighbourhood, Irrigation Sprinkler(s), Level, Marina Nearby, Near Golf Course, Private, Quiet Area, Recreation Nearby, Shopping Nearby, Southern Exposure
Details
- Parcel number: 006129676
- Zoning description: Residential
Construction
Type & style
- Home type: SingleFamily
- Architectural style: Contemporary,Spanish
- Property subtype: Single Family Residence
Materials
- Stucco
- Foundation: Concrete Perimeter
- Roof: Fibreglass Shingle
Condition
- Resale,Updated/Remodeled
- New construction: No
- Year built: 1931
Utilities & green energy
- Water: Municipal
Community & HOA
Community
- Features: Family-Oriented Neighbourhood
Location
- Region: Oak Bay
Financial & listing details
- Price per square foot: C$994/sqft
- Tax assessed value: C$2,909,000
- Annual tax amount: C$15,935
- Date on market: 11/6/2026
- Listing terms: Purchaser To Finance
- Ownership: Freehold
- Road surface type: Paved
Price history
| Date | Event | Price |
|---|---|---|
| 11/6/2026 | Listed for sale | C$3,250,000C$994/sqft |
Source: VIVA #1053736 Report a problem | ||
Public tax history
Tax history is unavailable.
Climate risks
Neighborhood: V8S
Similar homes
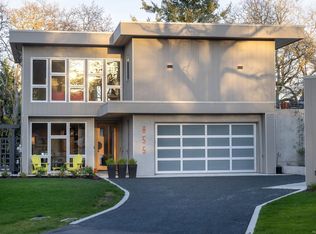
- C$3,399,0004 bd6 ba3k sqft430 Saint Patrick St, Oak Bay, BC V8S 4X3For Sale
 MLS ID #1052421, Jason Binab Personal Real Estate Corporation, The Agency. VIVA
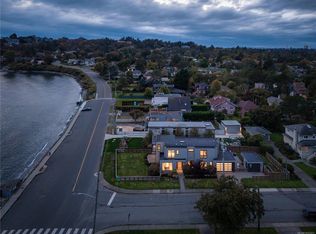
- C$2,899,0004 bd4 ba4.5k sqft454 Newport Ave, Oak Bay, BC V8S 5C5For Sale
 MLS ID #1053372, Jason Binab Personal Real Estate Corporation, The Agency. VIVA
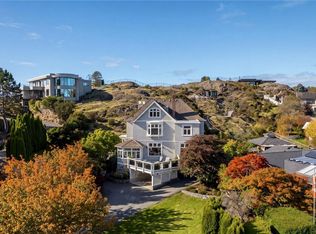
- C$3,245,0003 bd3 ba2.7k sqft532 Beach Dr, Oak Bay, BC V8S 2M5For Sale
 MLS ID #1049063, Jason Binab Personal Real Estate Corporation, The Agency. VIVA
- C$3,549,9005 bd3 ba3.5k sqft100 King George Ter, Oak Bay, BC V8S 2J9For Sale
 MLS ID #1047458, Christian Ravlic Personal Real Estate Corporation, Oakwyn Realty Ltd.. VIVA
