Rare find, stunning all brick ranch with new roof,windows,water heater,kitchen,baths, trex deck and new garage door! Kitchen features, granite couters, New cabinets, appliances and walk out to huge deck overlooking 1/2 acre flat yard. Spacious living room with original refinished floors and stone fire place. BROKER OWNER
For sale
$309,900
2836 Banning Rd, Cincinnati, OH 45239
3beds
1,274sqft
Single Family Residence
Built in 1962
8,799 Square Feet Lot
$-- Zestimate®
$243/sqft
$-- HOA
What's special
All brick ranchTrex deckNew garage doorOriginal refinished floorsNew cabinetsStone fireplaceNew roof
- 15 days
- 1,317
- 164
Likely to sell faster than
Zillow last checked:
Listing updated:
Listed by:
Matt B. Ostendorf 513-673-0606,
Renovated Realty, LLC 513-673-0606
Source: Cincy MLS,MLS#: 1895403 Originating MLS: Cincinnati Area Multiple Listing Service
Originating MLS: Cincinnati Area Multiple Listing Service
Facts & features
Interior
Bedrooms & bathrooms
- Bedrooms: 3
- Bathrooms: 2
- Full bathrooms: 2
Primary bedroom
- Features: Walk-In Closet(s)
- Level: Lower
- Area: 192
- Dimensions: 16 x 12
Bedroom 2
- Level: First
- Area: 196
- Dimensions: 14 x 14
Bedroom 3
- Level: First
- Area: 196
- Dimensions: 14 x 14
Bedroom 4
- Area: 0
- Dimensions: 0 x 0
Bedroom 5
- Area: 0
- Dimensions: 0 x 0
Primary bathroom
- Features: Tile Floor, Tub w/Shower
Bathroom 1
- Features: Full
- Level: First
Bathroom 2
- Features: Full
- Level: Lower
Dining room
- Features: Laminate Floor, Walkout
- Level: First
- Area: 180
- Dimensions: 18 x 10
Family room
- Features: Walkout, Wall-to-Wall Carpet
- Area: 280
- Dimensions: 20 x 14
Kitchen
- Features: Eat-in Kitchen, Laminate Floor, Marble/Granite/Slate
- Area: 280
- Dimensions: 20 x 14
Living room
- Features: Fireplace, Wood Floor
- Area: 216
- Dimensions: 18 x 12
Office
- Area: 0
- Dimensions: 0 x 0
Heating
- Forced Air, Gas
Cooling
- Central Air
Appliances
- Included: Dishwasher, Microwave, Oven/Range, Refrigerator, Gas Water Heater
Features
- Doors: Multi Panel Doors
- Windows: Low Emissivity Windows, Vinyl
- Basement: Full,Finished
- Number of fireplaces: 1
- Fireplace features: Dummy, Living Room
Interior area
- Total structure area: 1,274
- Total interior livable area: 1,274 sqft
Property
Parking
- Total spaces: 2
- Parking features: Driveway
- Attached garage spaces: 2
- Has uncovered spaces: Yes
Features
- Levels: One
- Stories: 1
Lot
- Size: 8,799 Square Feet
- Dimensions: 2 parcels .56
- Features: .5 to .9 Acres
Details
- Parcel number: 5100074044600
- Zoning description: Residential
Construction
Type & style
- Home type: SingleFamily
- Architectural style: Ranch
- Property subtype: Single Family Residence
Materials
- Brick
- Foundation: Concrete Perimeter
- Roof: Shingle
Condition
- New construction: No
- Year built: 1962
Utilities & green energy
- Gas: Natural
- Sewer: Public Sewer
- Water: Public
Community & HOA
HOA
- Has HOA: No
Location
- Region: Cincinnati
Financial & listing details
- Price per square foot: $243/sqft
- Tax assessed value: $156,750
- Annual tax amount: $3,744
- Date on market: 9/28/2026
- Listing terms: No Special Financing
Estimated market value
Not available
Estimated sales range
Not available
Not available
Price history
| Date | Event | Price |
|---|---|---|
| 9/28/2026 | Listed for sale | $309,900+1.6%$243/sqft |
Source:  Cincy MLS #1895403 Report a problem Cincy MLS #1895403 Report a problem | ||
| 9/4/2026 | Listing removed | $304,900$239/sqft |
Source: Cincy MLS #1885478 Report a problem | ||
| 8/20/2026 | Price change | $304,900-3.2%$239/sqft |
Source: Cincy MLS #1885478 Report a problem | ||
| 7/24/2026 | Price change | $314,900-3.1%$247/sqft |
Source: Cincy MLS #1885478 Report a problem | ||
| 7/3/2026 | Listed for sale | $324,900-4.4%$255/sqft |
Source: Cincy MLS #1885478 Report a problem | ||
| 6/10/2026 | Listing removed | $339,900$267/sqft |
Source: Cincy MLS #1875624 Report a problem | ||
| 4/20/2026 | Listed for sale | $339,900-2.9%$267/sqft |
Source: Cincy MLS #1875624 Report a problem | ||
| 4/13/2026 | Listing removed | $349,900$275/sqft |
Source: Cincy MLS #1870200 Report a problem | ||
| 3/4/2026 | Listed for sale | $349,900+193%$275/sqft |
Source: Cincy MLS #1870200 Report a problem | ||
| 4/23/2001 | Sold | $119,400$94/sqft |
Source: Cincy MLS #737543 Report a problem | ||
Public tax history
| Year | Property taxes | Tax assessment |
|---|---|---|
| 2024 | $3,086 +1.1% | $54,863 |
| 2023 | $3,051 +29% | $54,863 +57.9% |
| 2022 | $2,365 +0.2% | $34,738 |
| 2021 | $2,359 | $34,738 |
| 2020 | $2,359 +15.9% | $34,738 +18% |
| 2019 | $2,035 +9.2% | $29,438 0% |
| 2018 | $1,863 | $29,439 |
| 2017 | $1,863 -13% | $29,439 -11.3% |
| 2016 | $2,141 | $33,202 |
| 2015 | $2,141 -0.3% | $33,202 |
| 2014 | $2,147 -3.4% | $33,202 -8% |
| 2013 | $2,223 +0.3% | $36,089 |
| 2012 | $2,218 +8.8% | $36,089 |
| 2011 | $2,038 -11.8% | $36,089 -18.3% |
| 2010 | $2,312 +3.4% | $44,146 |
| 2009 | $2,235 +2% | $44,146 |
| 2008 | $2,192 +4.3% | $44,146 -1% |
| 2007 | $2,102 +11.4% | $44,590 |
| 2006 | $1,887 -0.4% | $44,590 |
| 2005 | $1,894 +98.2% | $44,590 +120% |
| 2003 | $955 -0.7% | $20,265 |
| 2002 | $962 -41.3% | $20,265 -43.2% |
| 2001 | $1,640 +3.3% | $35,700 |
| 2000 | $1,587 | $35,700 |
Find assessor info on the county website
Monthly payment
Est. payment
Payment breakdown
Explore the cost of this home by adjusting the details. Changes won't be saved.Climate risks
Neighborhood: White Oak
Similar homes
- $299,9993 bd2 ba1.2k sqft2079 Arrowood Pl, Cincinnati, OH 45231For Sale

 MLS ID #1896312, Joy E. Diegmueller, Sibcy Cline, Inc.. Cincy MLS
 - $250,0003 bd2 ba1.8k sqft8445 Flamingo Ln, Cincinnati, OH 45239For Sale
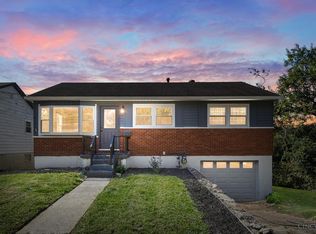 MLS ID #1895656, Julie B. Canning, Comey & Shepherd. Cincy MLS
 - $265,0003 bd2 ba1.8k sqft6954 Lois Dr, Cincinnati, OH 45239For Sale
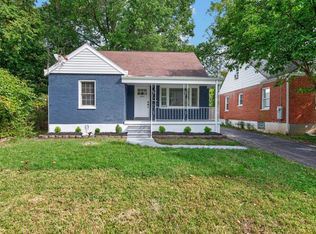 MLS ID #1896006, Daisy Jimenez-Fabian, Fortune Vine Realty. Cincy MLS
 - $290,0003 bd3 ba1.6k sqft8965 Zoellner Rd, Cincinnati, OH 45251For Sale
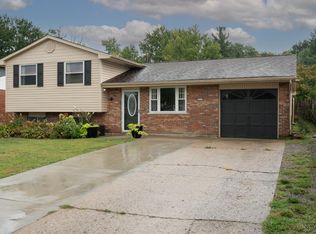 MLS ID #1893601, Cynthia Mueller, RE/MAX Alliance Realty. Cincy MLS
 - $335,0005 bd2 ba1k sqft6714 Devonwood Dr, Cincinnati, OH 45224For SaleMLS ID #1892857, Firas H Asha, Real of Ohio. Cincy MLS
- $315,0003 bd3 ba1.8k sqft2491 Warsaw Ave, Cincinnati, OH 45204For SaleMLS ID #1896851, Amber Fairbanks, Coldwell Banker Heritage. Cincy MLS
- $299,0004 bd2 ba1.2k sqft7458 E Miami River Rd, Cincinnati, OH 45247For SaleMLS ID #1892161, Jason Crouch, Plum Tree Realty. Cincy MLS
- $259,9004 bd3 ba1.5k sqft1480 Larann Ln, Cincinnati, OH 45231For SaleMLS ID #1895665, Brandy S McCaster, Keller Williams Seven Hills Re. Cincy MLS
- $289,9003 bd2 ba1.1k sqft8613 Brent Dr, Cincinnati, OH 45231For SaleMLS ID #1890708, Sherry L. Clements, Howard Hanna Real Estate Serv. Cincy MLS
- $332,5003 bd2 ba1.5k sqft5770 Haubner Rd, Cincinnati, OH 45247For SaleMLS ID #1893843, Eric Senft, Keller Williams Advisors. Cincy MLS
- $299,9003 bd3 ba1.8k sqft6101 Capri Dr, Cincinnati, OH 45224For SaleMLS ID #1892994, Erica Champion, eXp Realty. Cincy MLS
- $319,9003 bd2 ba1.5k sqft130 Mary Ln, Cincinnati, OH 45217For SaleMLS ID #1894713, Amber L Howard, Keller Williams Advisors. Cincy MLS
- $220,9003 bd2 ba1k sqft8777 Morningstar Ln, Cincinnati, OH 45231For SaleMLS ID #1883006, Shadia Kassem, Plum Tree Realty. Cincy MLS
- $264,9004 bd2 ba1.3k sqft9315 Jericho Dr, Cincinnati, OH 45231For SaleMLS ID #1891121, Beth A Brown Ciul, eXp Realty. Cincy MLS
- $269,9003 bd3 ba1.8k sqft3236 Lillwood Ln, Cincinnati, OH 45251For SaleMLS ID #1887413, Dickson Flores Maradiaga, Fortune Vine Realty. Cincy MLS
- $320,0003 bd3 ba1.4k sqft8997 Plainfield Rd, Cincinnati, OH 45236For SaleMLS ID #1893664, Aaron Binik-Thomas, Plum Tree Realty. Cincy MLS
- $265,0003 bd2 ba1.5k sqft4389 Virginia Ave, Cincinnati, OH 45223For SaleMLS ID #1895616, Brad Acree, Real of Ohio. Cincy MLS
- $260,0003 bd2 ba1.5k sqft2859 Kingman Dr, Cincinnati, OH 45251For SaleMLS ID #1891679, Ray Price Jr, Howard Hanna Real Estate Serv. Cincy MLS
- $259,9003 bd2 ba1.4k sqft3020 Daytona Ave, Cincinnati, OH 45211For SaleMLS ID #1896213, Flor D McNally, Keller Williams Advisors. Cincy MLS
- $275,0003 bd2 ba1.6k sqft1711 John Gray Rd, Cincinnati, OH 45240For SaleMLS ID #1896061, Jeanne M DeBord, Keller Williams Advisors. Cincy MLS
