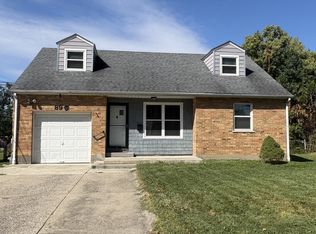
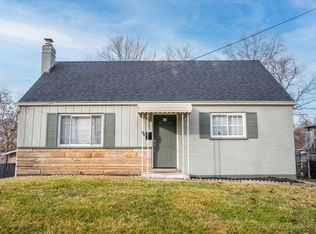
Fully renovated with 3 bedrooms, 2.5 baths, a covered rear deck, and a HUGE oversized detached garage with room for cars, tools, toys, or all the stuff you keep insisting you'll need someday. Inside, everything is fresh, updated, and move-in ready. The covered deck is perfect for grilling, entertaining, or judging the weather from a safe distance. And the location? Target, Kroger, Skyline Chili, and Crossgate Lanes are all ridiculously close. Groceries? Covered. Craving a Skyline 3-Way? Handled. Bowling night? Easy. Target run for toothpaste that somehow becomes $147? Dangerously convenient. Great house, ridiculous garage, and pretty much everything you need right around the corner.
For sale
$320,000
8997 Plainfield Rd, Cincinnati, OH 45236
3beds
1,424sqft
Single Family Residence
Built in 1951
0.35 Acres Lot
$308,700 Zestimate®
$225/sqft
$-- HOA
What's special
Covered rear deck
- 39 days
- 932
- 109
Likely to sell faster than
Zillow last checked:
Listing updated:
Listed by:
Aaron Binik-Thomas 513-226-3179,
Plum Tree Realty 513-443-5060
Source: Cincy MLS,MLS#: 1893664 Originating MLS: Cincinnati Area Multiple Listing Service
Originating MLS: Cincinnati Area Multiple Listing Service
Facts & features
Interior
Bedrooms & bathrooms
- Bedrooms: 3
- Bathrooms: 3
- Full bathrooms: 2
- 1/2 bathrooms: 1
Primary bedroom
- Features: Bath Adjoins
- Level: First
- Area: 121
- Dimensions: 11 x 11
Bedroom 2
- Level: First
- Area: 156
- Dimensions: 13 x 12
Bedroom 3
- Level: First
- Area: 220
- Dimensions: 11 x 20
Bedroom 4
- Area: 0
- Dimensions: 0 x 0
Bedroom 5
- Area: 0
- Dimensions: 0 x 0
Primary bathroom
- Features: Shower, Tile Floor
Bathroom 1
- Features: Full
- Level: First
Bathroom 2
- Features: Full
- Level: First
Bathroom 3
- Features: Partial
- Level: First
Dining room
- Features: Walkout
- Level: First
- Area: 63
- Dimensions: 7 x 9
Family room
- Area: 0
- Dimensions: 0 x 0
Kitchen
- Features: Quartz Counters, Solid Surface Ctr
- Area: 81
- Dimensions: 9 x 9
Living room
- Area: 238
- Dimensions: 17 x 14
Office
- Area: 0
- Dimensions: 0 x 0
Heating
- Forced Air, Gas
Cooling
- Central Air
Appliances
- Included: Dishwasher, Microwave, Oven/Range, Refrigerator, Gas Water Heater
Features
- Windows: Vinyl
- Basement: Crawl Space
Interior area
- Total structure area: 1,424
- Total interior livable area: 1,424 sqft
Property
Parking
- Total spaces: 2
- Parking features: Driveway
- Garage spaces: 2
- Has uncovered spaces: Yes
Features
- Levels: One
- Stories: 1
Lot
- Size: 0.35 Acres
- Dimensions: 73.72 x 182.12 IR
- Features: Less than .5 Acre
Details
- Parcel number: 6000200005100
- Zoning description: Residential
Construction
Type & style
- Home type: SingleFamily
- Architectural style: Ranch
- Property subtype: Single Family Residence
Materials
- Brick
- Foundation: Block
- Roof: Shingle
Condition
- New construction: No
- Year built: 1951
Utilities & green energy
- Gas: Natural
- Sewer: Public Sewer
- Water: Public
Community & HOA
HOA
- Has HOA: No
Location
- Region: Cincinnati
Financial & listing details
- Price per square foot: $225/sqft
- Tax assessed value: $197,940
- Annual tax amount: $4,392
- Date on market: 9/11/2026
- Listing terms: No Special Financing
Estimated market value
$308,700
$293,000 - $324,000
$2,621/mo
Price history
| Date | Event | Price |
|---|---|---|
| 9/11/2026 | Listed for sale | $320,000+106.5%$225/sqft |
Source:  Cincy MLS #1893664 Report a problem Cincy MLS #1893664 Report a problem | ||
| 4/24/2026 | Sold | $155,000+14.9%$109/sqft |
Source: Public Record Report a problem | ||
| 2/13/2002 | Sold | $134,900+43.5%$95/sqft |
Source: Public Record Report a problem | ||
| 8/15/1996 | Sold | $94,000$66/sqft |
Source: Cincy MLS #552443 Report a problem | ||
Public tax history
| Year | Property taxes | Tax assessment |
|---|---|---|
| 2025 | $4,392 +17% | $69,279 |
| 2024 | $3,753 -1.7% | $69,279 |
| 2023 | $3,818 +4.9% | -- |
| 2022 | $3,639 +12.1% | $50,876 |
| 2021 | $3,246 | $50,876 |
| 2020 | $3,246 +2.6% | $50,876 +14% |
| 2019 | $3,163 +5.5% | $44,628 0% |
| 2018 | $2,996 | $44,629 |
| 2017 | $2,996 +6.6% | $44,629 +0.1% |
| 2016 | $2,812 | $44,590 |
| 2015 | $2,812 0% | $44,590 |
| 2014 | $2,813 -3.1% | $44,590 -2% |
| 2013 | $2,904 +14% | $45,500 |
| 2012 | $2,547 +1.7% | $45,500 |
| 2011 | $2,504 -1.8% | $45,500 -6.4% |
| 2010 | $2,550 +2.4% | $48,633 |
| 2009 | $2,490 +2.1% | $48,633 |
| 2008 | $2,438 +1.8% | $48,633 +3% |
| 2007 | $2,396 +0.7% | $47,215 |
| 2006 | $2,380 +2% | $47,215 |
| 2005 | $2,333 +5.9% | $47,215 +3.1% |
| 2003 | $2,203 -0.6% | $45,815 |
| 2002 | $2,216 +25.7% | $45,815 +35.6% |
| 2001 | $1,763 +2.9% | $33,775 |
| 2000 | $1,713 | $33,775 |
Find assessor info on the county website
Monthly payment
Est. payment
Payment breakdown
Explore the cost of this home by adjusting the details. Changes won't be saved.Climate risks
Neighborhood: 45236
Similar homes
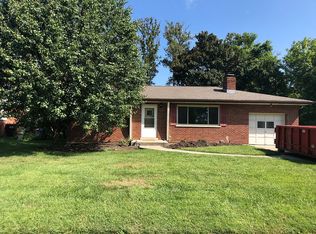
- $299,0003 bd2 ba1.5k sqft6832 Kenton Ave, Cincinnati, OH 45236For Sale
 MLS ID #1897676, Danielle M Cunningham, Keller Williams Seven Hills Re. Cincy MLS
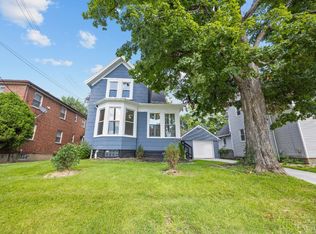
 - $319,9003 bd2 ba1.5k sqft721 Ridgewood Ln, Milford, OH 45150For Sale
 MLS ID #1896413, Kimberly K. Mansfield, Keller Williams Advisors. Cincy MLS
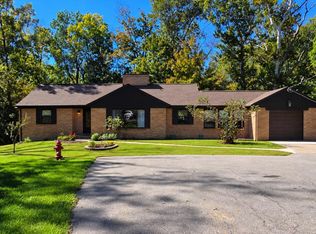
 - $319,0004 bd2 ba1.6k sqft6097 W Fordham Pl, Cincinnati, OH 45213For Sale
 MLS ID #1891597, Todd Blersch, Coldwell Banker Realty. Cincy MLS
 - $299,9993 bd2 ba1.2k sqft2079 Arrowood Pl, Cincinnati, OH 45231For Sale
 MLS ID #1896312, Joy E. Diegmueller, Sibcy Cline, Inc.. Cincy MLS
 - $375,0004 bd2 ba1.2k sqft4501 Ellman Ave, Cincinnati, OH 45242For SaleMLS ID #1888615, Ethan R Bishop, Keller Williams Seven Hills Re. Cincy MLS
- $250,0003 bd1 ba1k sqft8812 Pine Rd, Cincinnati, OH 45242For SaleMLS ID #1897106, Ibrahim M. Farhan, RE/MAX Preferred Group. Cincy MLS
- $315,0003 bd2 ba1.3k sqft19 Miamiview Dr, Loveland, OH 45140For SaleMLS ID #1896647, Adam D Jessen, RE/MAX United Associates. Cincy MLS
- $369,9953 bd3 ba1.5k sqft6514 Tyne Ave, Cincinnati, OH 45213For SaleMLS ID #1895159, Lesli D Norris, Coldwell Banker Realty. Cincy MLS
- $347,5004 bd2 ba1.2k sqft2640 Knight Ave, Cincinnati, OH 45212For SaleMLS ID #1895631, Alexander Schafers, RE/MAX United Associates. Cincy MLS
- $309,9003 bd2 ba1.2k sqft2836 Banning Rd, Cincinnati, OH 45239For SaleMLS ID #1895403, Matt B. Ostendorf, Renovated Realty, LLC. Cincy MLS
- $299,9994 bd3 ba2k sqft2529 Bremont Ave, Cincinnati, OH 45237For SaleMLS ID #1895330, Andrea E Szames, Comey & Shepherd. Cincy MLS
- $330,0003 bd3 ba1.8k sqft2169 Glenside Ave, Cincinnati, OH 45212For SaleMLS ID #1893382, Judy L. Dause, Keller Williams Seven Hills Re. Cincy MLS
- $325,0004 bd3 ba2k sqft1687 Valdosta Dr, Cincinnati, OH 45246For SaleMLS ID #1893983, Najwa Altai, Plum Tree Realty. Cincy MLS
- $329,5004 bd3 ba1.5k sqft6813 Merwin Ave, Cincinnati, OH 45227For SaleMLS ID #1890890, Ragan McKinney, Ragan McKinney Real Estate. Cincy MLS
- $335,0004 bd2 ba1.5k sqft8418 Clough Pike, Cincinnati, OH 45244For SaleMLS ID #1892188, Jennifer Vonderbrink, Redfin Corporation. Cincy MLS
- $315,0003 bd2 ba1.6k sqft5801 Patrick Henry Dr, Milford, OH 45150For SaleMLS ID #1890461, Ibrahim M. Farhan, RE/MAX Preferred Group. Cincy MLS
- $300,0004 bd2 ba2k sqft4851 Paddock Rd, Cincinnati, OH 45237For SaleMLS ID #1896143, Denise M Taylor, eXp Realty. Cincy MLS
- $339,0003 bd2 ba1.3k sqft6846 Hurd Ave, Cincinnati, OH 45227For SaleMLS ID #1889816, Robert M. Collins, eXp Realty. Cincy MLS
- $425,0003 bd3 ba1.4k sqft5748 Bramble Ave, Cincinnati, OH 45227For SaleMLS ID #1897464, Jennifer Sarver, Comey & Shepherd. Cincy MLS
- $299,0004 bd2 ba1.2k sqft7458 E Miami River Rd, Cincinnati, OH 45247For SaleMLS ID #1892161, Jason Crouch, Plum Tree Realty. Cincy MLS
