Welcome to 5242 Sherilynn Drive, a single-story brick home offering 4 bedrooms, 2 full baths, and approximately 1,848 square feet in the established Postwood community. The open-concept layout features vaulted ceilings, natural light, wood-look flooring, and a living area centered around a fireplace. The kitchen includes blue cabinetry, a decorative tile backsplash, stainless-steel appliances, a breakfast bar, and an adjoining dining area. The primary suite offers a private bath with dual vanities, a garden tub, and a separate glass-enclosed shower. Additional features include three secondary bedrooms, a two-car attached garage, mature shade trees, and a fenced backyard. With a functional layout and opportunities for personal updates, this home is ready for its next chapter. Schedule your private showing today!
For sale
$240,000
5242 Sherilynn Dr, Spring, TX 77373
4beds
1,848sqft
Single Family Residence
Built in 2000
7,000 Square Feet Lot
$236,700 Zestimate®
$130/sqft
$58/mo HOA
What's special
Two-car attached garageSingle-story brick homeStainless-steel appliancesWood-look flooringNatural lightAdjoining dining areaDecorative tile backsplash
- 3 days |
- 306 |
- 23 |
Likely to sell faster than
Zillow last checked:
Listing updated:
Listed by:
Dina Fuentes TREC #0680453 832-963-6953,
Orchard Brokerage
Source: HAR,MLS#: 37835900
Facts & features
Interior
Bedrooms & bathrooms
- Bedrooms: 4
- Bathrooms: 2
- Full bathrooms: 2
Rooms
- Room types: Utility Room
Primary bedroom
- Level: First
- Area: 195
- Dimensions: 15 x 13
Bedroom
- Level: First
- Area: 100
- Dimensions: 10 x 10
Bedroom
- Level: First
- Area: 132
- Dimensions: 12 x 11
Bedroom
- Level: First
- Area: 100
- Dimensions: 10 x 10
Heating
- Natural Gas
Cooling
- Electric
Appliances
- Included: Convection Oven, Oven, Free-Standing Range, Gas Range
Features
- All Bedrooms Down
- Flooring: Carpet, Tile
- Number of fireplaces: 1
- Fireplace features: Gas Log
Interior area
- Total structure area: 1,848
- Total interior livable area: 1,848 sqft
Property
Parking
- Total spaces: 2
- Parking features: Attached
- Attached garage spaces: 2
Features
- Stories: 1
Lot
- Size: 7,000 Square Feet
- Features: Subdivided, 0 Up To 1/4 Acre
Details
- Parcel number: 1143140020011
Construction
Type & style
- Home type: SingleFamily
- Architectural style: Traditional
- Property subtype: Single Family Residence
Materials
- Brick, Wood Siding
- Foundation: Slab
- Roof: Composition
Condition
- New construction: No
- Year built: 2000
Utilities & green energy
- Sewer: Public Sewer
- Water: Water District
Community & HOA
Community
- Subdivision: Postwood Sec 05
HOA
- Has HOA: Yes
- HOA fee: $700 annually
Location
- Region: Spring
Financial & listing details
- Price per square foot: $130/sqft
- Tax assessed value: $227,058
- Annual tax amount: $5,506
- Date on market: 8/11/2026
- Listing terms: Cash,Conventional,FHA,VA Loan
Estimated market value
$236,700
$225,000 - $249,000
$1,944/mo
Price history
| Date | Event | Price |
|---|---|---|
| 8/11/2026 | Listed for sale | $240,000+100%$130/sqft |
Source:  HAR #37835900 Report a problem HAR #37835900 Report a problem | ||
| 2/27/2015 | Sold | -- |
Source: Agent Provided Report a problem | ||
| 2/14/2015 | Listed for sale | $120,000$65/sqft |
Source: Champions Real Estate Group #16620027 Report a problem | ||
| 2/10/2015 | Pending sale | $120,000$65/sqft |
Source: Champions Real Estate Group #16620027 Report a problem | ||
| 2/3/2015 | Listed for sale | $120,000$65/sqft |
Source: Champions Real Estate Group #16620027 Report a problem | ||
| 1/28/2015 | Pending sale | $120,000$65/sqft |
Source: Champions Real Estate Group #16620027 Report a problem | ||
| 1/17/2015 | Listed for sale | $120,000$65/sqft |
Source: Champions Real Estate Group #16620027 Report a problem | ||
Public tax history
| Year | Property taxes | Tax assessment |
|---|---|---|
| 2025 | $1,666 +3.5% | $227,058 +0.8% |
| 2024 | $1,610 +11.4% | $225,160 -17.8% |
| 2023 | $1,446 +8.4% | $273,959 +25.5% |
| 2022 | $1,333 | $218,333 +17.5% |
| 2021 | -- | $185,877 +7.7% |
| 2020 | $1,244 +4.4% | $172,548 +6% |
| 2019 | $1,191 -68% | $162,761 +3.1% |
| 2018 | $3,728 | $157,915 |
| 2017 | $3,728 +1.5% | $157,915 +18.4% |
| 2016 | $3,671 +66.7% | $133,371 |
| 2015 | $2,203 | $133,371 +26.2% |
| 2014 | $2,203 | $105,713 +27.7% |
| 2013 | -- | $82,773 -10.7% |
| 2012 | -- | $92,688 -12.5% |
| 2011 | -- | $105,925 -1.3% |
| 2010 | -- | $107,327 |
| 2009 | -- | $107,327 -13.2% |
| 2008 | -- | $123,702 |
| 2007 | -- | $123,702 +7.8% |
| 2006 | -- | $114,700 |
| 2005 | -- | $114,700 |
| 2004 | -- | $114,700 +4% |
| 2003 | -- | $110,300 |
| 2002 | -- | $110,300 +7.9% |
| 2001 | -- | $102,200 +4545.5% |
| 2000 | -- | $2,200 |
Find assessor info on the county website
Monthly payment
Est. payment
Payment breakdown
Explore the cost of this home by adjusting the details. Changes won't be saved.Climate risks
Neighborhood: 77373
Nearby schools
GreatSchools rating
- 3/10Anderson Elementary SchoolGrades: PK-5Distance: 0.9 mi
- 3/10Dueitt Middle SchoolGrades: 6-8Distance: 0.7 mi
- 2/10Spring High SchoolGrades: 9-12Distance: 5 mi
Schools provided by the listing agent
- Elementary: Anderson Elementary School (Spring)
- Middle: Dueitt Middle School
- High: Spring High School
Source: HAR. This data may not be complete. We recommend contacting the local school district to confirm school assignments for this home.
- $185,9003 bd2 ba1.3k sqft5238 Sherilynn Dr, Spring, TX 77373Off Market
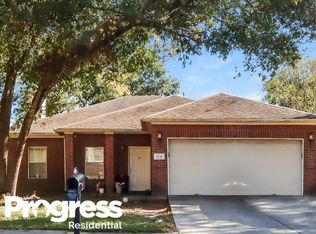
- $--3 bd2 ba1.9k sqft5250 Sherilynn Dr, Spring, TX 77373Sold
- $192,1003 bd2 ba1.4k sqft22222 Bridgebrook Dr, Spring, TX 77373Off Market
- $227,0004 bd2 ba1.9k sqft5234 Sherilynn Dr, Spring, TX 77373Off Market
- $229,6003 bd2 ba1.4k sqft22218 Bridgebrook Dr, Spring, TX 77373Off Market
- $250,0004 bd2 ba2.1k sqft22227 Nobles Crossing Dr, Spring, TX 77373Off Market
- $228,4003 bd2 ba1.4k sqft22223 Nobles Crossing Dr, Spring, TX 77373Off Market
- $219,9003 bd2 ba1.6k sqft5243 Sherilynn Dr, Spring, TX 77373Off Market
A local agent can set up tours, give advice and negotiate with sellers.
Similar homes
- $225,0003 bd2 ba1.6k sqft5531 Maplegate Dr, Spring, TX 77373For Sale
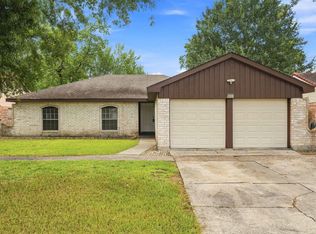 MLS ID #67270450, Jorge Maldonado, White Picket Realty LLC. HAR
 - $239,9003 bd3 ba1.8k sqft5311 Sweetwind Ln, Spring, TX 77373For Sale
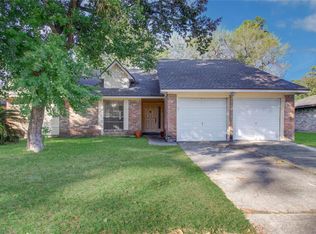 MLS ID #98529104, Yorman Tavera, Texas Premier Realty. HAR
 - $220,0004 bd2 ba1.8k sqft24019 Surreygate Dr, Spring, TX 77373For Sale
 MLS ID #46555709, Juan Vasquez, Coldwell Banker Realty - The Woodlands. HAR
 - $250,0003 bd3 ba2k sqft2406 Gwenfair Dr, Spring, TX 77373For Sale
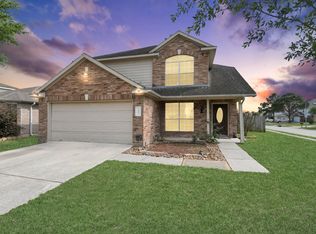 MLS ID #45159515, Jose Nieto, Nan & Company Properties - Corporate Office (Heights). HAR
 - $218,0003 bd2 ba1.4k sqft23135 Birnam Wood Blvd, Spring, TX 77373For SaleMLS ID #90108725, Whitney Wilson, eXp Realty LLC. HAR
- $250,0004 bd3 ba1.9k sqft23635 Jasmine Terrace Dr, Spring, TX 77373For SaleMLS ID #58502983, Steven Koleno, Beycome Brokerage Realty, LLC. HAR
- $225,0003 bd2 ba1.5k sqft24114 Spring Briar Ln, Spring, TX 77373For SaleMLS ID #67328128, Cheryl Windom, eXp Realty LLC. HAR
- $221,0004 bd2 ba1.3k sqft23430 Wintergate Dr, Spring, TX 77373For SaleMLS ID #72598567, Rodrigo Avila, FYI Realty - Humble. HAR
- $255,0003 bd2 ba1.9k sqft25119 Lynbriar Ln, Spring, TX 77373For SaleMLS ID #35217486, Gerardo Rodarte, Lions Gate Realty. HAR
- $249,0003 bd2 ba2k sqft2718 Knollbrook Ln, Spring, TX 77373For SaleMLS ID #50895182, Stacey Robertson, Better Homes and Gardens Real Estate Gary Greene - Lake Conroe South. HAR
- $284,0003 bd2 ba1.9k sqft19718 Teller Blvd, Spring, TX 77388For SaleMLS ID #56416567, Loretta Hinson, LPT Realty, LLC. HAR
- $230,0004 bd2 ba1.4k sqft4715 Roserock Ln, Spring, TX 77388For SaleMLS ID #28858297, Melissa Spencer, RE/MAX Integrity. HAR
- $209,9003 bd2 ba1.6k sqft2327 N Spring Dr, Spring, TX 77373For SaleMLS ID #3227615, Lynette Thomas, Entera Realty LLC. HAR
- $245,0003 bd2 ba1.8k sqft4510 Rosemarie Ln, Humble, TX 77338For SaleMLS ID #97209339, Jason Aguirre, eXp Realty LLC. HAR
- $199,9003 bd2 ba1.7k sqft5706 Spring Grove Ln, Spring, TX 77373For SaleMLS ID #57495196, Natasha Hansen, Vive Realty LLC. HAR
- $189,0003 bd2 ba1.7k sqft4918 Monteith Dr, Spring, TX 77373For SaleMLS ID #13855536, Jessica Torres, Vive Realty LLC. HAR
- $267,9903 bd2 ba1.8k sqft24019 Kingbriar Dr, Spring, TX 77373For SaleMLS ID #19597095, Javier Marin, Keller Williams Realty Southwest. HAR
- $249,0004 bd3 ba2.1k sqft19527 Enchanted Oaks Dr, Spring, TX 77388For SaleMLS ID #12663486, Lana Sims, Inked Real Estate. HAR
- $299,9994 bd3 ba2.1k sqft603 Casper Ct, Spring, TX 77373For SaleMLS ID #25870003, Natalie Pilkinton, HOMEROCK REALTY. HAR
- $240,0004 bd3 ba2k sqft411 N Mist Ct, Houston, TX 77073For SaleMLS ID #67040801, Jay Rodriguez, White Picket Realty LLC. HAR
