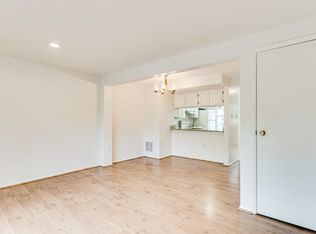
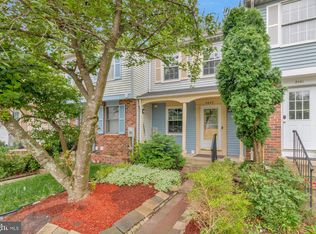
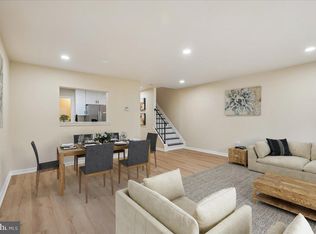
Welcome to this immaculate townhome in the highly sought-after Avonshire Community! Featuring 3 bedrooms and 2 bathrooms, this beautiful home is ready to welcome its next owner. Enjoy the warm weather from the inviting front porch, or step inside to a spacious kitchen with a breakfast bar, granite countertops, and a modern backsplash. The open living and dining area offers plenty of space to relax, complete with a sliding glass door that opens to a deck overlooking serene woods and nature. The primary bedroom boasts two separate closets, while the remodeled bathrooms showcase elegant ceramic tile. The fully finished walkout lower level includes a full bath and a large rec/family room—perfect as a third bedroom or flex space. You’ll also find a generous utility/laundry room with abundant storage .The fully fenced backyard is designed for entertaining, with a privacy fence and paver patio that make outdoor living a breeze. A true commuter’s dream, this home offers easy access to ICC Rt-200, Rt-29, I-95, downtown, public transportation, shopping, dining, and more!
Under contract
$385,000
2839 Shepperton Ter, Silver Spring, MD 20904
3beds
1,241sqft
Townhouse
Built in 1984
892 Square Feet Lot
$383,600 Zestimate®
$310/sqft
$105/mo HOA
What's special
Modern backsplashFully fenced backyardPrivacy fenceBreakfast barSliding glass doorGranite countertopsInviting front porch
- 68 days |
- 290 |
- 9 |
Likely to sell faster than
Zillow last checked:
Listing updated:
Listed by:
Mike Altobelli 240-498-7319,
RE/MAX Realty Services 301-652-0400
Source: Bright MLS,MLS#: MDMC2224994
Facts & features
Interior
Bedrooms & bathrooms
- Bedrooms: 3
- Bathrooms: 3
- Full bathrooms: 2
- 1/2 bathrooms: 1
- Main level bathrooms: 1
Basement
- Area: 435
Heating
- Heat Pump, Electric
Cooling
- Central Air, Electric
Appliances
- Included: Electric Water Heater
Features
- Basement: Full,Finished,Exterior Entry,Rear Entrance,Walk-Out Access
- Has fireplace: No
Interior area
- Total structure area: 1,350
- Total interior livable area: 1,241 sqft
- Finished area above ground: 915
- Finished area below ground: 326
Video & virtual tour
Property
Parking
- Total spaces: 2
- Parking features: Assigned, Free, Unassigned, On Street, Parking Lot
- Has uncovered spaces: Yes
- Details: Assigned Parking
Accessibility
- Accessibility features: None
Features
- Levels: Two
- Stories: 2
- Patio & porch: Porch, Deck
- Pool features: None
Lot
- Size: 892 Square Feet
Details
- Additional structures: Above Grade, Below Grade
- Parcel number: 160502437328
- Zoning: RT12
- Special conditions: Standard
Construction
Type & style
- Home type: Townhouse
- Architectural style: Colonial
- Property subtype: Townhouse
Materials
- Frame
- Foundation: Brick/Mortar
Condition
- New construction: No
- Year built: 1984
Utilities & green energy
- Sewer: Public Sewer
- Water: Public
Community & HOA
Community
- Subdivision: Fairland
HOA
- Has HOA: Yes
- Services included: Common Area Maintenance, Management
- HOA fee: $105 monthly
- HOA name: AVONSHIRE HOA / AMERICAN COMMUNITY MGMT
Location
- Region: Silver Spring
Financial & listing details
- Price per square foot: $310/sqft
- Tax assessed value: $290,467
- Annual tax amount: $3,780
- Date on market: 4/2/2026
- Listing agreement: Exclusive Right To Sell
- Ownership: Fee Simple
Estimated market value
$383,600
$364,000 - $403,000
$2,652/mo
Price history
| Date | Event | Price |
|---|---|---|
| 5/19/2026 | Contingent | $385,000$310/sqft |
Source:  Bright MLS #MDMC2224994 Report a problem Bright MLS #MDMC2224994 Report a problem | ||
| 4/2/2026 | Listed for sale | $385,000$310/sqft |
Source: Bright MLS #MDMC2224994 Report a problem | ||
| 2/8/2026 | Listing removed | $385,000$310/sqft |
Source: Bright MLS #MDMC2200002 Report a problem | ||
| 1/7/2026 | Listed for sale | $385,000-1.3%$310/sqft |
Source: Bright MLS #MDMC2200002 Report a problem | ||
| 12/30/2025 | Listing removed | $390,000$314/sqft |
Source: Bright MLS #MDMC2200002 Report a problem | ||
| 10/10/2025 | Price change | $390,000-1.3%$314/sqft |
Source: Bright MLS #MDMC2200002 Report a problem | ||
| 9/17/2025 | Listed for sale | $395,000+8.2%$318/sqft |
Source: Bright MLS #MDMC2200002 Report a problem | ||
| 6/15/2022 | Sold | $365,000$294/sqft |
Source: Bright MLS #MDMC2051382 Report a problem | ||
| 5/21/2022 | Pending sale | $365,000+7.4%$294/sqft |
Source: Bright MLS #MDMC2051382 Report a problem | ||
| 5/17/2022 | Listed for sale | $339,900+14.4%$274/sqft |
Source: Bright MLS #MDMC2051382 Report a problem | ||
| 11/7/2005 | Sold | $297,000$239/sqft |
Source: Public Record Report a problem | ||
Public tax history
| Year | Property taxes | Tax assessment |
|---|---|---|
| 2025 | $3,780 +31.6% | $290,467 +16.4% |
| 2024 | $2,873 +19.5% | $249,533 +19.6% |
| 2023 | $2,403 +10.6% | $208,600 +5.9% |
| 2022 | $2,173 +6.4% | $196,933 +6.3% |
| 2021 | $2,043 +6.7% | $185,267 +6.7% |
| 2020 | $1,915 +3.9% | $173,600 |
| 2019 | $1,843 -0.2% | $173,600 +3.9% |
| 2018 | $1,846 -3% | $167,133 +2% |
| 2017 | $1,904 -27% | $163,900 +2.8% |
| 2016 | $2,607 | $159,433 +2.9% |
| 2015 | $2,607 | $154,967 +3% |
| 2014 | $2,607 | $150,500 |
| 2013 | -- | $150,500 |
| 2012 | -- | $150,500 -32% |
| 2011 | -- | $221,330 |
| 2010 | -- | $221,330 |
| 2009 | -- | $221,330 -17.7% |
| 2008 | -- | $269,070 +23% |
| 2007 | -- | $218,826 +29.8% |
| 2006 | -- | $168,583 +42.5% |
| 2005 | -- | $118,340 +5.5% |
| 2004 | -- | $112,212 |
| 2003 | -- | $112,212 +12.3% |
| 2002 | -- | $99,960 |
| 2001 | -- | $99,960 |
Find assessor info on the county website
Monthly payment
Est. payment$--/mo
Payment breakdown
Explore the cost of this home by adjusting the details. Changes won't be saved.
All calculations are estimates and provided by Zillow, Inc. for informational purposes only. Actual amounts may vary.
HOA fees may include property taxes on listings classified as Co-Ops. Contact the listing agent and/or owner for fee details.
Mortgage interest rates are dependent on a number of factors, including credit score, down payment, and repayment length. Interest rate data provided by Zillow Group Marketplace, Inc. as of 1/1/1970 from various mortgage lenders with which we have lead or other similar arrangements; the Estimated Payment is an average of those rates.
See how much you could borrow to make a competitive offer.
Climate risks
Neighborhood: 20904
Nearby schools
GreatSchools rating
- 3/10Fairland Elementary SchoolGrades: PK-5Distance: 0.6 mi
- 5/10Briggs Chaney Middle SchoolGrades: 6-8Distance: 2.1 mi
- 6/10James Hubert Blake High SchoolGrades: 9-12Distance: 4.1 mi
Schools provided by the listing agent
- Elementary: Fairland
- Middle: Briggs Chaney
- High: Paint Branch
- District: Montgomery County Public Schools
Source: Bright MLS. This data may not be complete. We recommend contacting the local school district to confirm school assignments for this home.
A local agent can set up tours, give advice and negotiate with sellers.


- Maryland
- Montgomery County
- Silver Spring
- 20904
- 2839 Shepperton Ter
Nearby cities
Nearby neighborhoods
Nearby zip codes
Other Silver Spring Topics
