*Well-maintained single-story home nestled in a quiet neighborhood!*This clean move-in ready home offers a spacious and functional floor plan featuring 4 bedrooms and 2 full bathrooms. The versatile 4th bedroom can easily serve as a home office, game room, or playroom to fit your lifestyle. (See attached floor plan.)
The open living room is generously sized and features a cozy corner fireplace, creating the perfect gathering space. The formal dining room flows seamlessly into the kitchen and breakfast area making everyday living and entertaining effortless. The refrigerator, washer, and dryer are all included, providing added convenience for the new owner. Step outside to enjoy a private backyard with *no rear neighbors*, offering the perfect setting for relaxing and entertaining. Conveniently located with easy access to I-45 and FM 1960, this home is just minutes from shopping, dining, and everyday amenities.
*Move-in ready and easy to show—schedule your private tour today!*
For sale
$236,000
13623 Sablerun Ln, Houston, TX 77014
4beds
1,790sqft
Single Family Residence
Built in 1996
7,130 Square Feet Lot
$230,500 Zestimate®
$132/sqft
$40/mo HOA
What's special
- 4 days |
- 177 |
- 14 |
Likely to sell faster than
Zillow last checked:
Listing updated:
Listed by:
Faye Skinner TREC #0814514 832-347-8263,
All City Real Estate
Source: HAR,MLS#: 14161531
Facts & features
Interior
Bedrooms & bathrooms
- Bedrooms: 4
- Bathrooms: 2
- Full bathrooms: 2
Rooms
- Room types: Utility Room
Primary bedroom
- Level: First
- Area: 192
- Dimensions: 12x16
Bedroom
- Level: First
- Area: 120
- Dimensions: 12x10
Bedroom
- Level: First
- Area: 120
- Dimensions: 12x10
Bedroom
- Level: First
- Area: 132
- Dimensions: 12x11
Breakfast
- Level: First
- Area: 100
- Dimensions: 10x10
Kitchen
- Level: First
- Area: 140
- Dimensions: 10x14
Living room
- Level: First
- Area: 299
- Dimensions: 13x23
Heating
- Natural Gas
Cooling
- Ceiling Fan(s), Electric
Appliances
- Included: Disposal, Dryer, Refrigerator, Washer, Convection Oven, Microwave, Gas Range, Dishwasher
- Laundry: Washer Hookup
Features
- All Bedrooms Down
- Flooring: Tile
- Number of fireplaces: 1
- Fireplace features: Gas Log
Interior area
- Total structure area: 1,790
- Total interior livable area: 1,790 sqft
Property
Parking
- Total spaces: 2
- Parking features: Attached, Garage Door Opener
- Attached garage spaces: 2
Features
- Stories: 1
- Patio & porch: Patio/Deck
- Exterior features: Back Green Space, Sprinkler System
- Fencing: Back Yard
Lot
- Size: 7,130 Square Feet
- Features: Subdivided, 0 Up To 1/4 Acre
Details
- Parcel number: 1146700060073
Construction
Type & style
- Home type: SingleFamily
- Architectural style: Traditional
- Property subtype: Single Family Residence
Materials
- Brick
- Foundation: Slab
- Roof: Composition
Condition
- New construction: No
- Year built: 1996
Details
- Builder name: Five Star Builders Inc
Utilities & green energy
- Water: Public, Water District
Community & HOA
Community
- Subdivision: Sableridge Sec 01
HOA
- Has HOA: Yes
- HOA fee: $475 annually
Location
- Region: Houston
Financial & listing details
- Price per square foot: $132/sqft
- Tax assessed value: $279,656
- Annual tax amount: $6,840
- Date on market: 8/11/2026
- Listing terms: Cash,Conventional,FHA,Investor,USDA Loan,VA Loan
- Road surface type: Concrete
Estimated market value
$230,500
$219,000 - $242,000
$2,050/mo
Price history
| Date | Event | Price |
|---|---|---|
| 8/13/2026 | Listed for sale | $236,000$132/sqft |
Source:  HAR #14161531 Report a problem HAR #14161531 Report a problem | ||
Public tax history
| Year | Property taxes | Tax assessment |
|---|---|---|
| 2025 | $331 +10.3% | $279,656 +2.8% |
| 2024 | $301 +26.2% | $272,104 +0.3% |
| 2023 | $238 +6.4% | $271,209 +6.2% |
| 2022 | $224 | $255,477 +32.5% |
| 2021 | -- | $192,758 +24.4% |
| 2020 | -- | $155,000 -4.9% |
| 2019 | $1,135 -69% | $163,010 +5.2% |
| 2018 | $3,657 | $155,000 -2.2% |
| 2017 | $3,657 +11.2% | $158,480 +26.8% |
| 2016 | $3,288 +40.2% | $125,000 -10.1% |
| 2015 | $2,346 | $138,983 +16.9% |
| 2014 | $2,346 | $118,937 +14.9% |
| 2013 | -- | $103,531 -4.1% |
| 2012 | -- | $107,981 |
| 2011 | -- | $107,981 -6.1% |
| 2010 | -- | $115,000 -5.7% |
| 2009 | -- | $121,914 -7.9% |
| 2007 | -- | $132,402 +1.2% |
| 2006 | -- | $130,821 |
| 2005 | -- | $130,821 +9% |
| 2004 | -- | $120,000 +1.8% |
| 2003 | -- | $117,900 +8.3% |
| 2002 | -- | $108,900 +3.3% |
| 2001 | -- | $105,400 +9.9% |
| 2000 | -- | $95,900 |
Find assessor info on the county website
Monthly payment
Est. payment
Payment breakdown
Explore the cost of this home by adjusting the details. Changes won't be saved.Climate risks
Neighborhood: 77014
Nearby schools
GreatSchools rating
- 4/10Beneke Elementary SchoolGrades: PK-5Distance: 0.7 mi
- 4/10Edwin M Wells Middle SchoolGrades: 6-8Distance: 2.1 mi
- 1/10Westfield High SchoolGrades: 9-12Distance: 3 mi
Schools provided by the listing agent
- Elementary: Beneke Elementary School
- Middle: Edwin M Wells Middle School
- High: Westfield High School
Source: HAR. This data may not be complete. We recommend contacting the local school district to confirm school assignments for this home.
- $270,6003 bd2 ba2.3k sqft13627 Sablerun Ln, Houston, TX 77014Off Market
- $213,5003 bd2 ba1.4k sqft13619 Sablerun Ln, Houston, TX 77014Off Market
- $236,6003 bd2 ba1.5k sqft13631 Sablerun Ln, Houston, TX 77014Off Market
- $230,6003 bd2 ba1.7k sqft4011 Sablerun Ct, Houston, TX 77014Off Market
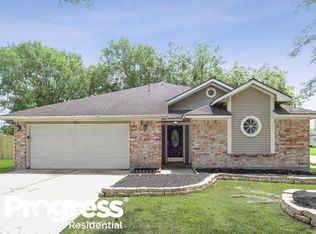
- $213,5003 bd2 ba1.5k sqft13615 Sablerun Ln, Houston, TX 77014Off Market
- $259,3003 bd2 ba1.8k sqft13635 Sablerun Ln, Houston, TX 77014Off Market
- $197,9003 bd2 ba1.5k sqft13614 Sablerun Ln, Houston, TX 77014Off Market
- $213,4003 bd2 ba1.8k sqft13611 Sablerun Ln, Houston, TX 77014Off Market
A local agent can set up tours, give advice and negotiate with sellers.
Similar homes
- $250,0003 bd2 ba1.4k sqft13624 Sableglen St, Houston, TX 77014For Sale
 MLS ID #24898510, Edmur Torres Venegas, Pinnacle Realty Advisors. HAR
 - $285,0004 bd2 ba2.4k sqft4211 Torrey Creek Ln, Houston, TX 77014For Sale
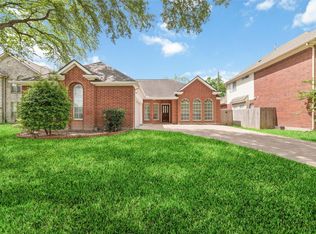 MLS ID #23886386, Yen Truong, 5th Stream Realty. HAR
 - $270,0004 bd2 ba2.1k sqft12707 Silver Nobriga Trl, Houston, TX 77014For Sale
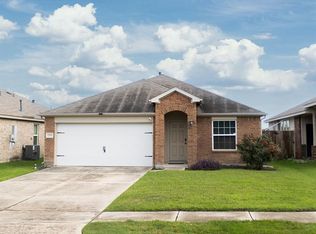 MLS ID #58280774, Lauren Foreman, Keller Williams Memorial. HAR
 - $246,5003 bd2 ba1.6k sqft13618 Sablegrove Ln, Houston, TX 77014For Sale
 MLS ID #21273086, Peter Truong. NTREIS
 - $265,0004 bd2 ba1.7k sqft13635 Repa Ln, Houston, TX 77014For SaleMLS ID #79628795, Diana Mulder, Walzel Properties - Corporate Office. HAR
- $250,0003 bd2 ba1.5k sqft5054 Kleinway Dr, Houston, TX 77066For SaleMLS ID #91342902, Prince Emodi, Keller Williams Signature. HAR
- $200,0003 bd3 ba1.6k sqft3250 Palston Bend Ln, Houston, TX 77014For SaleMLS ID #85270980, Debra Carico, Compass RE Texas, LLC - Houston. HAR
- $220,0004 bd3 ba2.2k sqft13615 Repa Ln, Houston, TX 77014For SaleMLS ID #41745402, Brandon Ayers, Jason Mitchell Real Estate LLC. HAR
- $285,0004 bd4 ba1.9k sqft13915 Elmpark Ct, Houston, TX 77014For SaleMLS ID #17629255, Angelica Vazquez, City Insight Houston. HAR
- $215,0003 bd2 ba1.4k sqft4231 Southchase Ln, Houston, TX 77014For SaleMLS ID #28764895, Tuyetnga Lephuoc, ABSOLUTE Realty Group Inc.. HAR
- $220,0005 bd2 ba1.1k sqft3723 Varla Ln, Houston, TX 77014For SaleMLS ID #71411690, Earl Trammell, Coldwell Banker Universal. HAR
- $275,0004 bd3 ba2.2k sqft12202 Mardi Gras Dr, Houston, TX 77014For SaleMLS ID #8789205, Paige Houston, Texas Real Estate Pro. HAR
- $269,9994 bd3 ba2.4k sqft4211 Hambledon Village Dr, Houston, TX 77014For SaleMLS ID #88451816, Mike Tello, Lions Gate Realty. HAR
- $251,0004 bd3 ba1.9k sqft13127 Silverglen Run Trl, Houston, TX 77014For SaleMLS ID #58134790, Cleo Griffith, Griffith Real Estate Services. HAR
- $249,9004 bd2 ba2k sqft13222 Arden Ridge Ln, Houston, TX 77014For SaleMLS ID #83757272, Sonia Johnson, Collins Malone Properties. HAR
- $276,2003 bd2 ba1.9k sqft13735 Sablegarden Ln, Houston, TX 77014Off Market
- $268,0004 bd3 ba2.2k sqft12214 Heather Flower Ln, Houston, TX 77014New ConstructionMLS ID #13209266, Ryan Jockers, Better Homes and Gardens Real Estate Gary Greene - Champions. HAR
- $214,0002 bd2 ba1k sqft13642 Paxton Dr, Houston, TX 77014For SaleMLS ID #27851810, Eric Moon, Better Homes and Gardens Real Estate Gary Greene - Champions. HAR
- $285,0004 bd2 ba2k sqft12314 Mardi Gras Dr, Houston, TX 77014For SaleMLS ID #32050425, Loretta Stephens, Keller Williams Realty Professionals. HAR
- $299,9004 bd3 ba2.5k sqft13130 Silverglen Run Trl, Houston, TX 77014For SaleMLS ID #48432634, Steven Tran, The Sears Group. HAR
