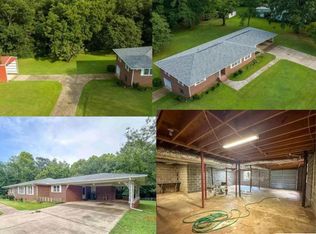
Beautifully Updated 3 Bedroom, 2.5 Bath Ranch in Ashland, AL! Move-in ready and beautifully updated, this charming ranch-style home is located in a quiet, welcoming community in Ashland. Featuring 3 bedrooms and 2.5 baths, this home offers comfortable living with modern updates throughout. Enjoy the peace of mind of a completely updated home, along with brand-new stainless steel appliances, cabinets and granite countertops that add a fresh, modern touch to the kitchen. The fenced backyard provides the perfect space for pets, outdoor entertaining, or simply relaxing and enjoying your own private outdoor space. If you're looking for a home that combines small-town living, modern updates, and move-in-ready convenience, this one is a must-see! Updated, inviting, and ready for its new owners! Seller is related to Real Estate Agent.
For sale
$199,000
284 High Pine Rd, Ashland, AL 36251
3beds
1,300sqft
Single Family Residence
Built in 1967
0.82 Acres Lot
$194,900 Zestimate®
$153/sqft
$-- HOA
What's special
Fenced backyardBrand-new stainless steel appliancesModern updates throughoutCabinets and granite countertops
- 6 days
- 143
- 22
Likely to sell faster than
Zillow last checked:
Listing updated:
Listed by:
Adam Harris 256-846-0822,
Southeastern Realty & Auction
Source: GALMLS,MLS#: 21470029
Facts & features
Interior
Bedrooms & bathrooms
- Bedrooms: 3
- Bathrooms: 3
- Full bathrooms: 2
- 1/2 bathrooms: 1
Rooms
- Room types: Bedroom, Den/Family (ROOM), Half Bath (ROOM), Kitchen, Master Bedroom
Primary bedroom
- Level: First
Bedroom 1
- Level: First
Bedroom 2
- Level: First
Bathroom 1
- Level: First
Family room
- Level: First
Kitchen
- Features: Stone Counters, Eat-in Kitchen
- Level: First
Basement
- Area: 0
Heating
- Central, Natural Gas
Cooling
- Electric, Heat Pump, Ceiling Fan(s)
Appliances
- Included: ENERGY STAR Qualified Appliances, Dishwasher, Microwave, Electric Oven, Self Cleaning Oven, Refrigerator, Stove-Electric, Tankless Water Heater
- Laundry: Electric Dryer Hookup, Washer Hookup, Main Level, Laundry Room, Laundry (ROOM), Yes
Features
- None, Linen Closet, Tub/Shower Combo
- Flooring: Laminate
- Doors: Insulated Door
- Windows: ENERGY STAR Qualified Windows
- Basement: Crawl Space
- Attic: Other,Yes
- Has fireplace: No
Interior area
- Total interior livable area: 1,300 sqft
- Finished area above ground: 1,300
- Finished area below ground: 0
Video & virtual tour
Property
Parking
- Parking features: Driveway
- Has uncovered spaces: Yes
Features
- Levels: One
- Stories: 1
- Patio & porch: Open (PATIO), Patio, Porch
- Pool features: None
- Fencing: Fenced
- View description: None
- Waterfront features: No
Lot
- Size: 0.82 Acres
- Features: Interior Lot
Details
- Additional structures: Storage
- Parcel number: 171104194000020.000
- Special conditions: N/A,As Is
Construction
Type & style
- Home type: SingleFamily
- Property subtype: Single Family Residence
Materials
- Brick Over Foundation, HardiPlank Type
Condition
- Year built: 1967
Utilities & green energy
- Sewer: Septic Tank
- Water: Public
Green energy
- Energy efficient items: Lighting, Ridge Vent
Community & HOA
Community
- Subdivision: None
Location
- Region: Ashland
Financial & listing details
- Price per square foot: $153/sqft
- Price range: $199K - $199K
- Date on market: 11/12/2026
Estimated market value
$194,900
$185,000 - $205,000
Not available
Price history
| Date | Event | Price |
|---|---|---|
| 11/12/2026 | Listed for sale | $199,000$153/sqft |
Source:  GALMLS #21470029 Report a problem | ||
| 1/31/2012 | Sold | --0 |
Source:  LMMLS #11-1244 Report a problem | ||
Public tax history
Tax history is unavailable.
Monthly payment
Est. payment
Payment breakdown
Explore the cost of this home by adjusting the details. Changes won't be saved.Climate risks
Neighborhood: 36251
Nearby schools
Schools provided by the listing agent
- Elementary: Ashland
- Middle: Central
- High: Central
Source: GALMLS. This data may not be complete. We recommend contacting the local school district to confirm school assignments for this home.
Similar homes
- $184,0003 bd2 ba1.7k sqft728 2nd Ave S, Ashland, AL 36251For Sale
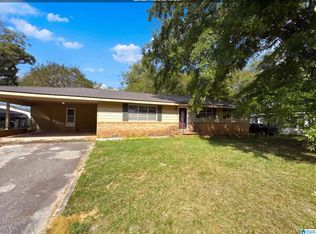
 MLS ID #21467723, Nakia Walker, Opendoor Brokerage LLC. GALMLS
- $185,0003 bd2 ba1.2k sqft61 Raintree Ln, Ashland, AL 36251For Sale
 MLS ID #21454070, Crystal Ashley, Sold South Realty. GALMLS
- $169,0003 bd1 ba1.3k sqft2611 Oaks Chapel Rd, Ashland, AL 36251For Sale
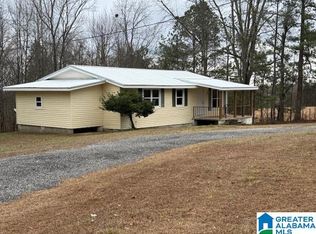 MLS ID #21458470, Adam Harris, Southeastern Realty & Auction. GALMLS
- $119,9004 bd1 ba1.4k sqftUnknown, Ashland, AL 36251For Sale
 MLS ID #21469631, Chelsea Rush, Hunter Bend Realty, LLC Lineville Branch. GALMLS
- $205,0003 bd2 ba1.8k sqftSpectrum, Talladega, AL 35160For SaleMLS ID #21470492, Donna Haynes, ERA King Real Estate - Pell City. GALMLS
- $149,0002 bd1 ba912 sqftPoint Broad Band, Ashland, AL 36251For SaleMLS ID #21452263, Adam Harris, Southeastern Realty & Auction. GALMLS
- $199,9003 bd2 ba1.5k sqftUnknown, Lineville, AL 36266For SaleMLS ID #21467587, Chelsea Rush, Hunter Bend Realty, LLC Lineville Branch. GALMLS
- $189,9004 bd2 ba1.5k sqftSpectrum, Talladega, AL 35160For SaleMLS ID #21469890, Kayleigh Townsend, Prime Properties Real Estate, LLC. GALMLS
- $199,9003 bd2 ba1.5k sqftSpectrum, Talladega, AL 35160For SaleMLS ID #21468393, Hope Rhoades, Keller Williams. GALMLS
- $239,9003 bd2 ba1.7k sqftUnknown, Lineville, AL 36266For SaleMLS ID #21467187, Kenny Crawford, ERA King Real Estate. GALMLS
- $275,0004 bd3 ba1.9k sqft110 Windmill Rd, Ashland, AL 36251Active
 MLS ID #10784526, Stephanie Haynes, Southern Hometown Selling. GAMLS
- $189,9003 bd2 ba1.6k sqft119 Willowbrook Dr, Talladega, AL 35160For SaleMLS ID #21459369, Jasmine Swain, Sold South Realty. GALMLS
- $189,0002 bd2 ba1.4k sqft103 Porter Dr, Talladega, AL 35160For SaleMLS ID #21467405, Bridget Merritt, AlaHomes Realty. GALMLS
- $209,0003 bd2 ba1k sqft1465 McVey Rd, Lineville, AL 36266New ConstructionMLS ID #21463319, Brittany Smith, Hunter Bend Realty. GALMLS
- $149,9003 bd1 ba1.1k sqft44563 Highway 49, Cragford, AL 36255For SaleMLS ID #21467630, Jenissa Jordan, SOUTHEASTERN LAND GROUP. GALMLS
- $219,0003 bd3 ba1.8k sqft218 Brian St, Talladega, AL 35160For SaleMLS ID #21465938, Chris Prichard, EXP Realty LLC. GALMLS
- $160,0004 bd2 ba1.5k sqft102 Bonnie Cir, Talladega, AL 35160For SaleMLS ID #21469691, Kaylee Slick, Southern Hometown Selling, LLC. GALMLS
