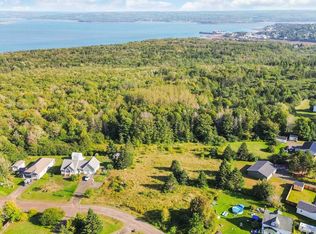
Thoughtfully designed, tastefully finished, and built with today's lifestyle in mind, 284 Lighthouse Road, Bay View, is a brand-new home offering the perfect blend of comfort, convenience, and quality craftsmanship. From the moment you arrive, the inviting curb appeal and attached single garage set the stage for easy, low-maintenance living. Whether you need space for your vehicle, extra storage, or gardening essentials, the attached garage adds everyday practicality while the thoughtfully designed one-level floor plan makes this home ideal for buyers at every stage of life. Step inside to a warm and welcoming interior where an abundance of natural light fills the open-concept kitchen and living area. The beautifully appointed kitchen features warm-toned cabinetry with soft-close drawers and doors, brand-new appliances, and a layout that flows effortlessly into the living space. Sliding patio doors lead to the back deck, creating the perfect spot to enjoy your morning coffee while taking in the morning sun. The home offers three comfortable bedrooms and two full baths, including a spacious primary suite complete with a walk-in closet and a 3-piece ensuite featuring a walk-in shower. Every inch of this home has been thoughtfully planned to maximize functionality and comfortable everyday living. Complete with a brand-new drilled well, municipal sewer, and the peace of mind that comes with new construction, this exceptional home is an outstanding opportunity. Located just minutes from all the amenities of Digby, its picturesque waterfront, and the renowned Digby Pines Golf Course, you'll enjoy the convenience of having everything you need close at hand while coming home to a beautifully designed, brand-new space. Offering a brand-new build with an attached garage for under $400,000 CAD, this is an opportunity you won't want to miss.
New construction
C$387,000
284 Lighthouse Rd, Bay View, NS B0V 1A0
3beds
1,058sqft
Single Family Residence
Built in ----
0.34 Acres Lot
$-- Zestimate®
C$366/sqft
C$-- HOA
What's special
Inviting curb appealAttached single garageAbundance of natural lightBeautifully appointed kitchenBrand-new appliancesThree comfortable bedroomsSpacious primary suite
- 47 days
- 27
- 0
Zillow last checked:
Listing updated:
Listed by:
Shauna Denton,
Exit Realty Town & Country Brokerage
Source: NSAR,MLS®#: 202618723 Originating MLS®#: Nova Scotia Association of REALTORS®
Originating MLS®#: Nova Scotia Association of REALTORS®Facts & features
Interior
Bedrooms & bathrooms
- Bedrooms: 3
- Bathrooms: 2
- Full bathrooms: 2
- Main level bathrooms: 2
- Main level bedrooms: 3
Bedroom
- Level: Main
- Length: 11.25
Bedroom 1
- Level: Main
- Area: 95
- Dimensions: 9.5 x 10
Bathroom
- Level: Main
- Area: 46.64
- Dimensions: 7.67 x 6.08
Bathroom 1
- Level: Main
- Area: 35.31
- Dimensions: 6.83 x 5.17
Dining room
- Level: Main
- Area: 92.27
- Dimensions: 8.58 x 10.75
Kitchen
- Level: Main
- Area: 142.61
- Dimensions: 11.33 x 12.58
Living room
- Level: Main
- Area: 146.67
- Dimensions: 10 x 14.67
Heating
- Baseboard, Heat Pump -Ductless
Appliances
- Included: Electric Range, Dishwasher, Washer/Dryer, Microwave, Refrigerator
Features
- Ensuite Bath, High Speed Internet, Master Downstairs
- Flooring: Laminate
- Basement: None
Interior area
- Total structure area: 1,058
- Total interior livable area: 1,058 sqft
- Finished area above ground: 1,058
Video & virtual tour
Property
Parking
- Parking features: Attached, Heated Garage, Wired, Gravel
- Has attached garage: Yes
- Details: Garage Details(Attached)
Features
- Patio & porch: Deck
Lot
- Size: 0.34 Acres
- Features: Partial Landscaped, Under 0.5 Acres
Details
- Parcel number: 30364442
- Zoning: Urban Development
- Other equipment: Air Exchanger, No Rental Equipment
Construction
Type & style
- Home type: SingleFamily
- Architectural style: Bungalow
- Property subtype: Single Family Residence
Materials
- Vinyl Siding
- Foundation: Slab
- Roof: Asphalt
Condition
- New Construction
- New construction: Yes
Utilities & green energy
- Sewer: Municipal
- Water: Drilled Well
- Utilities for property: Cable Connected, Electricity Connected, Phone Connected, Electric
Community & HOA
Community
- Features: Golf, Park, Playground, Recreation Center, School Bus Service, Shopping, Marina, Place of Worship, Beach
Location
- Region: Bay View
Financial & listing details
- Price per square foot: C$366/sqft
- Price range: C$387K - C$387K
- Date on market: 7/27/2026
- Inclusions: Fridge, Stove, Dishwasher, Microwave, Washer/Dryer Combo
- Ownership: Freehold
- Electric utility on property: Yes
Price history
| Date | Event | Price |
|---|---|---|
| 9/9/2026 | Price change | C$387,000-2%C$366/sqft |
Source:  NSAR #202618723 Report a problem NSAR #202618723 Report a problem | ||
| 7/27/2026 | Listed for sale | C$395,000C$373/sqft |
Source: NSAR #202618723 Report a problem | ||
Public tax history
Tax history is unavailable.
Climate risks
Neighborhood: B0V
Nearby schools
GreatSchools rating
No schools nearby
We couldn't find any schools near this home.
Schools provided by the listing agent
- Elementary: Digby Elementary School
- High: Digby Regional High School
Source: NSAR. This data may not be complete. We recommend contacting the local school district to confirm school assignments for this home.

Similar homes
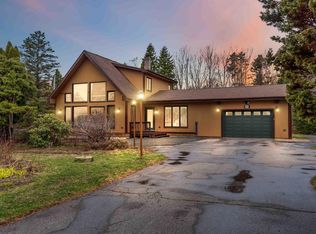
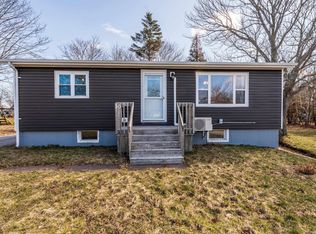
- C$375,0002 bd2 ba1.4k sqft56 2nd Ave, Digby, NS B0V 1A0For Sale
 MLS ID #202605913, Jamie Smith, RE/MAX Banner Real Estate Brokerage. NSAR
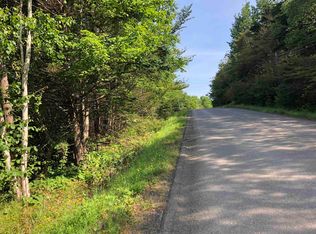
 - C$320,0002 bd2 ba1.3k sqft450 Culloden Rd, Digby, NS B0V 1A0For Sale
 MLS ID #202619535, Lorene Prescesky, Engel & Volkers (Annapolis Royal) Brokerage. NSAR
 - C$397,0002 bd1 ba600 sqft27 Thomas Rd, Digby, NS B0V 1A0For Sale
 MLS ID #202618951, Mary Dixon, RE/MAX Banner Real Estate Brokerage. NSAR
 - C$284,9003 bd2 ba1.4k sqft111 Prince William St, Digby, NS B0V 1A0For Sale
 MLS ID #202619642, Andrea Smith, RE/MAX Banner Real Estate Brokerage. NSAR
