Join us and experience the ultimate in Maritime living! To own this fully move-in-ready and furnished 3-bedroom, 2-bath home along the spectacular Annapolis Basin, complemented by the tides of the Bay of Fundy is the ultimate seaside experience. Very well maintained and perfectly situated along one of the most walkable oceanfront promenades in the region, you can’t lose. The double garage has a partially started rental suite for additional income if that's of interest, or a place for the grandchildren to play or if you want a great guest suite. Under an acre keeps the property easily manageable and allows the free time Maritimers love for you to tour the surroundings. Start your day with sunrise exposure to motivate a warm morning exercise routine in one of Canada's greatest places to live. You might take in an exceptional breakfast next door at the Admiral Digby Inn, or take your morning workout to the Digby Pines and enjoy your coffee, or maybe the Spa! Digby has all the amenities required: shops, major grocery chains, a hospital and a variety of local markets and festivities, leaving no boring time, unless peace and quiet are what you're looking for. Decks and great outdoor spaces are a prime feature, not to forget the large garage as a workshop or studio! Turnkey properties such as this are an affordable entry point to a great and rewarding seaside lifestyle.
For sale
C$474,000
431 Shore Rd, Digby, NS B0V 1A0
3beds
1,683sqft
Single Family Residence
Built in 1974
0.43 Acres Lot
$-- Zestimate®
C$282/sqft
C$-- HOA
What's special
- 46 days
- 57
- 3
Zillow last checked:
Listing updated:
Listed by:
Isabelle Laforest-Ouimet,
Engel & Volkers (Annapolis Royal) Brokerage
Source: NSAR,MLS®#: 202619872 Originating MLS®#: Nova Scotia Association of REALTORS®
Originating MLS®#: Nova Scotia Association of REALTORS®Facts & features
Interior
Bedrooms & bathrooms
- Bedrooms: 3
- Bathrooms: 2
- Full bathrooms: 2
- Main level bathrooms: 1
Bedroom
- Level: Second
- Area: 198.09
- Dimensions: 13.58 x 14.58
Bedroom 1
- Level: Second
- Area: 100.04
- Dimensions: 12.25 x 8.17
Bedroom 2
- Level: Second
- Area: 140.25
- Dimensions: 17 x 8.25
Bathroom
- Level: Main
- Length: 7.58
Bathroom 1
- Level: Second
- Length: 7.75
Dining room
- Level: Main
- Area: 307.13
- Dimensions: 13.5 x 22.75
Kitchen
- Level: Main
- Area: 85.94
- Dimensions: 7.58 x 11.33
Living room
- Level: Main
- Area: 271.69
- Dimensions: 15.75 x 17.25
Heating
- Baseboard, Furnace, Hot Water
Appliances
- Included: Central Vacuum, Electric Range, Dryer - Electric, Washer, Freezer - Stand Up, Microwave, Refrigerator
Features
- Central Vacuum, High Speed Internet
- Flooring: Laminate, Linoleum
- Basement: Full
Interior area
- Total structure area: 1,683
- Total interior livable area: 1,683 sqft
- Finished area above ground: 1,683
Property
Parking
- Total spaces: 4
- Parking features: Detached, Double, Wired, Paved
- Garage spaces: 2
- Details: Parking Details(Double - Paved), Garage Details(Double - Wired With A Unfinished Loft - 30' X 25' ')
Features
- Levels: One and One Half
- Stories: 1
- Patio & porch: Deck, Patio
- Exterior features: Balcony
- Has view: Yes
- View description: Bay, Ocean
- Has water view: Yes
- Water view: Bay,Ocean
- Waterfront features: Salt Water
Lot
- Size: 0.43 Acres
- Features: Cleared, Landscaped, Softwood Bush, Under 0.5 Acres, Near Public Transit
Details
- Additional parcels included: 30253942,30355010
- Parcel number: 30194450
- Zoning: Res
- Other equipment: Fuel Tank(s)
Construction
Type & style
- Home type: SingleFamily
- Property subtype: Single Family Residence
Materials
- Vinyl Siding, Wood Siding
- Roof: Metal
Condition
- New construction: No
- Year built: 1974
Utilities & green energy
- Gas: Oil
- Sewer: Septic Tank
- Water: Drilled Well
- Utilities for property: Cable Connected, Electricity Connected, Phone Connected, Electric, Propane
Community & HOA
Community
- Features: Golf, Park, Playground, Recreation Center, School Bus Service, Shopping, Marina, Place of Worship, Beach
Location
- Region: Digby
Financial & listing details
- Price per square foot: C$282/sqft
- Tax assessed value: C$333,200
- Price range: C$474K - C$474K
- Date on market: 8/7/2026
- Inclusions: Everything At The Property
- Exclusions: Personal Items Which Will Be Detailed At A Later Date
- Ownership: Freehold
- Electric utility on property: Yes
Price history
| Date | Event | Price |
|---|---|---|
| 9/16/2026 | Price change | C$474,000-8.7%C$282/sqft |
Source:  NSAR #202619872 Report a problem NSAR #202619872 Report a problem | ||
| 8/27/2026 | Price change | C$519,000-5.4%C$308/sqft |
Source: NSAR #202619872 Report a problem | ||
| 8/7/2026 | Listed for sale | C$548,500C$326/sqft |
Source: NSAR #202619872 Report a problem | ||
Public tax history
Tax history is unavailable.
Climate risks
Neighborhood: B0V
Nearby schools
GreatSchools rating
No schools nearby
We couldn't find any schools near this home.
Schools provided by the listing agent
- Elementary: Digby Elementary School
- Middle: Digby Regional High School
- High: Digby Regional High School
Source: NSAR. This data may not be complete. We recommend contacting the local school district to confirm school assignments for this home.

Similar homes
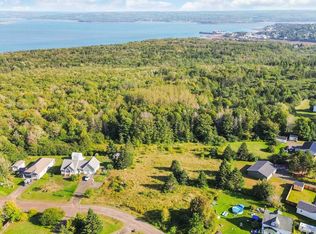
- C$449,9004 bd2 ba1.8k sqft173 King St, Digby, NS B0V 1A0For Sale
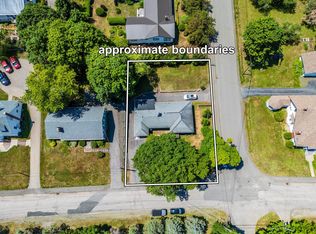 MLS ID #202616866, Jamie Smith, RE/MAX Banner Real Estate Brokerage. NSAR
 - C$499,9002 bd2 ba1.5k sqft190 Highway 303, Conway, NS B0V 1A0For Sale
 MLS ID #202618478, Alyn How, RE/MAX Banner Real Estate(Annapolis Royal) Brokerage. NSAR
 - C$495,0003 bd2 ba1.9k sqft95 1st Ave, Digby, NS B0V 1A0For Sale
 MLS ID #202523506, Lorene Prescesky, Engel & Volkers (Annapolis Royal) Brokerage. NSAR
 - C$439,9004 bd2 ba2.1k sqft87 Prince William St, Digby, NS B0V 1A0For Sale
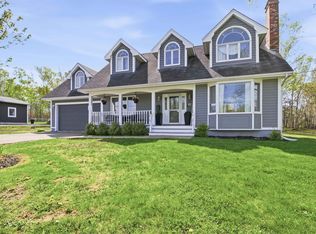 MLS ID #202611611, Jonathan Lander, RE/MAX Nova (Halifax) Brokerage. NSAR
