RARELY OFFERED AT THE MASTERS! OVER 1,000 SQ. FT. OF SPACIOUS BUNGALOW-STYLE LIVING IN PRESTIGIOUS MARKLAND WOOD! This beautifully updated 2-bedroom, 2-bathroom suite delivers the space of a home with the convenience and incredible amenities of resort-style condo living.Bright, spacious and move-in ready, featuring an impressive open-concept living and dining area filled with natural light. The updated kitchen offers stainless steel appliances, tiled backsplash and a walkout to the balcony. The oversized primary bedroom is a true retreat with a RENOVATED ENSUITE, WALK-IN CLOSET AND PRIVATE BALCONY. A generous second bedroom, beautifully renovated 4-piece main bathroom and large in-suite laundry/storage room complete this exceptional layout.LIVE THE RESORT LIFESTYLE EVERY DAY! The Masters is set on approximately 11 acres of beautifully landscaped grounds overlooking Markland Wood Golf Club, with walking trails and an outstanding collection of amenities including INDOOR & OUTDOOR POOLS, tennis, squash and basketball courts, gym, sauna, party room, games room, billiards, table tennis, library, music room, BBQ areas and terrace/sun deck.SPACE, LOCATION & LIFESTYLE ALL IN ONE! An outstanding opportunity for buyers looking to downsize without sacrificing space or anyone wanting a larger condo in one of Etobicoke's most established communities. THIS ONE DESERVES TO BE SEEN!
For sale
C$529,000
284 Mill Rd #C2, Toronto, ON M9C 4W6
2beds
2baths
Apartment
Built in ----
-- sqft lot
$-- Zestimate®
C$--/sqft
C$1,158/mo HOA
What's special
- 24 days
- 7
- 0
Zillow last checked:
Listing updated:
Listed by:
IQI GLOBAL REAL ESTATE
Source: TRREB,MLS®#: W13848716 Originating MLS®#: Toronto Regional Real Estate Board
Originating MLS®#: Toronto Regional Real Estate BoardFacts & features
Interior
Bedrooms & bathrooms
- Bedrooms: 2
- Bathrooms: 2
Primary bedroom
- Description: Primary Bedroom
- Level: Ground
- Area: 21.74 Square Meters
- Area source: Other
- Dimensions: 5.72 x 3.80
Bedroom 2
- Description: Bedroom 2
- Level: Ground
- Area: 10.73 Square Meters
- Area source: Other
- Dimensions: 3.46 x 3.10
Dining room
- Description: Dining Room
- Level: Ground
- Area: 39.39 Square Meters
- Area source: Other
- Dimensions: 6.50 x 6.06
Kitchen
- Description: Kitchen
- Level: Ground
- Area: 10.76 Square Meters
- Area source: Other
- Dimensions: 3.71 x 2.90
Laundry
- Level: Ground
- Dimensions: 4 x 2
Living room
- Description: Living Room
- Level: Ground
- Area: 39.39 Square Meters
- Area source: Other
- Dimensions: 6.50 x 6.06
Heating
- Forced Air, Electric
Cooling
- Other
Appliances
- Laundry: In-Suite Laundry
Features
- None
- Basement: None
- Has fireplace: No
Interior area
- Living area range: 1000-1199 null
Property
Parking
- Total spaces: 1
- Parking features: Underground
- Has attached garage: Yes
Features
- Exterior features: Open Balcony
Lot
- Features: Public Transit, School, Golf, Clear View
Details
- Parcel number: 112660167
Construction
Type & style
- Home type: Apartment
- Property subtype: Apartment
- Attached to another structure: Yes
Materials
- Concrete
Community & HOA
HOA
- Services included: Cable TV Included, CAC Included, Common Elements Included, Heat Included, Hydro Included, Building Insurance Included, Parking Included, Water Included
- HOA fee: C$1,158 monthly
- HOA name: YCC
Location
- Region: Toronto
Financial & listing details
- Annual tax amount: C$2,631
- Date on market: 10/1/2026
Price history
Price history is unavailable.
Public tax history
Tax history is unavailable.
Climate risks
Neighborhood: Markland Woods
Nearby schools
GreatSchools rating
No schools nearby
We couldn't find any schools near this home.



Similar homes
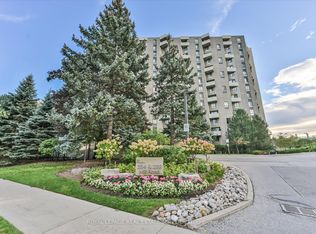
- C$559,0002 bd2 ba-- sqftThe Masters, Toronto, ON M9C 4W7For Sale
 MLS ID #W14095492, RE/MAX PROFESSIONALS INC.. TRREB
 - C$529,9003 bd2 ba-- sqft299 Mill Rd #1001, Toronto, ON M9C 4V9For Sale
 MLS ID #W13735630, SOTHEBY'S INTERNATIONAL REALTY CANADA. TRREB
 - C$489,9902 bd1 ba-- sqft5 Michael Power Pl #1804, Toronto, ON M9A 0A3For Sale
 MLS ID #W13877104, Royal LePage Real Estate Associates. TRREB
 - C$525,0002 bd2 ba-- sqft250 Webb Dr #1512, Mississauga, ON L5B 3Z4For Sale
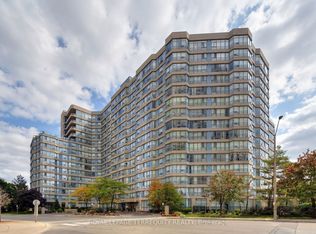 MLS ID #W14114010, ROYAL LEPAGE TERREQUITY REALTY. TRREB
