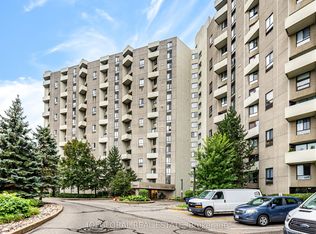
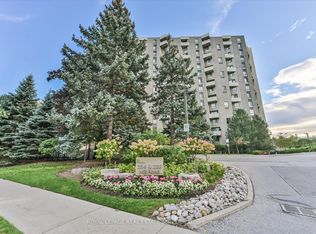
This unique 2 Storey, 3-Bedroom, 2.5-Bath End-Unit Suite offers a rare layout with west-facing views of beautifully landscaped gardens and backs onto Markland Wood Golf & Country Club. Enjoy your own Private Terrace - Perfect for relaxing or gardening. Inside, the suite offers several standout features: a two-level laundry and storage room with excellent potential, and a deep main floor closet ideal for storing luggage or seasonal items. A dedicated main floor office provides a convenient workspace. The spacious living room overlooks the Terrace and Gardens, while a separate formal Dining Room connects to the Kitchen - ideal for Entertaining. The Primary bedroom includes a walk-in Closet, a 4-piece bathroom. Set on 11 acres of beautifully maintained grounds, The Masters offers resort-style amenities including indoor and outdoor pools, tennis and pickleball courts, a gym, clubhouse, and more. The community is pet-friendly and allows BBQ's adding to its appeal. A bonus - THE MASTERS - is in the process of a complete MODERN Renovation with Parts of the 4 buildings already completed. The Clubhouse has already gone through a complete upgrade and is outstanding. Along with our entrance lobbies in most of the 4 buildings have either been started or completed and are looking quite sleek. It will soon be a Brand-new looking Building (inside) to keep up with our totally unique exterior design.
For sale
C$495,000
288 Mill Rd #G14, Toronto, ON M9C 4X7
3beds
3baths
Apartment
Built in ----
-- sqft lot
$-- Zestimate®
C$--/sqft
C$1,727/mo HOA
What's special
- 34 days
- 51
- 0
Zillow last checked:
Listing updated:
Listed by:
SUTTON GROUP OLD MILL REALTY INC.
Source: TRREB,MLS®#: W13863462 Originating MLS®#: Toronto Regional Real Estate Board
Facts & features
Interior
Bedrooms & bathrooms
- Bedrooms: 3
- Bathrooms: 3
Primary bedroom
- Level: Second
- Dimensions: 5.16 x 3.29
Bedroom 2
- Level: Second
- Dimensions: 3.32 x 2.74
Bedroom 3
- Level: Second
- Dimensions: 5.56 x 2.99
Dining room
- Level: Ground
- Dimensions: 4.92 x 2.92
Foyer
- Level: In Between
- Dimensions: 0 x 0
Kitchen
- Level: Ground
- Dimensions: 4.15 x 2.39
Laundry
- Level: Ground
- Dimensions: 3.21 x 2.21
Living room
- Level: Ground
- Dimensions: 6.11 x 4.27
Office
- Level: Ground
- Dimensions: 2.99 x 1.91
Heating
- Other, Electric
Cooling
- Wall Unit(s)
Appliances
- Laundry: In-Suite Laundry, Electric Dryer Hookup
Features
- Basement: None
- Has fireplace: No
Interior area
- Living area range: 1400-1599 null
Property
Parking
- Total spaces: 1
- Parking features: Garage Door Opener
- Has garage: Yes
Features
- Stories: 2
- Exterior features: Terrace Balcony
- Has view: Yes
- View description: Trees/Woods, Garden, Golf Course, Creek/Stream, River
- Has water view: Yes
- Water view: Creek/Stream,River
- Waterfront features: None
Lot
- Features: Golf, Park, Public Transit, Place Of Worship, Wooded/Treed, School
Details
- Parcel number: 112660013
Construction
Type & style
- Home type: Apartment
- Property subtype: Apartment
Materials
- Concrete Poured
Details
- Builder name: Cosmic Construction
Community & HOA
Community
- Security: Alarm System, Security Guard, Monitored, Carbon Monoxide Detector(s), Smoke Detector(s), Security System
HOA
- Amenities included: BBQs Allowed, Club House, Indoor Pool, Outdoor Pool, Gym, Car Wash
- Services included: Heat Included, Hydro Included, Water Included, CAC Included, Common Elements Included, Building Insurance Included, Parking Included, Cable TV Included
- HOA fee: C$1,727 monthly
- HOA name: Y.C.C.
Location
- Region: Toronto
Financial & listing details
- Annual tax amount: C$3,414
- Date on market: 10/5/2026
Price history
Price history is unavailable.
Public tax history
Tax history is unavailable.
Climate risks
Neighborhood: Markland Woods
Nearby schools
GreatSchools rating
No schools nearby
We couldn't find any schools near this home.


Similar homes
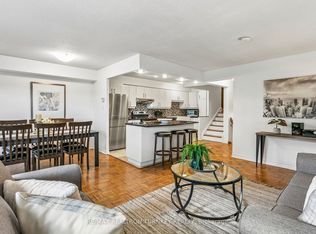
- C$520,0002 bd2 ba-- sqftThe Masters, Toronto, ON M9C 4X8For Sale
 MLS ID #W13839230, RE/MAX REALTRON TURNKEY REALTY. TRREB
- C$479,0002 bd2 ba-- sqft335 Mill Rd #903, Toronto, ON M9C 1Y6For Sale
 MLS ID #W13827794, HOMELIFE PARTNERS REALTY CORP.. TRREB
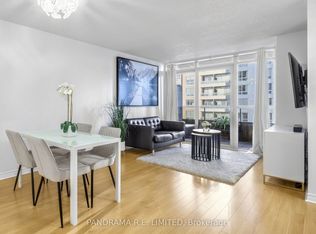
- C$545,0002 bd1 ba-- sqftThe Essex II, Toronto, ON M9B 6M1For Sale
 MLS ID #W14124316, PANORAMA R.E. LIMITED. TRREB
- C$499,0003 bd2 ba-- sqft80 Absolute Ave #406, Mississauga, ON L4Z 0A5For Sale
 MLS ID #W13678434, ROYAL LEPAGE TERREQUITY REALTY. TRREB
