Your slice of heaven on Lorell Lake. Enjoy the afternoon sun and evening sunsets in this absolutely stunning home. Over 3500 sq ft with a primary bedroom suite and 2nd bedroom on the main level & another primary bedroom suite on the lower walk-out level along with a 4th bedroom and separate full bath. The main level is a very open layout with a mudroom/laundry room off the foyer & door to the garage, a ½ bath for the convenience of your guests and a bedroom/home office/flex room. The great room has stunning hardwood flooring with a gas fplc and French patio doors to a maintenance free balcony deck overlooking the lake/beach area. The gourmet kitchen boasts granite and state of the art SS appl. The island breakfast bar is perfect for your morning coffee and the formal dining area has a wall of windows. The lower level owner’s suite has a jetted tub, walk-in shower & huge walk-in closet. Open the windows & relax to the peaceful sound of the waterfall and pond. This fabulous home has many updates throughout and is completely turn key…The 12’ basement has offers plenty of storage & another laundry area. This house is a must see! Welcome home!
Closed
$750,000
284 Pavement Rd, Lancaster, NY 14086
4beds
3,502sqft
Single Family Residence
Built in 2008
435 Square Feet Lot
$811,400 Zestimate®
$214/sqft
$3,644 Estimated rent
Home value
$811,400
$755,000 - $876,000
$3,644/mo
Zestimate® history
Owner options
List your home for rent
$3,644/mo
Rent Zestimate®
Find your next renter with Zillow Rental Manager. Plus, with online applications, you can quickly screen prospective tenants – for free.
$3,644/mo
Rent Zestimate®
Refinance and save
$5,935/mo
Est. payment
Refinancing to a lower rate could help reduce your monthly payments and save thousands over the life of the loan.
$5,935/mo
Est. payment
Explore your selling options
Work with a Zillow partner agent
Leverage their expertise and Zillow's premium Showcase listings to get your home seen by more buyers.
Get startedList with your own agent
Get your home in front of millions of buyers by listing it on Zillow.
Learn how to do itSell it yourself
Take full control of how buyers see your home on Zillow by listing For Sale by Owner (FSBO).
List your homeWhat's special
Primary bedroom suiteOpen layoutFrench patio doorsIsland breakfast barHuge walk-in closetMaintenance free balcony deckJetted tub
Zillow last checked:
Listing updated:
Listed by:
Cindy A Jones 716-480-9669,
Howard Hanna WNY Inc.
Bought with:
Cindy A Jones, 40JO1035891
Howard Hanna WNY Inc.
Source: NYSAMLSs,MLS#: B1569481 Originating MLS: Buffalo
Originating MLS: BuffaloFacts & features
Interior
Bedrooms & bathrooms
- Bedrooms: 4
- Bathrooms: 4
- Full bathrooms: 3
- 1/2 bathrooms: 1
- Main level bathrooms: 2
- Main level bedrooms: 2
Bedroom 1
- Level: First
- Dimensions: 34.00 x 16.00
Bedroom 2
- Level: First
- Dimensions: 30.00 x 16.00
Bedroom 3
- Level: First
- Dimensions: 14.00 x 13.00
Bedroom 4
- Level: First
- Dimensions: 16.00 x 21.00
Dining room
- Level: First
- Dimensions: 13.00 x 15.00
Family room
- Level: First
- Dimensions: 22.00 x 16.00
Kitchen
- Level: First
- Dimensions: 17.00 x 15.00
Living room
- Level: First
- Dimensions: 38.00 x 16.00
Other
- Level: First
- Dimensions: 10.00 x 16.00
Heating
- Gas, Zoned, Forced Air
Cooling
- Zoned, Central Air
Appliances
- Included: Appliances Negotiable, Dryer, Dishwasher, Gas Cooktop, Disposal, Gas Oven, Gas Range, Gas Water Heater, Microwave, Refrigerator, Wine Cooler, Washer, Humidifier
- Laundry: Accessible Utilities or Laundry, In Basement, Main Level, Upper Level
Features
- Breakfast Bar, Ceiling Fan(s), Cathedral Ceiling(s), Central Vacuum, Den, Separate/Formal Dining Room, Entrance Foyer, Great Room, Jetted Tub, Country Kitchen, Sliding Glass Door(s), Second Kitchen, Solid Surface Counters, Walk-In Pantry, Natural Woodwork, Bedroom on Main Level, Convertible Bedroom, Bath in Primary Bedroom, Main Level Primary, Programmable Thermostat
- Flooring: Ceramic Tile, Hardwood, Other, See Remarks, Tile, Varies
- Doors: Sliding Doors
- Basement: Full,Finished,Walk-Out Access,Sump Pump
- Number of fireplaces: 2
Interior area
- Total structure area: 3,502
- Total interior livable area: 3,502 sqft
Property
Parking
- Total spaces: 3
- Parking features: Attached, Electricity, Garage, Heated Garage, Water Available, Driveway, Garage Door Opener, Paver Block
- Attached garage spaces: 3
Accessibility
- Accessibility features: Accessible Full Bath, Accessible Bedroom, Low Threshold Shower, Accessible Approach with Ramp, Accessible Doors
Features
- Levels: Two
- Stories: 2
- Patio & porch: Deck, Open, Patio, Porch
- Exterior features: Blacktop Driveway, Concrete Driveway, Deck, Sprinkler/Irrigation, Patio, Private Yard, StampedConcrete Driveway, See Remarks
- Fencing: Pet Fence
- Has view: Yes
- View description: Water
- Has water view: Yes
- Water view: Water
- Waterfront features: Beach Access, Lake
- Body of water: Other
- Frontage length: 83
Lot
- Size: 435 Square Feet
- Dimensions: 100 x 201
- Features: Irregular Lot
Details
- Additional structures: Pool House
- Parcel number: 1452891051100001033000
- Special conditions: Standard
- Other equipment: Generator
Construction
Type & style
- Home type: SingleFamily
- Architectural style: Two Story
- Property subtype: Single Family Residence
Materials
- Brick, Shake Siding, Vinyl Siding, Copper Plumbing
- Foundation: Poured
- Roof: Asphalt
Condition
- Resale
- Year built: 2008
Utilities & green energy
- Electric: Circuit Breakers
- Sewer: Connected
- Water: Connected, Lake, Public, River
- Utilities for property: Cable Available, High Speed Internet Available, Sewer Connected, Water Connected
Community & HOA
Community
- Security: Security System Owned
HOA
- HOA fee: $800 annually
Location
- Region: Lancaster
Financial & listing details
- Price per square foot: $214/sqft
- Tax assessed value: $540,000
- Annual tax amount: $14,529
- Date on market: 10/8/2024
- Cumulative days on market: 3 days
- Listing terms: Cash,Conventional,VA Loan
Price history
| Date | Event | Price |
|---|---|---|
| 12/10/2024 | Sold | $750,000+3.4%$214/sqft |
Source:  NYSAMLSs #B1569481 Report a problem NYSAMLSs #B1569481 Report a problem | ||
| 10/13/2024 | Pending sale | $725,000$207/sqft |
Source: NYSAMLSs #B1569481 Report a problem | ||
| 10/9/2024 | Listed for sale | $725,000+42.2%$207/sqft |
Source: NYSAMLSs #B1569481 Report a problem | ||
| 1/15/2016 | Sold | $510,000-2.8%$146/sqft |
Source: NYSAMLSs #B476014 Report a problem | ||
| 10/30/2015 | Price change | $524,900-4.4%$150/sqft |
Source: RealtyUSA #B476014 Report a problem | ||
| 9/22/2015 | Price change | $549,000-4.5%$157/sqft |
Source: RealtyUSA #B476014 Report a problem | ||
| 8/15/2015 | Price change | $574,900-2.5%$164/sqft |
Source: RealtyUSA #B476014 Report a problem | ||
| 5/29/2015 | Listed for sale | $589,900+555.4%$168/sqft |
Source: RealtyUSA #B476014 Report a problem | ||
| 11/25/2014 | Sold | $90,000+125%$26/sqft |
Source: Public Record Report a problem | ||
| 12/18/2008 | Sold | $40,000$11/sqft |
Source: Public Record Report a problem | ||
Public tax history
| Year | Property taxes | Tax assessment |
|---|---|---|
| 2025 | -- | $540,000 |
| 2024 | -- | $540,000 |
| 2023 | -- | $540,000 |
| 2022 | -- | $540,000 |
| 2021 | -- | $540,000 |
| 2020 | -- | $540,000 +54.3% |
| 2019 | -- | $350,000 |
| 2018 | -- | $350,000 |
| 2017 | $11,017 +116.9% | $350,000 |
| 2016 | $5,080 | $350,000 |
| 2015 | -- | $350,000 |
| 2014 | -- | $350,000 |
| 2013 | -- | $350,000 |
| 2012 | -- | $350,000 |
| 2011 | -- | $350,000 |
| 2010 | -- | $350,000 +16.3% |
| 2009 | -- | $301,000 +652.5% |
| 2008 | -- | $40,000 |
| 2007 | -- | $40,000 |
| 2006 | -- | $40,000 -33.3% |
| 2005 | -- | $60,000 +100% |
| 2004 | -- | $30,000 +2900% |
| 2003 | -- | $1,000 |
| 2002 | -- | $1,000 |
Find assessor info on the county website
Neighborhood: 14086
Nearby homes
- $793,4003 bd2 ba2.8k sqft282 Pavement Rd, Lancaster, NY 14086Off Market
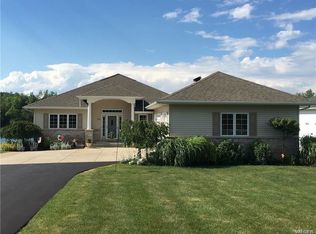
- $772,7002 bd3 ba2.8k sqft280 Pavement Rd, Lancaster, NY 14086Off Market
- $858,0004 bd3 ba3.4k sqft178 Nichter Rd, Lancaster, NY 14086Off Market
- $709,1002 bd3 ba2.8k sqft174 Nichter Rd, Lancaster, NY 14086Off Market
- $465,8004 bd2 ba2.1k sqft277 Pavement Rd, Lancaster, NY 14086Off Market
- $125,0003 bd2 ba2.5k sqft170 Nichter Rd, Lancaster, NY 14086Sold
- $25,781-- bd-- ba-- sqft293 Pavement Rd, Lancaster, NY 14086Off Market
- $777,2003 bd3 ba4k sqft166 Nichter Rd, Lancaster, NY 14086Off Market
Nearby schools
GreatSchools rating
- 6/10William Street SchoolGrades: 4-6Distance: 2.8 mi
- 4/10Lancaster Middle SchoolGrades: 7-8Distance: 2.8 mi
- 10/10Lancaster High SchoolGrades: 9-12Distance: 2.7 mi
Schools provided by the listing agent
- Elementary: John A Sciole Elementary
- Middle: Lancaster Middle
- High: Lancaster High
- District: Lancaster
Source: NYSAMLSs. This data may not be complete. We recommend contacting the local school district to confirm school assignments for this home.
Sell for more on Zillow
Get a Zillow Showcase℠ listing at no additional cost and you could sell for .
$811,400
2% more
+$16,228
With Zillow Showcase(estimated)
$827,628
- New York
- Erie County
- Lancaster
- 14086
- 284 Pavement Rd
Nearby cities
Nearby zip codes
Other Lancaster Topics
