Perfect Blend of Home and Workspace! This stunning loft-style shouse combines modern functionality w/ ample space for both living and working situated on approx 2.47 acres. 3,900 square feet of finished space, this home features seven bedrooms and 3.5 baths, ideal for families, entrepreneurs, or hobbyist. The main entry is an open-concept design with a cozy stone fireplace, 19ft ceilings, and expansive dining area for entertaining. The custom-built kitchen is equipped with high-end finishes and the main-floor primary suite offers a luxurious retreat, complete with a soaker tub, oversized shower, double showerheads, and walk-in closet. The second floor provides plenty of room for guests with six additional bedrooms, two full baths, family room, office, and loft overlooking the entryway, a perfect blend of practicality and comfort. This property includes an oversized two-car garage, a 30x52 shop for RV or boat storage, and a 25x52 workshop—perfect for your projects or business needs.
Active
Listed by: Paul Kitchen & Associates • Angela M Womack • 573-535-9744
Price cut: $6K (7/28)
$559,000
284 Ridge Rd, Oak Ridge, MO 63769
7beds
3,503sqft
Single Family Residence
Built in 2021
2.48 Acres Lot
$-- Zestimate®
$160/sqft
$-- HOA
What's special
Cozy stone fireplaceOversized two-car garageHigh-end finishesLuxurious retreatOpen-concept designMain-floor primary suiteSoaker tub
- 87 days
- 310
- 15
Zillow last checked:
Listing updated:
Listed by:
Angela M Womack 573-535-9744,
Paul Kitchen & Associates,
Alison A Moorman 573-579-6891,
Paul Kitchen & Associates
Source: MARIS,MLS#: 26036162 Originating MLS: Southeast Missouri REALTORS
Originating MLS: Southeast Missouri REALTORSFacts & features
Interior
Bedrooms & bathrooms
- Bedrooms: 7
- Bathrooms: 4
- Full bathrooms: 3
- 1/2 bathrooms: 1
- Main level bathrooms: 2
- Main level bedrooms: 1
Heating
- Forced Air, Heat Pump, Natural Gas
Cooling
- Central Air, Electric
Appliances
- Included: Dishwasher, Disposal, Microwave, Gas Range, Gas Oven, Refrigerator, Stainless Steel Appliance(s), Electric Water Heater
- Laundry: 2nd Floor, Main Level
Features
- Workshop/Hobby Area, Dining/Living Room Combo, Separate Dining, Bookcases, Open Floorplan, Walk-In Closet(s), Breakfast Bar, Custom Cabinetry, Double Vanity, Tub
- Flooring: Carpet, Hardwood
- Basement: None
- Number of fireplaces: 1
- Fireplace features: Family Room, Kitchen
Interior area
- Total structure area: 3,503
- Total interior livable area: 3,503 sqft
- Finished area above ground: 3,503
- Finished area below ground: 0
Property
Parking
- Total spaces: 6
- Parking features: Additional Parking, Attached, Covered, Garage, Garage Door Opener, Oversized, Tandem, Storage, Workshop in Garage
- Attached garage spaces: 4
Features
- Levels: One and One Half
- Patio & porch: Patio
- Exterior features: Balcony
Lot
- Size: 2.48 Acres
- Dimensions: 214 x 473 x 209 x 565
- Features: Level
Details
- Additional structures: Garage(s), RV/Boat Storage, Storage, Workshop
- Parcel number: 057163200001050000
- Special conditions: Standard
Construction
Type & style
- Home type: SingleFamily
- Architectural style: Other
- Property subtype: Single Family Residence
Materials
- Other, Steel Siding
Condition
- Year built: 2021
Utilities & green energy
- Electric: 220 Volts
- Sewer: Public Sewer
- Water: Public
- Utilities for property: Natural Gas Available
Community & HOA
HOA
- Has HOA: No
Location
- Region: Oak Ridge
Financial & listing details
- Price per square foot: $160/sqft
- Tax assessed value: $389,370
- Annual tax amount: $5
- Date on market: 6/12/2026
- Cumulative days on market: 87 days
- Listing terms: Cash,Conventional,FHA,VA Loan
- Ownership: Private
- Road surface type: Concrete, Gravel
Estimated market value
Not available
Estimated sales range
Not available
Not available
Price history
| Date | Event | Price |
|---|---|---|
| 7/28/2026 | Price change | $559,000-1.1%$160/sqft |
Source:  MARIS #26036162 Report a problem MARIS #26036162 Report a problem | ||
| 6/12/2026 | Listed for sale | $565,000-2.6%$161/sqft |
Source: MARIS #26036162 Report a problem | ||
| 9/29/2025 | Listing removed | $580,000$166/sqft |
Source: MARIS #25003502 Report a problem | ||
| 5/27/2025 | Price change | $580,000-2.4%$166/sqft |
Source: MARIS #25003502 Report a problem | ||
| 5/11/2025 | Price change | $594,000-0.8%$170/sqft |
Source: MARIS #25003502 Report a problem | ||
| 4/7/2025 | Price change | $599,000-4.2%$171/sqft |
Source: MARIS #25003502 Report a problem | ||
| 1/23/2025 | Listed for sale | $625,000$178/sqft |
Source: MARIS #25003502 Report a problem | ||
Public tax history
| Year | Property taxes | Tax assessment |
|---|---|---|
| 2025 | $3,750 +74164.2% | $73,980 +73880% |
| 2024 | $5 | $100 |
| 2023 | $5 +0.2% | $100 |
| 2022 | $5 | $100 |
Find assessor info on the county website
Monthly payment
Est. payment
Payment breakdown
Explore the cost of this home by adjusting the details. Changes won't be saved.Climate risks
Neighborhood: 63769
Nearby schools
Schools provided by the listing agent
- Elementary: Oak Ridge Elem.
- Middle: Oak Ridge High
- High: Oak Ridge High
Source: MARIS. This data may not be complete. We recommend contacting the local school district to confirm school assignments for this home.
Similar homes
- $540,0004 bd3 ba2.9k sqft125 Tumbleweed Pass, Jackson, MO 63755For Sale

 MLS ID #26050654, Chelsea Ulrich, Area Properties Real Estate-River Region. MARIS
 - $615,0004 bd3 ba3.3k sqft247 Pecan Landing Ln, Jackson, MO 63755For Sale
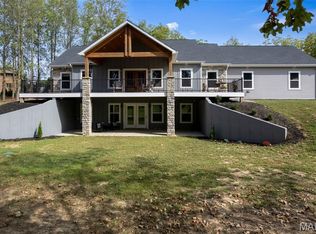 MLS ID #26061176, Marlene A Bell, EDGE Realty ERA Powered. MARIS
 - $599,0004 bd4 ba3.7k sqft1810 Scotts Ln, Cape Girardeau, MO 63701For Sale
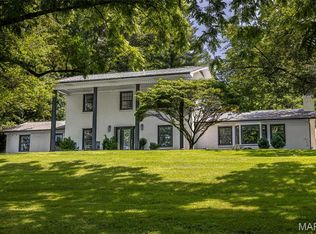 MLS ID #26060174, Cara Gill, Area Properties Real Estate-River Region. MARIS
 - $550,0004 bd4 ba3.4k sqft2135 Rampart St, Cape Girardeau, MO 63701For Sale
 MLS ID #26040043, Kathi L Fish, EDGE Realty ERA Powered. MARIS
 - $599,9004 bd4 ba3.4k sqft164 Geroid Ct, Jackson, MO 63755For SaleMLS ID #26025184, Kim A Baker, Century 21 Ashland Realty. MARIS
- $599,9004 bd4 ba3.3k sqft488 County Road 553, Jackson, MO 63755For SaleMLS ID #26051549, Michelle L Doughten, EDGE Realty, ERA Powered. MARIS
- $509,9005 bd4 ba3.1k sqft2864 Clear Spring Pl, Jackson, MO 63755For SaleMLS ID #25078251, Angelia D Thomas, Paul Kitchen & Associates. MARIS
- $635,0004 bd5 ba4.3k sqft3214 Lakewood Dr, Cape Girardeau, MO 63701For SaleMLS ID #26042887, Debra A Martin, EDGE Realty, ERA Powered. MARIS
- $750,0005 bd4 ba4.3k sqft3071 County Road 439, Jackson, MO 63755For SaleMLS ID #26036713, Lucas McCulley, Ritter Real Estate. MARIS
- $560,0006 bd5 ba3.1k sqft221 W Saint Joseph St, Perryville, MO 63775For SaleMLS ID #25081439, Jacob M Fish, EDGE Realty ERA Powered. MARIS
- $529,0004 bd3 ba3.3k sqft800 Lakeview Crossing Cpe, Cape Girardeau, MO 63701For SaleMLS ID #26033990, Danielle Boyer, Ritter Real Estate. MARIS
- $675,0005 bd5 ba4.1k sqft196 Quarterback Rdg S, Jackson, MO 63755For SaleMLS ID #26039853, Raelenna G Ferguson, EPM Real Estate. MARIS
- $539,9005 bd4 ba3.9k sqft1719 Delaware Pl, Cape Girardeau, MO 63701For SaleMLS ID #26028412, Susan J Cole, EDGE Realty ERA Powered. MARIS
- $450,0004 bd3 ba3k sqft18320 State Highway Kk, Sedgewickville, MO 63781For SaleMLS ID #25069508, Alan L Wengert, EDGE Realty ERA Powered. MARIS
- $459,9005 bd3 ba3.1k sqft2566 Prairie View Trl, Jackson, MO 63755For SaleMLS ID #26032295, Rebecca S Harding, Area Properties Real Estate-River Region. MARIS
- $690,0005 bd3 ba4.4k sqft2305 Saint Andrews Cts, Jackson, MO 63755For SaleMLS ID #26017928, Jane K Clark, Century 21 Ashland Realty. MARIS
- $764,0004 bd3 ba4.2k sqft785 County Road 612, Cape Girardeau, MO 63701For SaleMLS ID #26039174, Chelsea D Dillick, EXP Realty, LLC. MARIS
- $499,9995 bd5 ba3.1k sqft1509-1511 Jessica St, Cape Girardeau, MO 63701For SaleMLS ID #26052700, Elaine Edgar, Semo Home Realty. MARIS
- $695,0004 bd5 ba3.5k sqft3926 Annwood Dr, Cape Girardeau, MO 63701For SaleMLS ID #26041129, Terri A Penrod, EDGE Realty ERA Powered. MARIS
