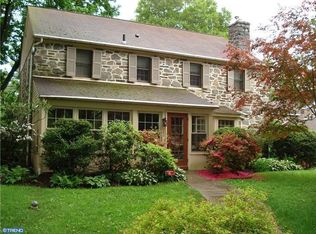
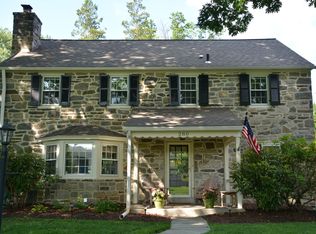
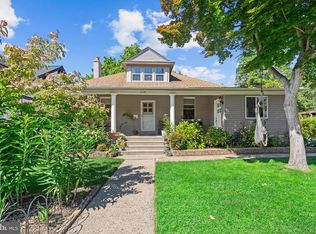
Welcome to 284 Trent Road, a classic stone Colonial in Wynnewood’s sought-after Penn Wynne neighborhood, offering timeless curb appeal, generous living space, and outstanding value in the Lower Merion School District. Set just across from the Penn Wynne Elementary fields and neighborhood green space, this 4-bedroom, 3-full-bath home features a covered front porch, traditional center-hall layout, hardwood floors, a spacious living room with fireplace and built-ins, and a bright formal dining room with a beautiful bay window. The eat-in kitchen offers abundant cabinetry, an island, gas cooking, wall oven, and sliding doors to the rear deck, while a full bathroom on the first floor adds flexibility rarely found in homes of this style. Upstairs are four bedrooms and two full baths, including a generous primary suite with its own full bath and expanded shower. The finished lower level provides valuable bonus space for a media area, playroom, office, gym, or casual hangout, while a full attic offers extensive storage. Outside, enjoy a rear deck, patio, mature trees, and usable yard area. With central air and room to personalize over time, the fundamentals are hard to ignore: a handsome stone Colonial with finished basement space, outdoor living areas, practical storage, and a premier Penn Wynne setting close to schools, parks, shopping, dining, transportation, Center City, and the best of the Main Line.
Under contract
$815,000
284 Trent Rd, Wynnewood, PA 19096
4beds
3,065sqft
Single Family Residence
Built in 1942
6,403 Square Feet Lot
$-- Zestimate®
$266/sqft
$-- HOA
What's special
- 11 days |
- 1,425 |
- 61 |
Likely to sell faster than
Zillow last checked:
Listing updated:
Listed by:
Adam Ferst 202-421-5500,
Compass RE 6108223356
Source: Bright MLS,MLS#: PAMC2181448
Facts & features
Interior
Bedrooms & bathrooms
- Bedrooms: 4
- Bathrooms: 3
- Full bathrooms: 3
- Main level bathrooms: 1
Basement
- Area: 755
Heating
- Radiator, Natural Gas
Cooling
- Central Air, Electric
Appliances
- Included: Microwave, Built-In Range, Dishwasher, Disposal, Dryer, Extra Refrigerator/Freezer, Double Oven, Oven, Refrigerator, Washer, Freezer, Gas Water Heater
- Laundry: Lower Level
Features
- Attic, Breakfast Area, Built-in Features, Formal/Separate Dining Room, Eat-in Kitchen, Kitchen Island, Primary Bath(s), Recessed Lighting, Upgraded Countertops
- Flooring: Wood
- Doors: Sliding Glass
- Windows: Bay/Bow
- Basement: Finished
- Number of fireplaces: 1
- Fireplace features: Mantel(s), Stone, Glass Doors
Interior area
- Total structure area: 3,065
- Total interior livable area: 3,065 sqft
- Finished area above ground: 2,310
- Finished area below ground: 755
Property
Parking
- Parking features: Unpaved, On Street, Other
- Has uncovered spaces: Yes
Accessibility
- Accessibility features: None
Features
- Levels: Two
- Stories: 2
- Patio & porch: Deck, Patio, Porch
- Exterior features: Lighting, Chimney Cap(s), Flood Lights
- Pool features: None
Lot
- Size: 6,403 Square Feet
- Dimensions: 55 x 116
- Features: Rear Yard, Level, Front Yard, Suburban
Details
- Additional structures: Above Grade, Below Grade
- Parcel number: 400062108006
- Zoning: MDR1
- Zoning description: Medium Density Residential
- Special conditions: Standard
Construction
Type & style
- Home type: SingleFamily
- Architectural style: Colonial
- Property subtype: Single Family Residence
Materials
- Stone
- Foundation: Block
- Roof: Asphalt,Shingle
Condition
- New construction: No
- Year built: 1942
- Major remodel year: 2005
Utilities & green energy
- Electric: 200+ Amp Service
- Sewer: Public Sewer
- Water: Public
Community & HOA
Community
- Subdivision: Penn Wynne
HOA
- Has HOA: No
Location
- Region: Wynnewood
- Municipality: LOWER MERION TWP
Financial & listing details
- Price per square foot: $266/sqft
- Tax assessed value: $186,810
- Annual tax amount: $8,600
- Date on market: 5/28/2026
- Listing agreement: Exclusive Right To Sell
- Inclusions: All Appliances In 'as Is' Condition At No Additional Value.
- Ownership: Fee Simple
Estimated market value
Not available
Estimated sales range
Not available
$4,220/mo
Price history
| Date | Event | Price |
|---|---|---|
| 6/2/2026 | Contingent | $815,000$266/sqft |
Source:  Bright MLS #PAMC2181448 Report a problem Bright MLS #PAMC2181448 Report a problem | ||
| 5/29/2026 | Listed for sale | $815,000+123.3%$266/sqft |
Source: Bright MLS #PAMC2181448 Report a problem | ||
| 10/19/2005 | Sold | $365,000$119/sqft |
Source: Public Record Report a problem | ||
Public tax history
| Year | Property taxes | Tax assessment |
|---|---|---|
| 2025 | $8,085 +5% | $186,810 |
| 2024 | $7,700 | $186,810 |
| 2023 | $7,700 +4.9% | $186,810 |
| 2022 | $7,338 +2.3% | $186,810 |
| 2021 | $7,171 +2.5% | $186,810 |
| 2020 | $6,996 +1.8% | $186,810 |
| 2019 | $6,872 +1.9% | $186,810 |
| 2018 | $6,747 +3.1% | $186,810 |
| 2017 | $6,547 +3.4% | $186,810 |
| 2016 | $6,329 +3.7% | $186,810 |
| 2015 | $6,105 +3% | $186,810 |
| 2014 | $5,927 +2.9% | $186,810 |
| 2013 | $5,759 +1.5% | $186,810 |
| 2012 | $5,674 +8.2% | $186,810 +2.4% |
| 2011 | $5,245 +3.6% | $182,360 |
| 2010 | $5,065 +5.3% | $182,360 |
| 2009 | $4,810 +5% | $182,360 |
| 2008 | $4,580 +3% | -- |
| 2007 | $4,447 +7.6% | -- |
| 2006 | $4,133 +3.8% | -- |
| 2005 | $3,980 +6.2% | -- |
| 2004 | $3,748 +5.9% | -- |
| 2003 | $3,540 +9.4% | -- |
| 2002 | $3,236 +9.4% | -- |
| 2000 | $2,958 +4.6% | -- |
| 1999 | $2,828 | -- |
Find assessor info on the county website
Monthly payment
Est. payment$--/mo
Payment breakdown
Explore the cost of this home by adjusting the details. Changes won't be saved.
All calculations are estimates and provided by Zillow, Inc. for informational purposes only. Actual amounts may vary.
HOA fees may include property taxes on listings classified as Co-Ops. Contact the listing agent and/or owner for fee details.
Mortgage interest rates are dependent on a number of factors, including credit score, down payment, and repayment length. Interest rate data provided by Zillow Group Marketplace, Inc. as of 1/1/1970 from various mortgage lenders with which we have lead or other similar arrangements; the Estimated Payment is an average of those rates.
See how much you could borrow to make a competitive offer.
Climate risks
Neighborhood: Penn Wynne
Nearby schools
GreatSchools rating
- 9/10Penn Wynne SchoolGrades: K-4Distance: 0.1 mi
- 9/10Black Rock Middle SchoolGrades: 5-8Distance: 5.3 mi
- 10/10Lower Merion High SchoolGrades: 9-12Distance: 1.6 mi
Schools provided by the listing agent
- Elementary: Penn Wynne
- Middle: Black Rock
- High: Lower Merion
- District: Lower Merion
Source: Bright MLS. This data may not be complete. We recommend contacting the local school district to confirm school assignments for this home.
A local agent can set up tours, give advice and negotiate with sellers.


Nearby cities
Nearby neighborhoods
Nearby zip codes
Other Wynnewood Topics
