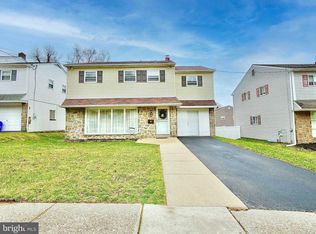
★ FREE 1% RATE REDUCTION FOR THE FIRST YEAR! Available at no cost to the buyer when using the seller's preferred lender, Movement Mortgage. Welcome to 303 Glendale Rd, a charming 4-bedroom home in Havertown. The first-floor features beautiful hardwood floors, large windows that fill the home with natural light, and a spacious layout including a living room, dining room, kitchen, family room, and powder room. The second floor offers four nicely sized bedrooms, including a primary suite with its own private bathroom, as well as a full hall bathroom. The finished basement includes a laundry room and provides excellent additional living or entertainment space. Outside, you’ll find a large backyard perfect for relaxing, entertaining, or outdoor activities. Conveniently located near shopping, dining, entertainment, public transportation, and major highways, this home combines comfort, space, and accessibility in a desirable neighborhood.
Pending
$599,000
303 Glendale Rd, Havertown, PA 19083
4beds
2,184sqft
Single Family Residence
Built in 1965
0.29 Acres Lot
$583,000 Zestimate®
$274/sqft
$-- HOA
What's special
Finished basementFamily roomDining roomFour nicely sized bedroomsLaundry roomSpacious layoutBeautiful hardwood floors
- 120 days
- 64
- 2
Likely to sell faster than
Zillow last checked:
Listing updated:
Listed by:
Stephen Karpinski 610-308-8078,
Keller Williams Main Line 6105200100
Source: Bright MLS,MLS#: PADE2116280
Facts & features
Interior
Bedrooms & bathrooms
- Bedrooms: 4
- Bathrooms: 3
- Full bathrooms: 2
- 1/2 bathrooms: 1
- Main level bathrooms: 1
Basement
- Area: 0
Heating
- Forced Air, Natural Gas
Cooling
- Central Air, Natural Gas
Appliances
- Included: Gas Water Heater
Features
- Flooring: Hardwood, Carpet
- Basement: Partially Finished
- Has fireplace: No
Interior area
- Total structure area: 2,184
- Total interior livable area: 2,184 sqft
- Finished area above ground: 2,184
- Finished area below ground: 0
Video & virtual tour
Property
Parking
- Total spaces: 4
- Parking features: Driveway
- Uncovered spaces: 4
Accessibility
- Accessibility features: None
Features
- Levels: Two
- Stories: 2
- Pool features: None
Lot
- Size: 0.29 Acres
- Dimensions: 63.30 x 178.58
Details
- Additional structures: Above Grade, Below Grade
- Parcel number: 22090113802
- Zoning: R-10
- Special conditions: Standard
Construction
Type & style
- Home type: SingleFamily
- Architectural style: Traditional
- Property subtype: Single Family Residence
Materials
- Vinyl Siding, Aluminum Siding
- Foundation: Stone
Condition
- New construction: No
- Year built: 1965
Utilities & green energy
- Sewer: Public Sewer
- Water: Public
Community & HOA
Community
- Subdivision: Havertown
HOA
- Has HOA: No
Location
- Region: Havertown
- Municipality: HAVERFORD TWP
Financial & listing details
- Price per square foot: $274/sqft
- Tax assessed value: $344,960
- Annual tax amount: $9,988
- Date on market: 5/28/2026
- Listing agreement: Exclusive Right To Sell
- Listing terms: Cash,Conventional,FHA
- Inclusions: Refrigerator. Washer. Dryer All In "as Is" Condition
- Ownership: Fee Simple
Estimated market value
$583,000
$554,000 - $612,000
$3,600/mo
Price history
| Date | Event | Price |
|---|---|---|
| 7/4/2026 | Pending sale | $599,000$274/sqft |
Source:  Bright MLS #PADE2116280 Report a problem Bright MLS #PADE2116280 Report a problem | ||
| 6/18/2026 | Price change | $599,000-4.9%$274/sqft |
Source: Bright MLS #PADE2116280 Report a problem | ||
| 5/28/2026 | Listed for sale | $629,900$288/sqft |
Source: Bright MLS #PADE2116280 Report a problem | ||
Public tax history
| Year | Property taxes | Tax assessment |
|---|---|---|
| 2026 | $9,988 +6% | $344,960 |
| 2025 | $9,422 +6.2% | $344,960 |
| 2024 | $8,870 +2.9% | $344,960 |
| 2023 | $8,618 +2.4% | $344,960 |
| 2022 | $8,416 | $344,960 |
| 2021 | $8,416 +894.8% | $344,960 +122.7% |
| 2020 | $846 -88% | $154,920 |
| 2019 | $7,068 +1.7% | $154,920 |
| 2018 | $6,947 +717.1% | $154,920 |
| 2017 | $850 -2% | $154,920 |
| 2016 | $868 | $154,920 |
| 2015 | $868 | $154,920 |
| 2014 | $868 +2.8% | $154,920 |
| 2013 | $844 +2.8% | $154,920 |
| 2012 | $821 +2.3% | $154,920 |
| 2011 | $802 | $154,920 |
| 2010 | $802 +7.5% | $154,920 |
| 2009 | $747 +2% | $154,920 |
| 2008 | $732 +6.1% | $154,920 |
| 2007 | $689 | $154,920 |
| 2006 | $689 | $154,920 |
| 2005 | $689 | $154,920 |
| 2004 | $689 +8.5% | $154,920 |
| 2003 | $635 +7.9% | $154,920 |
| 2002 | $589 | $154,920 |
| 2000 | $589 | $154,920 |
Find assessor info on the county website
Monthly payment
Est. payment
Payment breakdown
Explore the cost of this home by adjusting the details. Changes won't be saved.Climate risks
Neighborhood: 19083
Nearby schools
Schools provided by the listing agent
- Middle: Haverford
- High: Haverford Senior
- District: Haverford Township
Source: Bright MLS. This data may not be complete. We recommend contacting the local school district to confirm school assignments for this home.
Similar homes
- $479,9003 bd2 ba2.4k sqft640 S Eagle Rd, Havertown, PA 19083For Sale

 MLS ID #PADE2117820, Al Perry, Century 21 Advantage Gold-South Philadelphia. Bright MLS
 - $675,0004 bd3 ba2.1k sqft474 Doe Run Ln, Springfield, PA 19064For Sale
 MLS ID #PADE2122842, Maria Doyle, Compass RE. Bright MLS
 - $459,9003 bd1 ba1.2k sqft1309 Harrington Rd, Havertown, PA 19083For Sale
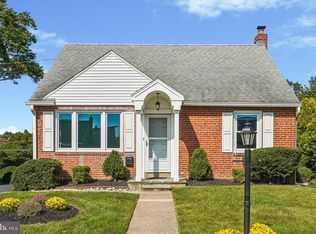 MLS ID #PADE2123600, John McAleer, Keller Williams Main Line. Bright MLS
 - $444,0003 bd2 ba1.3k sqft152 Shelbourne Rd, Havertown, PA 19083For Sale
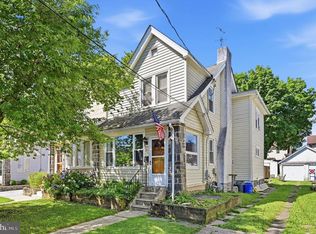 MLS ID #PADE2118122, Dan Mancini, EXP Realty, LLC. Bright MLS
 - $600,0004 bd4 ba2.8k sqft735 E Township Line Rd, Blue Bell, PA 19422For SaleMLS ID #PAMC2191776, Jason Kidwell, Moments Real Estate. Bright MLS
- $675,0004 bd3 ba2.6k sqft100 Governors Dr, Wallingford, PA 19086For SaleMLS ID #PADE2121670, Erica Kaufman, Compass RE. Bright MLS
- $579,9004 bd2 ba2k sqft1390 Jolly Rd, Blue Bell, PA 19422For SaleMLS ID #PAMC2193692, Jon Christopher, Christopher Real Estate Services. Bright MLS
- $550,0004 bd4 ba3.2k sqft509 Derwyn Rd, Drexel Hill, PA 19026For SaleMLS ID #PADE2123696, Lori Rufo, Keller Williams Main Line. Bright MLS
- $539,9005 bd3 ba1.8k sqft124 N Line Rd, Newtown Square, PA 19073For SaleMLS ID #PADE2120428, Rob Gerrard, CG Realty, LLC. Bright MLS
- $450,0004 bd3 ba2.2k sqft522 Wilde Ave, Drexel Hill, PA 19026For SaleMLS ID #PADE2122048, John Dolceamore, BHHS Fox&Roach-Newtown Square. Bright MLS
- $675,0003 bd3 ba2.1k sqft225 Chestnut St, Newtown Square, PA 19073For SaleMLS ID #PADE2113324, Donna McCole, Worthington Real Estate. Bright MLS
- $625,0004 bd3 ba2.5k sqft1336 Lindsay Ln, Rydal, PA 19046For SaleMLS ID #PAMC2194354, Keith Kline, Kline Real Estate Works. Bright MLS
- $675,0004 bd3 ba3.1k sqft905 Ridley Creek Dr, Media, PA 19063For SaleMLS ID #PADE2122556, Mr. Matthew Fetick, EXP Realty, LLC. Bright MLS
- $649,9004 bd3 ba2.1k sqft829 Frank Rd, West Chester, PA 19380For SaleMLS ID #PACT2134184, Pat Harvey, RE/MAX Town & Country. Bright MLS
- $649,9004 bd3 ba2.1k sqft611 Arlingham Rd, Flourtown, PA 19031For SaleMLS ID #PAMC2194248, Barb Camusi, Keller Williams Real Estate-Blue Bell. Bright MLS
- $569,0004 bd2 ba1.8k sqft512 Firethorn Rd, King Of Prussia, PA 19406For SaleMLS ID #PAMC2190544, Mr. Gary A Mercer SR., LPT Realty, LLC. Bright MLS
- $575,0004 bd3 ba1.6k sqft1285 Belmont Ave, West Chester, PA 19380For SaleMLS ID #PACT2134932, Mr. Matthew Fetick, EXP Realty, LLC. Bright MLS
- $749,9004 bd4 ba2.9k sqft2741 Hillview Rd, Broomall, PA 19008For SaleMLS ID #PADE2118536, Alison Faga, RE/MAX Preferred - Newtown Square. Bright MLS
- $830,0005 bd3 ba2.4k sqft257 Hemlock Ln, Springfield, PA 19064For SaleMLS ID #PADE2122986, Nick Bahateridis, Keller Williams Realty Devon-Wayne. Bright MLS
- $484,9004 bd2 ba1.5k sqft112 Ashwood Rd, Springfield, PA 19064For SaleMLS ID #PADE2123074, Beth Bukata, Compass RE. Bright MLS
