A quiet road and stately driveway lead to Whispering Pines, a distinctive 3.43-acre estate with a stunning home, well-appointed outbuildings, and picturesque grounds.
Thoughtfully designed with an expansive and light-filled floor plan spanning three levels, the residence offers hand scraped oak floors, solid wood doors, detailed millwork, and three fireplaces. The kitchen gleams with Thermador appliances, granite and travertine marble surfaces, custom cabinetry and a view of the loft library. Five bedrooms and five full baths include the sumptuous primary bedroom suite with tray ceiling, jetted air tub, walk-in shower, and dual walk-in closets. The lower level features a second kitchen, theater room with climate control and Dolby surround sound, and convenient powder room. Strolling the private grounds leads to a saltwater swimming pool and hot tub, an amazing array of plantings, a koi pond with footbridge, carriage house with upper level office, oversized pole barn with freight elevator, and portable green-house.
Just minutes from Lehigh Valley Hospital, Bear Creek Resort, and major commuter corridors, this memorable property offers both exceptional presence and everyday livability. Its abundant warmth and character make Whispering Pines a welcoming home to treasure and also offers the possibility of short term VRBO/Air B and B potential.
For sale
Price cut: $85K (9/16)
$1,390,000
284 Walker Rd, Macungie, PA 18062
5beds
7,554sqft
Single Family Residence
Built in 2000
3.43 Acres Lot
$-- Zestimate®
$184/sqft
$-- HOA
What's special
Three fireplacesPicturesque groundsWell-appointed outbuildingsKoi pond with footbridgeJetted air tubSolid wood doorsCustom cabinetry
- 54 days
- 1,637
- 74
Zillow last checked:
Listing updated:
Listed by:
Jena Grisafi 610-973-4082,
Dorey, Carol C Real Estate 610-346-8811,
Brenda Clowser 610-739-4517,
Dorey, Carol C Real Estate
Source: GLVR,MLS#: 783466 Originating MLS: Lehigh Valley MLS
Originating MLS: Lehigh Valley MLSFacts & features
Interior
Bedrooms & bathrooms
- Bedrooms: 5
- Bathrooms: 6
- Full bathrooms: 5
- 1/2 bathrooms: 1
Rooms
- Room types: Den, Office
Primary bedroom
- Level: Second
- Dimensions: 22.00 x 16.00
Bedroom
- Level: Second
- Dimensions: 12.00 x 12.00
Bedroom
- Level: Second
- Dimensions: 12.00 x 12.00
Bedroom
- Level: Second
- Dimensions: 12.00 x 12.00
Bedroom
- Level: Second
- Dimensions: 16.00 x 14.00
Primary bathroom
- Level: Second
- Dimensions: 14.00 x 9.00
Den
- Level: First
- Dimensions: 15.00 x 11.00
Dining room
- Level: First
- Dimensions: 14.00 x 12.00
Family room
- Level: First
- Dimensions: 24.00 x 21.00
Foyer
- Level: First
- Dimensions: 15.00 x 7.00
Other
- Level: First
- Dimensions: 10.00 x 5.00
Other
- Level: First
- Dimensions: 9.00 x 6.00
Other
- Level: Second
- Dimensions: 9.00 x 8.00
Other
- Level: Second
- Dimensions: 13.00 x 5.00
Half bath
- Level: Lower
- Dimensions: 6.00 x 6.00
Kitchen
- Level: Lower
- Dimensions: 15.00 x 10.00
Kitchen
- Level: First
- Dimensions: 16.00 x 12.00
Laundry
- Level: First
- Dimensions: 10.00 x 7.00
Laundry
- Level: First
- Dimensions: 11.00 x 8.00
Laundry
- Level: Second
- Dimensions: 12.00 x 9.00
Media room
- Level: Lower
- Dimensions: 18.00 x 17.00
Other
- Description: breakfast area
- Level: First
- Dimensions: 20.00 x 16.00
Other
- Description: sitting room
- Level: First
- Dimensions: 19.00 x 18.00
Other
- Description: indoor/outdoor pool room
- Level: First
- Dimensions: 56.00 x 26.00
Other
- Description: side hallway/entry
- Level: First
- Dimensions: 9.00 x 6.00
Other
- Description: primary hallway
- Level: Second
- Dimensions: 10.00 x 4.00
Other
- Description: vanity room
- Level: Second
- Dimensions: 12.00 x 6.00
Other
- Level: Second
- Dimensions: 16.00 x 5.00
Other
- Level: Second
- Dimensions: 14.00 x 5.00
Other
- Description: walk-in closet
- Level: Second
- Dimensions: 5.00 x 4.00
Recreation
- Level: Lower
- Dimensions: 26.00 x 20.00
Heating
- Baseboard, Heat Pump, Radiant
Cooling
- Central Air
Appliances
- Included: Double Oven, Dishwasher, Microwave, Propane Water Heater
- Laundry: Washer Hookup, Dryer Hookup, Upper Level
Features
- Wet Bar, Breakfast Area, Cathedral Ceiling(s), Dining Area, Separate/Formal Dining Room, Entrance Foyer, Game Room, High Ceilings, Home Office, Kitchen Island, Mud Room, Family Room Main Level, Second Kitchen, Utility Room, Vaulted Ceiling(s), Walk-In Closet(s), Central Vacuum
- Flooring: Ceramic Tile, Hardwood
- Basement: Finished
- Has fireplace: Yes
- Fireplace features: Family Room, Gas Log, Kitchen, Lower Level, Outside
Interior area
- Total interior livable area: 7,554 sqft
- Finished area above ground: 6,010
- Finished area below ground: 1,544
Video & virtual tour
Property
Parking
- Total spaces: 3
- Parking features: Attached, Driveway, Garage, Off Street, Garage Door Opener
- Attached garage spaces: 3
- Has uncovered spaces: Yes
Features
- Stories: 2
- Patio & porch: Enclosed, Patio
- Exterior features: Covered Patio, Fence, Outdoor Kitchen, Pool, Patio, Water Feature
- Has private pool: Yes
- Pool features: In Ground
- Fencing: Yard Fenced
Lot
- Size: 3.43 Acres
Details
- Additional structures: Barn(s), Greenhouse
- Parcel number: 59549204535465
- Zoning: CONS
- Special conditions: None
Construction
Type & style
- Home type: SingleFamily
- Architectural style: Colonial
- Property subtype: Single Family Residence
Materials
- Stone, Vinyl Siding
- Roof: Asphalt,Fiberglass,Metal
Condition
- Unknown
- Year built: 2000
Utilities & green energy
- Sewer: Septic Tank
- Water: Well
Community & HOA
Community
- Subdivision: Not in Development
Location
- Region: Macungie
Financial & listing details
- Price per square foot: $184/sqft
- Tax assessed value: $394,500
- Annual tax amount: $18,814
- Date on market: 8/27/2026
- Ownership type: Fee Simple
Estimated market value
Not available
Estimated sales range
Not available
Not available
Price history
| Date | Event | Price |
|---|---|---|
| 10/20/2026 | Listed for sale | $1,390,000$184/sqft |
Source:  Bright MLS #PABK2077388 Report a problem Bright MLS #PABK2077388 Report a problem | ||
| 10/5/2026 | Pending sale | $1,390,000$184/sqft |
Source:  GLVR #783466 Report a problem GLVR #783466 Report a problem | ||
| 10/5/2026 | Contingent | $1,390,000$184/sqft |
Source: Bright MLS #PABK2077388 Report a problem | ||
| 9/16/2026 | Price change | $1,390,000-5.8%$184/sqft |
Source: GLVR #783466 Report a problem | ||
| 8/27/2026 | Listed for sale | $1,475,000$195/sqft |
Source: Bright MLS #PABK2077388 Report a problem | ||
| 7/3/2026 | Listing removed | $10,000$1/sqft |
Source: Zillow Rentals Report a problem | ||
| 7/2/2026 | Listing removed | $1,475,000$195/sqft |
Source: BHHS broker feed #767901 Report a problem | ||
| 7/1/2026 | Listed for rent | $10,000$1/sqft |
Source: Zillow Rentals Report a problem | ||
| 7/1/2026 | Listing removed | $10,000$1/sqft |
Source: GLVR #776616 Report a problem | ||
| 5/7/2026 | Listed for rent | $10,000$1/sqft |
Source: GLVR #776616 Report a problem | ||
| 1/15/2026 | Listed for sale | $1,475,000+123.9%$195/sqft |
Source: GLVR #767901 Report a problem | ||
| 11/30/2018 | Sold | $658,783-44.6%$87/sqft |
Source: GLVR #586256 Report a problem | ||
| 10/13/2018 | Price change | $1,190,000-7%$158/sqft |
Source: Dorey, Carol C Real Estate #586256 Report a problem | ||
| 9/24/2018 | Price change | $1,280,000-0.8%$169/sqft |
Source: Dorey, Carol C Real Estate #586256 Report a problem | ||
| 7/20/2018 | Listed for sale | $1,290,000+377.8%$171/sqft |
Source: Dorey, Carol C Real Estate #586256 Report a problem | ||
| 7/27/2011 | Sold | $270,000-15.4%$36/sqft |
Source: Public Record Report a problem | ||
| 6/3/2011 | Price change | $319,000-0.3%$42/sqft |
Source: coldwell banker heritage real estate #5776340 Report a problem | ||
| 2/24/2011 | Price change | $319,900-1.5%$42/sqft |
Source: Coldwell Banker Heritage Real Estate #370470 Report a problem | ||
| 1/2/2011 | Price change | $324,900-3%$43/sqft |
Source: Coldwell Banker Heritage Real Estate #370470 Report a problem | ||
| 10/23/2010 | Price change | $334,900-4.3%$44/sqft |
Source: Coldwell Banker Heritage Real Estate #370470 Report a problem | ||
| 10/19/2010 | Price change | $349,900+4.5%$46/sqft |
Source: Coldwell Banker Heritage Real Estate #370470 Report a problem | ||
| 10/16/2010 | Price change | $334,900-4.3%$44/sqft |
Source: Coldwell Banker Heritage Real Estate #370470 Report a problem | ||
| 9/12/2010 | Listed for sale | $349,900$46/sqft |
Source: Coldwell Banker Heritage Real Estate #370470 Report a problem | ||
Public tax history
| Year | Property taxes | Tax assessment |
|---|---|---|
| 2025 | $18,815 +0.9% | $394,500 |
| 2024 | $18,652 +2.1% | $394,500 |
| 2023 | $18,271 +2.3% | $394,500 |
| 2022 | $17,864 +0.8% | $394,500 |
| 2021 | $17,729 -37.4% | $394,500 -37.9% |
| 2020 | $28,319 +1.5% | $634,900 |
| 2019 | $27,904 +342.5% | $634,900 +337.9% |
| 2018 | $6,306 +1.8% | $145,000 |
| 2017 | $6,195 +328.6% | $145,000 |
| 2016 | $1,445 | $145,000 |
| 2015 | $1,445 | $145,000 |
| 2014 | -- | $145,000 |
| 2013 | -- | $145,000 |
| 2012 | -- | $145,000 |
| 2011 | -- | $145,000 |
| 2010 | -- | $145,000 |
| 2009 | -- | $145,000 |
| 2008 | -- | $145,000 |
| 2007 | -- | $145,000 |
| 2006 | -- | $145,000 |
| 2005 | -- | $145,000 |
| 2004 | -- | $145,000 |
| 2003 | -- | $145,000 |
| 2002 | -- | $145,000 |
| 2000 | -- | $145,000 |
Find assessor info on the county website
Monthly payment
Est. payment
Payment breakdown
Explore the cost of this home by adjusting the details. Changes won't be saved.Climate risks
Neighborhood: 18062
Nearby schools
Schools provided by the listing agent
- District: Brandywine Heights
Source: GLVR. This data may not be complete. We recommend contacting the local school district to confirm school assignments for this home.
Similar homes
- $1,299,9005 bd4 ba4.2k sqft120 Benfield Rd, Macungie, PA 18062For Sale
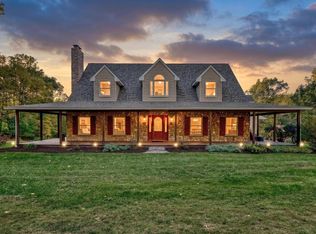 MLS ID #12033651, Wyatt Rentzel, WHITETAIL PROPERTIES REAL ESTATE LLC (PA). My State MLS
 - $1,249,9005 bd6 ba6.6k sqft7406 Cedar Rd, Macungie, PA 18062For Sale
 MLS ID #784063, Nidhi Sharma, Weichert Realtors - Allentown. GLVR
 - $1,350,0005 bd5 ba5.2k sqft2104 Squirrel Hill Rd, Schwenksville, PA 19473For Sale
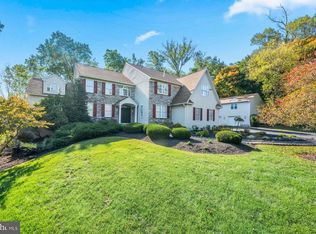
 MLS ID #PAMC2197094, Molly Harrington, Kurfiss Sotheby's International Realty. Bright MLS
 - $819,0005 bd4 ba4.2k sqft145 Sonoma Way, Macungie, PA 18062For Sale
 MLS ID #785888, Peter Ryan, RE/MAX Central - Center Valley. GLVR
 - $1,249,0005 bd4 ba5.9k sqft1088 Graber Rd, Red Hill, PA 18076For SaleMLS ID #PAMC2192820, homecoin.com Minerick, Homecoin.com. Bright MLS
- $1,300,0004 bd4 ba4.8k sqft112 Terrace Rd, Boyertown, PA 19512For SaleMLS ID #PABK2076214, Brian Kelly, Kelly Real Estate, Inc.. Bright MLS
- $1,299,9004 bd5 ba6.5k sqft397 Augusta Dr, Telford, PA 18969For SaleMLS ID #PAMC2192158, Arden Freeman, RE/MAX 440 - Quakertown. Bright MLS
- $1,290,0005 bd5 ba5.3k sqft396 Augusta Dr, Telford, PA 18969For SaleMLS ID #PAMC2188050, Richard Schurr, RE/MAX Services. Bright MLS
- $1,475,0005 bd5 ba4.8k sqft643 Harleysville Pike, Lederach, PA 19450For SaleMLS ID #PAMC2187626, Jim Stachelek, RE/MAX Reliance. Bright MLS
- $1,490,0005 bd6 ba9.7k sqft8 Wyndham Hill Dr, Boyertown, PA 19606For SaleMLS ID #PABK2072160, Eric Miller, RE/MAX Of Reading. Bright MLS
- $1,690,0005 bd3 ba7k sqft161 Heckman Rd, Temple, PA 19560For SaleMLS ID #PABK2077894, Tom Toole III, RE/MAX Main Line - West Chester. Bright MLS
- $949,9007 bd4 ba3.9k sqft104 N Vassar Dr, Quakertown, PA 18951For SaleMLS ID #PABU2129680, Shelby Leight, Keller Williams Realty Group. Bright MLS
