Welcome to 4 Del Oro Court! This charming villa blends character with comfort. A standout feature is the antique front door, sourced from France and acquired through a Houston dealer—complete with its original hardware. The home’s exterior is complemented by a concrete tile roof. Inside, the Saltillo tile flooring brings warmth and light to the space, accented by black volcanic stone inserts imported from Mexico. Both fireplaces were built in the Rumford-style, designed to push heat efficiently into the room. The grand living room fireplace, crafted by an artisan, serves as a stunning focal point beneath the vaulted ceilings. Beyond the home, adjacent lots totaling over 12 acres are available for purchase exclusively with the property—perfect for those seeking privacy or expansion opportunities. A truly unique property that combines artistry, history, and functionality.
For sale
$699,000
4 Del Oro Ct, Baytown, TX 77521
3beds
4,585sqft
Single Family Residence
Built in 1991
1.58 Acres Lot
$677,500 Zestimate®
$152/sqft
$19/mo HOA
What's special
Saltillo tile flooringVaulted ceilings
- 1 day |
- 154 |
- 13 |
Likely to sell faster than
Zillow last checked:
Listing updated:
Listed by:
Lori Comanich TREC #0775783 281-221-5710,
Keller Williams Elite
Source: HAR,MLS#: 4933748
Facts & features
Interior
Bedrooms & bathrooms
- Bedrooms: 3
- Bathrooms: 4
- Full bathrooms: 3
- 1/2 bathrooms: 1
Rooms
- Room types: Family Room, Game Room, Media Room
Primary bedroom
- Level: First
- Area: 600
- Dimensions: 20X30
Bedroom
- Level: Second
- Area: 144
- Dimensions: 12X12
Bedroom
- Level: First
- Area: 144
- Dimensions: 12X12
Dining room
- Level: First
- Area: 225
- Dimensions: 15X15
Living room
- Level: First
- Area: 1200
- Dimensions: 30X40
Heating
- Natural Gas
Cooling
- Electric
Appliances
- Included: Disposal, Ice Maker, Refrigerator, Washer, Wine Refrigerator, Double Oven, Microwave, Gas Cooktop, Dishwasher
- Laundry: Electric Dryer Hookup, Washer Hookup
Features
- 2 Staircases, High Ceilings, Vaulted Ceiling, Wet Bar, 1 Bedroom Down - Not Primary BR, 1 Bedroom Up, Primary Bed - 1st Floor
- Flooring: Carpet, Tile
- Windows: Window Coverings
- Number of fireplaces: 2
- Fireplace features: Wood Burning
Interior area
- Total structure area: 4,585
- Total interior livable area: 4,585 sqft
Video & virtual tour
Property
Parking
- Total spaces: 4
- Parking features: Attached, Circular Driveway, Porte-Cochere, Attached Carport
- Attached garage spaces: 2
- Carport spaces: 2
- Covered spaces: 4
Features
- Levels: Split Level
- Stories: 1
- Patio & porch: Covered, Patio/Deck
- Exterior features: Outdoor Kitchen, Side Yard
- Has private pool: Yes
- Pool features: In Ground
- Fencing: Back Yard
Lot
- Size: 1.58 Acres
- Features: Back Yard, Cul-De-Sac, Subdivided, 1 Up to 2 Acres
Details
- Parcel number: 1148080000016
Construction
Type & style
- Home type: SingleFamily
- Architectural style: Other
- Property subtype: Single Family Residence
Materials
- Stucco
- Foundation: Slab
- Roof: Other
Condition
- New construction: No
- Year built: 1991
Utilities & green energy
- Sewer: Public Sewer
- Water: Public
Community & HOA
Community
- Subdivision: Tierra Del Oro
HOA
- Has HOA: Yes
- HOA fee: $225 annually
Location
- Region: Baytown
Financial & listing details
- Price per square foot: $152/sqft
- Tax assessed value: $915,045
- Annual tax amount: $19,137
- Date on market: 8/16/2026
- Listing terms: Cash,Conventional
- Road surface type: Concrete
Estimated market value
$677,500
$644,000 - $711,000
$3,958/mo
Price history
| Date | Event | Price |
|---|---|---|
| 8/16/2026 | Listed for sale | $699,000$152/sqft |
Source:  HAR #4933748 Report a problem HAR #4933748 Report a problem | ||
| 6/17/2026 | Listing removed | $699,000$152/sqft |
Source: HAR #57585304 Report a problem | ||
| 4/20/2026 | Price change | $699,000-12.6%$152/sqft |
Source: HAR #57585304 Report a problem | ||
| 3/10/2026 | Price change | $799,500-5.3%$174/sqft |
Source: HAR #57585304 Report a problem | ||
| 11/1/2025 | Listed for sale | $844,500$184/sqft |
Source: HAR #57585304 Report a problem | ||
Public tax history
| Year | Property taxes | Tax assessment |
|---|---|---|
| 2025 | $1,724 | $915,045 +0.5% |
| 2024 | -- | $910,898 -9.6% |
| 2023 | $1,156 +9.9% | $1,007,349 +80.5% |
| 2022 | $1,052 | $558,000 |
| 2021 | -- | $558,000 |
| 2020 | $1,317 -33.3% | $558,000 -7% |
| 2019 | $1,973 -80.6% | $600,000 +71.4% |
| 2018 | $10,150 | $350,079 -36% |
| 2017 | $10,150 +2.4% | $546,765 +17.2% |
| 2016 | $9,913 -1.4% | $466,500 |
| 2015 | $10,058 | $466,500 |
| 2014 | $10,058 | $466,500 |
| 2013 | -- | $466,500 |
| 2012 | -- | $466,500 -1.3% |
| 2011 | -- | $472,584 -1.4% |
| 2010 | -- | $479,314 +28.6% |
| 2009 | -- | $372,790 -29.5% |
| 2007 | -- | $528,952 +43.9% |
| 2006 | -- | $367,546 |
| 2005 | -- | -- |
| 2004 | -- | $358,150 |
| 2003 | -- | $358,150 -2.1% |
| 2002 | -- | $365,800 +10% |
| 2001 | -- | $332,600 +6.9% |
| 2000 | -- | $311,100 |
Find assessor info on the county website
Monthly payment
Est. payment
Payment breakdown
Explore the cost of this home by adjusting the details. Changes won't be saved.Climate risks
Neighborhood: Tierra Del Oro
Nearby schools
GreatSchools rating
- 5/10Stephen F Austin Elementary SchoolGrades: K-5Distance: 0.9 mi
- 4/10Cedar Bayou Junior High SchoolGrades: 6-8Distance: 1.9 mi
- 4/10Sterling High SchoolGrades: 9-12Distance: 2.7 mi
Schools provided by the listing agent
- Elementary: Stephen F. Austin Elementary School (Goose Creek)
- Middle: Gentry Junior High School
- High: Sterling High School (Goose Creek)
Source: HAR. This data may not be complete. We recommend contacting the local school district to confirm school assignments for this home.
- $460,8004 bd2 ba3.5k sqft2 Del Oro Ct, Baytown, TX 77521Off Market
- $509,3004 bd3 ba4.1k sqft6 Del Oro Ct, Baytown, TX 77521Off Market
- $531,1004 bd3 ba3.6k sqft3704 Del Oro St, Baytown, TX 77521Off Market
- $367,3003 bd2 ba2.5k sqft3500 Del Norte Dr, Baytown, TX 77521Off Market
- $510,2003 bd3 ba3.5k sqft1 Del Oro Ct, Baytown, TX 77521Off Market
- $624,600-- bd-- ba-- sqftBayou Blvd, Baytown, TX 77521Off Market
- $661,0005 bd2 ba4.7k sqft2 De La Luna Ct, Baytown, TX 77521Off Market
- $444,8004 bd4 ba3.1k sqft3506 Del Sur Dr, Baytown, TX 77521Off Market
A local agent can set up tours, give advice and negotiate with sellers.
Similar homes
- $899,0003 bd4 ba2.7k sqft9520 El Chaco St, Baytown, TX 77521For Sale
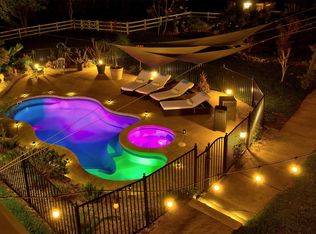 MLS ID #10155648, Daniel Vera, Keller Williams Realty Clear Lake / NASA. HAR
 - $799,9003 bd4 ba5.1k sqft3519 Singleton Rd, Baytown, TX 77521For Sale
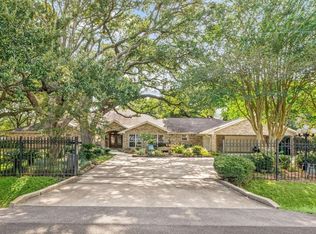 MLS ID #3903803, William Malpass, Coldwell Banker Realty - Baytown. HAR
 - $625,0005 bd3 ba3.2k sqft9731 Hadden Rd, Baytown, TX 77521For Sale
 MLS ID #70696411, Armando Espinosa, eXp Realty LLC. HAR
 - $889,0004 bd3 ba4.3k sqft1909 E Archer Rd, Baytown, TX 77521For Sale
 MLS ID #27709117, Ray White, Keller Williams Elite. HAR
 - $699,0003 bd2 ba2.6k sqft1730 Hillcrest St, Baytown, TX 77520For SaleMLS ID #16741645, Gary Powers, Fathom Realty. HAR
- $495,0005 bd4 ba3k sqft4003 Waterwood Dr, Baytown, TX 77521For SaleMLS ID #3057803, Dray Gonzalez, Keller Williams Elite. HAR
- $469,0004 bd5 ba3.8k sqft4414 Santee Dr, Baytown, TX 77521For SaleMLS ID #11448866, Nicholas Naik, REALM Real Estate Professionals - Sugar Land. HAR
- $710,0004 bd3 ba2.7k sqft11610 Cedar Gully Rd, Beach City, TX 77523For SaleMLS ID #63407805, Gaynell Blackshear, Blackshear Realty. HAR
- $950,0005 bd4 ba4k sqft4410 Clearwater Rd, Baytown, TX 77523For SaleMLS ID #49495250, Brandy Liss, Liss Realty Group. HAR
- $624,7004 bd4 ba3.5k sqft1306 Spring Branch Dr, Cove, TX 77523For SaleMLS ID #8462148, Rebecca Baker, RE/MAX ONE - Premier. HAR
- $799,9003 bd2 ba2.5k sqft8224 Fm 2354, Baytown, TX 77523For SaleMLS ID #63116113, Troy Cothran, Victory Properties, Inc.. HAR
- $549,0003 bd3 ba3.1k sqft15151 Lakeview Dr, Beach City, TX 77523For SaleMLS ID #26911990, Brittany Harmon, RE/MAX ONE - Premier. HAR
- $477,0003 bd3 ba2.3k sqft1606 Bayou Breeze Dr, Cove, TX 77523For SaleMLS ID #64422490, Angella Muschalek, Gold Luxe Realty. HAR
- $799,0004 bd4 ba2.6k sqft1030 Lillian Ln, Crosby, TX 77532For SaleMLS ID #54834258, Stephanie Brown, JLA Realty. HAR
- $599,9004 bd4 ba3.1k sqft4115 Broadmoor Dr, Mont Belvieu, TX 77523For SaleMLS ID #47413627, Bonnie Schinnerer, Epique Realty LLC. HAR
- $675,0004 bd3 ba3.2k sqft2310 Peters Rd, Crosby, TX 77532For SaleMLS ID #18954396, Jared Turner, Turner Mangum,LLC. HAR
- $829,0004 bd5 ba3.4k sqft15302 Devin Ln, Crosby, TX 77532For SaleMLS ID #80147279, Destiny Todd, JLA Realty. HAR
- $699,0005 bd4 ba4.3k sqft15818 Hunters Lake Way, Houston, TX 77044For SaleMLS ID #91582850, Moselle Chapman, Greenwood King Properties - Kirby Office. HAR
- $675,0005 bd4 ba4.4k sqft4711 N Pine Brook Way, Houston, TX 77059For SaleMLS ID #92536343, Julio Kiliddjian, Keller Williams Realty Northeast. HAR
- $724,6714 bd2 ba2.5k sqft318 Lakeshore Dr, Seabrook, TX 77586For SaleMLS ID #70017891, Brent Crowell, Latitude 29 Group. HAR
