Charming home with spacious backyard and extended patio. Step inside this inviting home featuring an open floor plan, laminate flooring throughout, and a versatile formal living and dining combination that offers plenty of space for everyday living and entertaining. All three bedrooms are conveniently located upstairs, offering privacy and separation from the main living spaces. The spacious primary suite features a private bath. Oversized backyard, perfect for large gatherings.
For sale
$248,000
3638 Village Grove Dr, Humble, TX 77396
3beds
1,831sqft
Single Family Residence
Built in 1981
6,725 Square Feet Lot
$243,900 Zestimate®
$135/sqft
$38/mo HOA
What's special
Spacious backyardOpen floor planExtended patioLaminate flooring throughoutInviting homePrivate bathSpacious primary suite
- 1 day |
- 47 |
- 2 |
Zillow last checked:
Listing updated:
Listed by:
Sesly Robuck TREC #0709140 832-445-6326,
JLA Realty
Source: HAR,MLS#: 72622407
Facts & features
Interior
Bedrooms & bathrooms
- Bedrooms: 3
- Bathrooms: 3
- Full bathrooms: 2
- 1/2 bathrooms: 1
Rooms
- Room types: Utility Room
Primary bedroom
- Level: Second
- Area: 156
- Dimensions: 13x12
Bedroom
- Level: Second
- Area: 100
- Dimensions: 10x10
Bedroom
- Level: Second
- Area: 100
- Dimensions: 10x10
Breakfast
- Level: First
- Area: 81
- Dimensions: 9x9
Dining room
- Level: First
- Area: 144
- Dimensions: 12x12
Family room
- Level: First
- Area: 144
- Dimensions: 12x12
Kitchen
- Level: First
- Area: 100
- Dimensions: 10x10
Heating
- Natural Gas
Cooling
- Electric
Appliances
- Included: Disposal, Microwave, Gas Range, Dishwasher
Features
- All Bedrooms Up, En-Suite Bath, Walk-In Closet(s)
- Flooring: Carpet, Laminate
- Number of fireplaces: 1
- Fireplace features: Gas
Interior area
- Total structure area: 1,831
- Total interior livable area: 1,831 sqft
Property
Parking
- Total spaces: 2
- Parking features: Attached
- Attached garage spaces: 2
Features
- Stories: 2
- Patio & porch: Patio/Deck, Porch
- Fencing: Back Yard
Lot
- Size: 6,725 Square Feet
- Features: Subdivided, 0 Up To 1/4 Acre
Details
- Parcel number: 1149470140010
Construction
Type & style
- Home type: SingleFamily
- Architectural style: Traditional
- Property subtype: Single Family Residence
Materials
- Brick, Cement Siding
- Foundation: Slab
- Roof: Composition
Condition
- New construction: No
- Year built: 1981
Utilities & green energy
- Water: Water District
Community & HOA
Community
- Subdivision: Atascocita Forest
HOA
- Has HOA: Yes
- HOA fee: $450 annually
Location
- Region: Humble
Financial & listing details
- Price per square foot: $135/sqft
- Tax assessed value: $218,229
- Annual tax amount: $5,543
- Date on market: 8/13/2026
- Listing terms: Cash,Conventional,FHA,VA Loan
Estimated market value
$243,900
$232,000 - $256,000
$1,888/mo
Price history
| Date | Event | Price |
|---|---|---|
| 8/13/2026 | Listed for sale | $248,000+41.8%$135/sqft |
Source:  HAR #72622407 Report a problem HAR #72622407 Report a problem | ||
| 6/21/2019 | Sold | -- |
Source: Agent Provided Report a problem | ||
| 5/24/2019 | Pending sale | $174,900$96/sqft |
Source: Realty ONE Group, Experience #76870403 Report a problem | ||
| 5/8/2019 | Listed for sale | $174,900+105.8%$96/sqft |
Source: Realty ONE Group, Experience #76870403 Report a problem | ||
| 1/7/2014 | Sold | -- |
Source: Agent Provided Report a problem | ||
| 10/11/2013 | Listed for sale | $85,000$46/sqft |
Source: Dunamis Realty Group #46670442 Report a problem | ||
| 2/8/2010 | Sold | -- |
Source: Public Record Report a problem | ||
Public tax history
| Year | Property taxes | Tax assessment |
|---|---|---|
| 2025 | $1,529 +6.2% | $218,229 -1.2% |
| 2024 | $1,439 +20.3% | $220,854 +1.8% |
| 2023 | $1,196 +9% | $216,933 +13.6% |
| 2022 | $1,098 | $190,953 +21.1% |
| 2021 | -- | $157,660 +5.9% |
| 2020 | $1,023 -10.7% | $148,809 +7.1% |
| 2019 | $1,146 -70.2% | $138,989 +10.3% |
| 2018 | $3,847 | $125,999 |
| 2017 | $3,847 +57.1% | $125,999 +56% |
| 2016 | $2,449 -0.4% | $80,751 |
| 2015 | $2,458 | $80,751 |
| 2014 | $2,458 | $80,751 -1.8% |
| 2013 | -- | $82,220 |
| 2012 | -- | $82,220 -17% |
| 2011 | -- | $99,070 -6% |
| 2010 | -- | $105,444 |
| 2009 | -- | $105,444 |
| 2007 | -- | $105,444 +6.1% |
| 2006 | -- | $99,400 |
| 2005 | -- | $99,400 |
| 2004 | -- | $99,400 +6% |
| 2003 | -- | $93,800 +3.5% |
| 2002 | -- | $90,600 +3.9% |
| 2001 | -- | $87,200 +10.4% |
| 2000 | -- | $79,000 |
Find assessor info on the county website
Monthly payment
Est. payment
Payment breakdown
Explore the cost of this home by adjusting the details. Changes won't be saved.Climate risks
Neighborhood: 77396
Nearby schools
GreatSchools rating
- 4/10Whispering Pines Elementary SchoolGrades: PK-5Distance: 0.4 mi
- 4/10Humble Middle SchoolGrades: 6-8Distance: 0.8 mi
- 3/10Humble High SchoolGrades: 9-12Distance: 2.1 mi
Schools provided by the listing agent
- Elementary: Whispering Pines Elementary School
- Middle: Humble Middle School
- High: Humble High School
Source: HAR. This data may not be complete. We recommend contacting the local school district to confirm school assignments for this home.
- $207,9003 bd2 ba1.4k sqft3634 Village Grove Dr, Humble, TX 77396Off Market
- $194,9003 bd2 ba1.5k sqft3642 Village Grove Dr, Humble, TX 77396Off Market
- $196,8003 bd2 ba1.4k sqft3702 Village Grove Dr, Humble, TX 77396Off Market
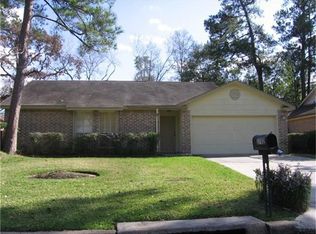
- $267,0003 bd2 ba2.1k sqft3630 Village Grove Dr, Humble, TX 77396Off Market
- $241,1003 bd2 ba2.2k sqft3647 Beckett Ridge Dr, Humble, TX 77396Off Market
- $224,5003 bd3 ba1.6k sqft3643 Beckett Ridge Dr, Humble, TX 77396Off Market
- $249,4004 bd2 ba2.2k sqft3703 Beckett Ridge Dr, Humble, TX 77396Off Market
- $236,5003 bd2 ba1.5k sqft3635 Village Grove Dr, Humble, TX 77396Off Market
A local agent can set up tours, give advice and negotiate with sellers.
A local lender can help you make sure your offer is ready when you are.
Similar homes
- $249,9003 bd2 ba1.5k sqft2411 Cactus Bend Dr, Humble, TX 77396For Sale
 MLS ID #34837604, Stephen Metarelis, Offerpad Brokerage, LLC. HAR
 - $260,0003 bd2 ba1.7k sqft17502 Favor Bend Ct, Humble, TX 77396For Sale
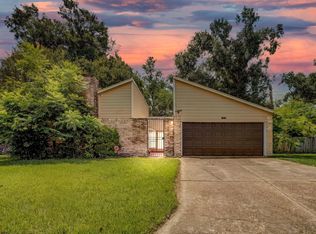 MLS ID #58579053, Karol Carballo, Cottage Gate Real Estate Group. HAR
 - $--3 bd2 ba1.5k sqft3615 Village Grove Dr, Humble, TX 77396Auction
 Xome
Xome - $259,9003 bd2 ba1.5k sqft3734 Village Grove Dr, Humble, TX 77396For Sale
 MLS ID #46634470, Clinton Reynolds, JLA Realty. HAR
 - $255,0003 bd2 ba1.7k sqft17506 Favor Bend Ct, Humble, TX 77396For SaleMLS ID #69187530, Mia Adams, Realty Of America, LLC. HAR
- $269,0003 bd2 ba2k sqft3635 Beckett Ridge Dr, Humble, TX 77396For SaleMLS ID #58586677, Jonna Robbins, Orchard Brokerage. HAR
- $279,9904 bd3 ba2.2k sqft17439 Hayley Springs Ct, Humble, TX 77396For SaleMLS ID #28521558, Ishita Tyagi, eXp Realty, LLC. HAR
- $265,0003 bd3 ba2.1k sqft17502 Possums Run Dr, Humble, TX 77396For SaleMLS ID #28451517, Rebecca Hutton, Redfin Corporation. HAR
- $220,0003 bd3 ba1.4k sqft16618 Quiet Trail Dr, Humble, TX 77396For SaleMLS ID #11425458, Carlos Nava, Keller Williams Realty Professionals. HAR
- $249,0003 bd2 ba1.2k sqft16626 Shrub Oak Dr, Humble, TX 77396For SaleMLS ID #14941138, Elton Fritz, Walzel Properties - The Woodlands. HAR
- $215,0004 bd3 ba1.8k sqft17315 Glenhew Rd, Humble, TX 77396For SaleMLS ID #92699215, Staci Trahan Espinoza, ST Realty. HAR
- $295,5004 bd3 ba1.8k sqft2811 Chaplin Place Dr, Humble, TX 77396For SaleMLS ID #90862349, Aaron Jistel, Listing Spark. HAR
- $245,0005 bd3 ba2.2k sqft3727 Apple Hollow Ln, Humble, TX 77396For SaleMLS ID #10588583, Timothy Spencer, Nextgen Real Estate Properties. HAR
- $--4 bd3 ba2.6k sqft17411 Blackstone Trails Dr, Humble, TX 77396AuctionXome
- $285,0004 bd3 ba2.1k sqft3814 Misty Ridge Dr, Humble, TX 77396For SaleMLS ID #77402519, Ebony Beard, Full Circle Texas. HAR
- $268,0003 bd2 ba1.7k sqft17511 Favor Bend Ct, Humble, TX 77396For SaleMLS ID #96331706, Yeira Baldazo, Texas Neon Realty. HAR
- $265,0004 bd3 ba2k sqft3178 Gianna Springs Ct, Humble, TX 77396For SaleMLS ID #93677866, Jamie Terry, Priority One Real Estate. HAR
- $235,0003 bd2 ba1.6k sqft17538 Crestline Rd, Humble, TX 77396For SaleMLS ID #32018580, Holly Mathieson, LPT Realty, LLC. HAR
- $220,0003 bd3 ba1.6k sqft17623 Huntersglen Cir, Humble, TX 77396For SaleMLS ID #94575516, Bea Flores, Sovereign Real Estate Grp. HAR
- $264,0004 bd3 ba2.2k sqft17210 Erin Oaks Ln, Humble, TX 77396For SaleMLS ID #85687812, Selina Scheid, eXp Realty LLC. HAR
