Tucked beneath mature trees on 21,396 sf lot, stunning CUSTOM estate invites you to slow down & savor life. Imagine mornings with coffee beside the pool, evenings gathered under the large, covered patio as laughter drifts from the outdoor kitchen, & holidays filled with friends & family in grand entertaining spaces designed to bring everyone together. From soaring ceilings & elegant formal entry to the 2 warm fireplaces & private study, every room tells a story of comfort & everyday luxury. Beautiful primary DOWN has spa like ensuite. The spacious island kitchen, wine room, & flexible upstairs full guest suite w/ efficiency kitchen & private living quarters create endless possibilities for multigenerational living or simply enjoying extra space to spread out. Upstairs gameroom has a wet bar & balcony to overlook pool & yard. This is truly resort-style living. HUGE TX basement for storage OR FINISH FOR ANOTHER FLOOR! Pool replastered '25, up HVAC '24, NOT IN FLOOD PLAIN/NEVER FLOODED
For sale
$724,000
15427 Terrace Oaks Dr, Houston, TX 77068
5beds
5,213sqft
Single Family Residence
Built in 1985
0.49 Acres Lot
$705,900 Zestimate®
$139/sqft
$109/mo HOA
What's special
Outdoor kitchenElegant formal entryLarge covered patioGrand entertaining spacesWine roomPrivate studySoaring ceilings
- 1 day |
- 152 |
- 5 |
Likely to sell faster than
Zillow last checked:
Listing updated:
Listed by:
Velvet Harris TREC #0522754 832-444-5652,
Better Homes and Gardens Real Estate Gary Greene - Cypress
Source: HAR,MLS#: 67759163
Facts & features
Interior
Bedrooms & bathrooms
- Bedrooms: 5
- Bathrooms: 5
- Full bathrooms: 4
- 1/2 bathrooms: 1
Rooms
- Room types: Family Room, Guest Suite, Utility Room, Wine Room
Primary bedroom
- Level: First
- Area: 320
- Dimensions: 20X16
Bedroom
- Level: First
- Area: 132
- Dimensions: 12X11
Bedroom
- Level: Second
- Area: 192
- Dimensions: 16X12
Bedroom
- Level: Second
- Area: 182
- Dimensions: 14X13
Bedroom
- Level: Second
- Area: 224
- Dimensions: 16X14
Other
- Level: First
- Area: 144
- Dimensions: 12X12
Breakfast
- Level: First
- Area: 216
- Dimensions: 18X12
Dining room
- Level: First
- Area: 195
- Dimensions: 15X13
Other
- Level: First
- Area: 480
- Dimensions: 24X20
Other
- Level: First
- Area: 80
- Dimensions: 8X10
Family room
- Level: First
- Area: 342
- Dimensions: 19X18
Game room
- Level: Second
- Area: 480
- Dimensions: 24X20
Other
- Level: Second
- Area: 112
- Dimensions: 16X7
Kitchen
- Level: First
- Area: 168
- Dimensions: 14X12
Primary bath
- Level: First
- Area: 252
- Dimensions: 18X14
Utility room
- Level: First
- Area: 228
- Dimensions: 19X12
Other
- Level: First
- Area: 104
- Dimensions: 13X8
Heating
- Natural Gas
Cooling
- Electric
Appliances
- Included: Disposal, Refrigerator, Double Oven, Microwave, Electric Cooktop, Dishwasher
- Laundry: Electric Dryer Hookup, Washer Hookup
Features
- Crown Molding, Dry Bar, Formal Entry/Foyer, High Ceilings, En-Suite Bath, Primary Bed - 1st Floor, Sitting Area, Walk-In Closet(s)
- Flooring: Carpet, Engineered Hardwood, Tile
- Windows: Window Coverings
- Number of fireplaces: 2
- Fireplace features: Gas
Interior area
- Total structure area: 5,213
- Total interior livable area: 5,213 sqft
Property
Parking
- Total spaces: 3
- Parking features: Attached, Garage Door Opener, Double-Wide Driveway
- Attached garage spaces: 3
Features
- Stories: 2
- Patio & porch: Covered, Patio/Deck
- Exterior features: Outdoor Kitchen, Sprinkler System
- Has private pool: Yes
- Pool features: In Ground
- Fencing: Back Yard
Lot
- Size: 0.49 Acres
- Features: Corner Lot, Subdivided, 1/4 Up to 1/2 Acre
Details
- Additional structures: Shed(s)
- Parcel number: 1149780250021
Construction
Type & style
- Home type: SingleFamily
- Architectural style: Traditional
- Property subtype: Single Family Residence
Materials
- Brick
- Foundation: Slab
- Roof: Composition
Condition
- New construction: No
- Year built: 1985
Utilities & green energy
- Water: Water District
Community & HOA
Community
- Senior community: Yes
- Subdivision: Olde Oaks Sec 03
HOA
- Has HOA: Yes
- HOA fee: $1,312 annually
Location
- Region: Houston
Financial & listing details
- Price per square foot: $139/sqft
- Tax assessed value: $673,638
- Annual tax amount: $14,487
- Date on market: 8/17/2026
- Listing terms: Cash,Conventional,FHA,VA Loan
- Exclusions: See List Of Exclusions
Estimated market value
$705,900
$671,000 - $741,000
$5,766/mo
Price history
| Date | Event | Price |
|---|---|---|
| 8/17/2026 | Listed for sale | $724,000-0.7%$139/sqft |
Source:  HAR #67759163 Report a problem HAR #67759163 Report a problem | ||
| 8/17/2026 | Listing removed | $729,000$140/sqft |
Source: HAR #75431585 Report a problem | ||
| 7/16/2026 | Price change | $729,000-1.4%$140/sqft |
Source: HAR #75431585 Report a problem | ||
| 5/11/2026 | Price change | $739,000-7.5%$142/sqft |
Source: HAR #75431585 Report a problem | ||
| 4/15/2026 | Listed for sale | $799,000+63.4%$153/sqft |
Source: HAR #75431585 Report a problem | ||
| 7/17/2020 | Sold | -- |
Source: Agent Provided Report a problem | ||
| 6/9/2020 | Pending sale | $489,000$94/sqft |
Source: Better Homes and Gardens Real Estate Gary Greene #52562399 Report a problem | ||
| 5/13/2020 | Listed for sale | $489,000$94/sqft |
Source: BHGRE Gary Greene #52562399 Report a problem | ||
Public tax history
| Year | Property taxes | Tax assessment |
|---|---|---|
| 2025 | $2,319 +1.1% | $673,638 -3.1% |
| 2024 | $2,295 +15.2% | $694,875 +3.2% |
| 2023 | $1,991 +7.3% | $673,207 +5.1% |
| 2022 | $1,856 | $640,749 +26% |
| 2021 | -- | $508,619 +19.9% |
| 2020 | $3,186 +26.8% | $424,085 +14.6% |
| 2019 | $2,512 -69% | $370,000 +2.9% |
| 2018 | $8,099 | $359,736 |
| 2017 | $8,099 +12.3% | $359,736 +12.4% |
| 2016 | $7,214 +8.3% | $320,000 -11% |
| 2015 | $6,662 | $359,706 +26.2% |
| 2014 | $6,662 | $285,000 -7.5% |
| 2013 | -- | $308,182 +13% |
| 2012 | -- | $272,619 -9.8% |
| 2011 | -- | $302,370 |
| 2010 | -- | $302,370 -2% |
| 2009 | -- | $308,541 +3.4% |
| 2007 | -- | $298,465 +0.5% |
| 2006 | -- | $297,100 |
| 2005 | -- | $297,100 |
| 2004 | -- | $297,100 |
| 2003 | -- | -- |
| 2002 | -- | $276,800 |
| 2001 | -- | $276,800 -7.1% |
| 2000 | -- | $298,000 |
Find assessor info on the county website
Monthly payment
Est. payment
Payment breakdown
Explore the cost of this home by adjusting the details. Changes won't be saved.Climate risks
Neighborhood: 77068
Nearby schools
GreatSchools rating
- 3/10Pat Reynolds Elementary SchoolGrades: PK-5Distance: 1.1 mi
- 4/10Edwin M Wells Middle SchoolGrades: 6-8Distance: 1.2 mi
- 1/10Westfield High SchoolGrades: 9-12Distance: 2.1 mi
Schools provided by the listing agent
- Elementary: Pat Reynolds Elementary School
- Middle: Edwin M Wells Middle School
- High: Westfield High School
Source: HAR. This data may not be complete. We recommend contacting the local school district to confirm school assignments for this home.
- $334,8004 bd2 ba2.9k sqft15503 Terrace Oaks Dr, Houston, TX 77068Off Market
- $379,3004 bd3 ba3k sqft15419 Terrace Oaks Dr, Houston, TX 77068Off Market
- $338,8004 bd3 ba2.9k sqft3111 Sherwood Bend Dr, Houston, TX 77068Off Market
- $539,6005 bd4 ba5.3k sqft3106 Rustling Moss Dr, Houston, TX 77068Off Market
- $462,4004 bd3 ba4.1k sqft3118 Sherwood Bend Dr, Houston, TX 77068Off Market
- $339,9004 bd3 ba3k sqft15507 Terrace Oaks Dr, Houston, TX 77068Off Market
- $640,4006 bd4 ba5.2k sqft3015 Grand Noble Cir, Houston, TX 77068Off Market
- $377,8003 bd3 ba3k sqft3115 Sherwood Bend Dr, Houston, TX 77068Off Market
A local agent can set up tours, give advice and negotiate with sellers.
Similar homes
- $784,9004 bd5 ba5.8k sqft17403 Cedar Placid Ln, Houston, TX 77068For Sale
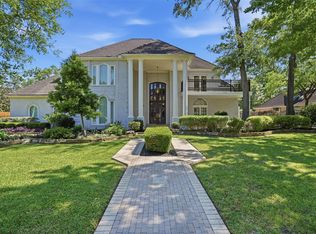 MLS ID #19316545, Whitnee Mahon, Walzel Properties - Corporate Office. HAR
 - $800,0003 bd4 ba4k sqft2750 N Southern Oaks Dr, Houston, TX 77068For Sale
 MLS ID #27045721, Ryan Jockers, Better Homes and Gardens Real Estate Gary Greene - Champions. HAR
 - $620,0006 bd5 ba4.4k sqft16811 Waycreek Rd, Houston, TX 77068For Sale
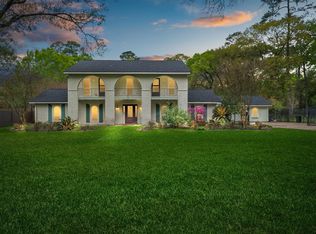 MLS ID #62841900, Nhu Nguyen, B & W Realty Group LLC. HAR
 - $739,9004 bd4 ba4.4k sqft1922 Grand Valley Dr, Houston, TX 77090For Sale
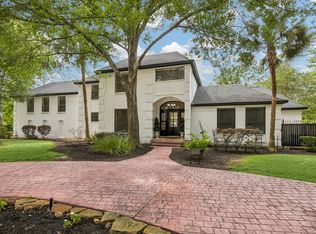 MLS ID #28387123, Fonda Higgenbotham, eXp Realty LLC. HAR
 - $759,0005 bd5 ba5.3k sqft5230 Wincroft Ct, Houston, TX 77069For SaleMLS ID #92106503, Shirlita Travis, TDRealty. HAR
- $515,0005 bd4 ba4.2k sqft3303 Amber Forest Dr, Houston, TX 77068For SaleMLS ID #74251867, Elvonda Kennedy-Young, eXp Realty LLC. HAR
- $649,0004 bd4 ba4.1k sqft6027 Coral Ridge Rd, Houston, TX 77069For SaleMLS ID #46624491, Isabel Nordin, Better Homes and Gardens Real Estate Gary Greene - Memorial. HAR
- $715,0005 bd5 ba4.2k sqft2807 Alan Lake Ln, Spring, TX 77388For SaleMLS ID #18161526, Jon Shuler, Realty ONE Group Iconic. HAR
- $649,5004 bd4 ba5.3k sqft15211 Rainhollow Dr, Houston, TX 77070For SaleMLS ID #52114024, Lisa Hudgens, RE/MAX Partners. HAR
- $680,0004 bd5 ba4.2k sqft16123 Lafone Dr, Spring, TX 77379For SaleMLS ID #22362005, Ryan Jockers, Better Homes and Gardens Real Estate Gary Greene - Champions. HAR
- $694,0004 bd4 ba4.4k sqft9414 Windrush Dr, Spring, TX 77379For SaleMLS ID #9177596, Jenny Correa, Nan & Company Properties- Cypress Office. HAR
- $650,0005 bd5 ba4.4k sqft5830 Desert Oak Way, Spring, TX 77379For SaleMLS ID #17103322, Ryan Jockers, Better Homes and Gardens Real Estate Gary Greene - Champions. HAR
- $624,0005 bd4 ba3.4k sqft16011 Stratton Park Dr, Spring, TX 77379For SaleMLS ID #69853173, Esra Thornbrugh, Compass RE Texas, LLC - The Woodlands. HAR
- $779,9004 bd4 ba5.4k sqft16407 Emilia Ct, Spring, TX 77379For SaleMLS ID #42636373, Suzanne Mason, Berkshire Hathaway HomeServices Premier Properties. HAR
- $415,0005 bd4 ba3.6k sqft17722 Treeloch Ln, Spring, TX 77379For SaleMLS ID #47043123, Mardon Hickford, Better Homes and Gardens Real Estate Gary Greene - Champions. HAR
- $750,0004 bd4 ba4.4k sqft6114 Windrose Hollow Ln, Spring, TX 77379For SaleMLS ID #56263461, Kara Puente, Better Homes and Gardens Real Estate Gary Greene - Champions. HAR
- $835,0004 bd5 ba3.7k sqft11956 White Oak Xing, Conroe, TX 77385For SaleMLS ID #42246823, Keisha Watson, Texas Boutique Realty. HAR
- $700,0004 bd5 ba4.2k sqft25014 Northampton Terrace Dr, Spring, TX 77389For SaleMLS ID #37721950, MaryAnne McFall, CB&A, Realtors. HAR
- $623,0005 bd6 ba5.1k sqft5311 Mahogany Creek Ct, Spring, TX 77379For SaleMLS ID #5820132, Thai Truong, eXp Realty LLC. HAR
- $779,9005 bd6 ba5.2k sqft13915 Springmint Dr, Cypress, TX 77429For SaleMLS ID #17579724, Keri Josephson, Keller Williams Memorial. HAR
