Discover distinctive architecture at 6202 Willow Pine, a 4-bedroom, 2.5-bath, two-story brick home in Spring Creek Oaks, Spring, TX 77379. Mature trees, lush landscaping, and dramatic arched windows create inviting curb appeal. Inside, soaring ceilings, wood floors, paneled walls, and a floor-to-ceiling brick fireplace define the spacious living room. The thoughtful layout includes a generous kitchen and dining area, wine nook, downstairs primary suite, and three spacious upstairs bedrooms. Relax or entertain on the patio overlooking a peaceful backyard. Spring Creek Oaks residents enjoy an Olympic-sized swimming pool, tennis and pickleball courts, a community clubhouse, and tree-lined streets. Zoned to Klein ISD, this established Spring neighborhood offers convenient access to shopping, dining, and major commuter routes. Discover the character, comfort, and community of 6202 Willow Pine!
For sale
$325,000
6206 Willow Pine Dr, Spring, TX 77379
4beds
2,646sqft
Single Family Residence
Built in 1982
10,201 Square Feet Lot
$316,000 Zestimate®
$123/sqft
$83/mo HOA
What's special
Floor-to-ceiling brick fireplaceWood floorsDramatic arched windowsInviting curb appealPaneled wallsSoaring ceilingsLush landscaping
- 1 day
- 485
- 110
Zillow last checked:
Listing updated:
Listed by:
Bonnie Collins TREC #0652256 832-693-3168,
Realty of America - Central Houston
Source: HAR,MLS#: 69899389
Facts & features
Interior
Bedrooms & bathrooms
- Bedrooms: 4
- Bathrooms: 3
- Full bathrooms: 2
- 1/2 bathrooms: 1
Primary bedroom
- Level: First
- Area: 225
- Dimensions: 15x15
Bedroom
- Level: Second
- Area: 168
- Dimensions: 12x14
Bedroom
- Level: Second
- Area: 182
- Dimensions: 13x14
Bedroom
- Level: Second
- Area: 195
- Dimensions: 13x15
Breakfast
- Level: First
- Area: 176
- Dimensions: 11x16
Dining room
- Level: First
- Area: 165
- Dimensions: 15x11
Kitchen
- Level: First
- Area: 272
- Dimensions: 17x16
Living room
- Level: First
- Area: 330
- Dimensions: 22x15
Primary bath
- Level: First
Utility room
- Level: First
- Area: 48
- Dimensions: 6x8
Other
- Level: First
Heating
- Electric
Cooling
- Electric
Appliances
- Included: Disposal, Electric Oven, Microwave, Electric Cooktop, Dishwasher
- Laundry: Electric Dryer Hookup, Gas Dryer Hookup
Features
- Balcony, Crown Molding, Formal Entry/Foyer, High Ceilings, 3 Bedrooms Up, Primary Bed - 1st Floor
- Flooring: Carpet, Engineered Hardwood, Travertine
- Windows: Solar Screens, Window Coverings
- Number of fireplaces: 1
- Fireplace features: Gas
Interior area
- Total structure area: 2,646
- Total interior livable area: 2,646 sqft
Property
Parking
- Total spaces: 2
- Parking features: Detached
- Garage spaces: 2
Features
- Stories: 2
- Patio & porch: Covered, Patio/Deck
- Exterior features: Sprinkler System
- Fencing: Back Yard
Lot
- Size: 10,201 Square Feet
- Features: Subdivided, 0 Up To 1/4 Acre
Details
- Parcel number: 1150190010002
Construction
Type & style
- Home type: SingleFamily
- Architectural style: Traditional
- Property subtype: Single Family Residence
Materials
- Brick, Cement Siding
- Foundation: Slab
- Roof: Composition
Condition
- New construction: No
- Year built: 1982
Utilities & green energy
- Water: Water District
Green energy
- Energy efficient items: HVAC
Community & HOA
Community
- Features: Subdivision Tennis Court
- Subdivision: Spring Crk Oaks Ph 01
HOA
- Has HOA: Yes
- Amenities included: Clubhouse, Picnic Area, Pool, Tennis Court(s)
- HOA fee: $991 annually
Location
- Region: Spring
Financial & listing details
- Price per square foot: $123/sqft
- Tax assessed value: $388,951
- Annual tax amount: $7,920
- Date on market: 10/30/2026
- Listing terms: Cash,Conventional,FHA,VA Loan
- Road surface type: Concrete, Curbs
Estimated market value
$316,000
$300,000 - $332,000
$2,490/mo
Price history
| Date | Event | Price |
|---|---|---|
| 10/30/2026 | Listed for sale | $325,000+16.5%$123/sqft |
Source:  HAR #69899389 Report a problem | ||
| 7/30/2020 | Listing removed | $279,000$105/sqft |
Source: RE/MAX Integrity #71920835 Report a problem | ||
| 6/25/2020 | Pending sale | $279,000$105/sqft |
Source: RE/MAX Integrity #71920835 Report a problem | ||
| 6/18/2020 | Listed for sale | $279,000+42.7%$105/sqft |
Source: RE/MAX Integrity #71920835 Report a problem | ||
| 1/23/2013 | Sold | -- |
Source: Agent Provided Report a problem | ||
| 12/10/2012 | Price change | $195,500-2.3%$74/sqft |
Source: Texas Home Group, REALTORS #81967034 Report a problem | ||
| 11/1/2012 | Listed for sale | $200,000+37.9%$76/sqft |
Source: Texas Home Group, REALTORS #81967034 Report a problem | ||
| 7/27/2012 | Sold | -- |
Source: Agent Provided Report a problem | ||
| 4/12/2012 | Listed for sale | $145,000$55/sqft |
Source: RE/MAX Southwest #49148744 Report a problem | ||
Public tax history
| Year | Property taxes | Tax assessment |
|---|---|---|
| 2025 | $1,071 -45.2% | $388,951 +12.2% |
| 2024 | $1,954 +1.8% | $346,755 -12.1% |
| 2023 | $1,919 -41.6% | $394,532 +26% |
| 2022 | $3,286 | $313,118 +7% |
| 2021 | -- | $292,541 +9.5% |
| 2020 | $2,314 +358.4% | $267,073 +7.4% |
| 2019 | $505 -85.9% | $248,758 +4.9% |
| 2018 | $3,582 | $237,107 +4.4% |
| 2017 | $3,582 -0.1% | $227,154 |
| 2016 | $3,585 +2.9% | $227,154 +4.8% |
| 2015 | $3,484 | $216,845 +7.6% |
| 2014 | $3,484 | $201,601 +13.8% |
| 2013 | -- | $177,165 +14.1% |
| 2012 | -- | $155,307 |
| 2011 | -- | $155,307 |
| 2010 | -- | $155,307 -8.2% |
| 2009 | -- | $169,255 |
| 2007 | -- | $169,255 +2.8% |
| 2006 | -- | $164,637 -12% |
| 2005 | -- | $187,100 |
| 2004 | -- | $187,100 +3.5% |
| 2003 | -- | $180,800 |
| 2002 | -- | $180,800 +12% |
| 2001 | -- | $161,400 +9.3% |
| 2000 | -- | $147,600 |
Find assessor info on the county website
Monthly payment
Est. payment
Payment breakdown
Explore the cost of this home by adjusting the details. Changes won't be saved.Climate risks
Neighborhood: Spring Creek Oaks
Nearby schools
Schools provided by the listing agent
- Elementary: Kuehnle Elementary School
- Middle: Kleb Intermediate School
- High: Klein High School
Source: HAR. This data may not be complete. We recommend contacting the local school district to confirm school assignments for this home.


Similar homes
- $324,0004 bd3 ba2.5k sqft17826 Seven Pines Dr, Spring, TX 77379For Sale
 MLS ID #29250496, Eloy Arreola, HomeSmart. HAR
- $324,9004 bd4 ba3.5k sqft17902 Fernbluff Dr, Spring, TX 77379For Sale
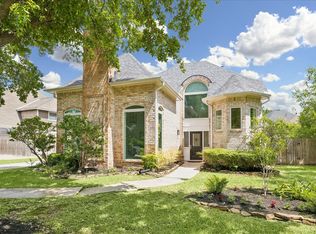 MLS ID #86521654, Amanda Walsh, Keller Williams Memorial. HAR
- $334,5004 bd3 ba2.9k sqft17810 Abby Ln, Spring, TX 77379For Sale
 MLS ID #83458683, Jennifer Leago, Berkshire Hathaway HomeServices Premier Properties. HAR
- $387,5004 bd4 ba2.9k sqft16267 Salmon Ln, Spring, TX 77379For Sale
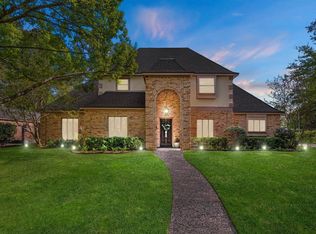 MLS ID #19948694, Meagan Hamblen, Pennington Reid Residential. HAR
