Welcome to 705 Stone Canyon Drive in Ballwin! This beautifully updated ranch offers a fresh, move-in-ready feel with a functional open floor plan and thoughtful improvements throughout. The updated kitchen features stainless steel appliances, a spacious peninsula, and an easy flow into the living area, creating a great space for everyday living and entertaining. Cozy up around the fireplace or step outside to enjoy the private backyard, patio, and porch. The home also features an updated bathroom with a walk-in shower, a dedicated laundry room, and an attached garage. Even better, the major systems have already been updated, including a new roof, furnace, air conditioner, and water heater, giving the next owner added peace of mind. Originally built in 1978 but refreshed from top to bottom, this home combines established charm with modern updates in a convenient location.
Active under contract
Listed by: Worth Clark Realty • Brad G Elsner • 314-630-7490
$529,900
705 Stone Canyon Dr, Ballwin, MO 63021
3beds
2,500sqft
Single Family Residence
Built in 1978
9,182 Square Feet Lot
$523,500 Zestimate®
$212/sqft
$-- HOA
What's special
Attached garagePrivate backyardBeautifully updated ranchFresh move-in-ready feelNew roofDedicated laundry roomFunctional open floor plan
- 3 days |
- 973 |
- 41 |
Likely to sell faster than
Zillow last checked:
Listing updated:
Listed by:
Brad G Elsner 314-630-7490,
Worth Clark Realty
Source: MARIS,MLS#: 26051582 Originating MLS: St. Louis Association of REALTORS
Originating MLS: St. Louis Association of REALTORSFacts & features
Interior
Bedrooms & bathrooms
- Bedrooms: 3
- Bathrooms: 2
- Full bathrooms: 2
- Main level bathrooms: 2
- Main level bedrooms: 3
Primary bedroom
- Features: Floor Covering: Wood Engineered
- Level: Main
- Area: 182
- Dimensions: 13x14
Bedroom
- Features: Floor Covering: Wood Veneer
- Level: Main
- Area: 99
- Dimensions: 11x9
Bedroom
- Features: Floor Covering: Wood Engineered
- Level: Main
- Area: 121
- Dimensions: 11x11
Dining room
- Features: Floor Covering: Wood Veneer
- Level: Main
- Area: 132
- Dimensions: 11x12
Family room
- Features: Floor Covering: Luxury Vinyl Plank
- Level: Basement
- Area: 374
- Dimensions: 22x17
Great room
- Features: Floor Covering: Wood Engineered
- Level: Main
- Area: 500
- Dimensions: 25x20
Kitchen
- Features: Floor Covering: Wood Engineered
- Level: Main
- Area: 144
- Dimensions: 12x12
Laundry
- Features: Floor Covering: Wood Engineered
- Level: Main
- Area: 121
- Dimensions: 11x11
Recreation room
- Features: Floor Covering: Luxury Vinyl Plank
- Level: Basement
- Area: 308
- Dimensions: 22x14
Heating
- Forced Air, Natural Gas
Cooling
- Central Air, Electric
Appliances
- Included: Dishwasher, Disposal, Microwave, Gas Oven, Free-Standing Gas Range
Features
- Basement: Full
- Number of fireplaces: 1
- Fireplace features: Great Room
Interior area
- Total structure area: 2,500
- Total interior livable area: 2,500 sqft
- Finished area above ground: 1,589
Property
Parking
- Total spaces: 2
- Parking features: Garage
- Garage spaces: 2
Features
- Levels: One
Lot
- Size: 9,182 Square Feet
- Features: Front Yard, Landscaped
Details
- Parcel number: 24P630433
- Special conditions: Standard
Construction
Type & style
- Home type: SingleFamily
- Architectural style: Ranch
- Property subtype: Single Family Residence
Materials
- Vinyl Siding
Condition
- Year built: 1978
Utilities & green energy
- Electric: Single Phase
- Sewer: Public Sewer
- Water: Public
Community & HOA
Community
- Subdivision: Seven Oaks 1
HOA
- Has HOA: No
Location
- Region: Ballwin
Financial & listing details
- Price per square foot: $212/sqft
- Tax assessed value: $465,000
- Annual tax amount: $5,711
- Date on market: 8/11/2026
- Cumulative days on market: 3 days
- Listing terms: Cash,Conventional
- Ownership: Private
Estimated market value
$523,500
$497,000 - $550,000
$2,793/mo
Price history
| Date | Event | Price |
|---|---|---|
| 8/15/2026 | Contingent | $529,900$212/sqft |
Source:  MARIS #26051582 Report a problem MARIS #26051582 Report a problem | ||
| 8/11/2026 | Listed for sale | $529,900+24.7%$212/sqft |
Source: MARIS #26051582 Report a problem | ||
| 6/23/2023 | Sold | -- |
Source: MARIS #23021128 Report a problem | ||
| 6/4/2023 | Pending sale | $425,000$170/sqft |
Source: MARIS #23021128 Report a problem | ||
| 6/1/2023 | Listed for sale | $425,000+41.7%$170/sqft |
Source: MARIS #23021128 Report a problem | ||
| 12/6/2022 | Sold | -- |
Source: MARIS #22065559 Report a problem | ||
| 11/10/2022 | Contingent | $299,900$120/sqft |
Source: MARIS #22065559 Report a problem | ||
| 10/21/2022 | Listed for sale | $299,900$120/sqft |
Source: MARIS #22065559 Report a problem | ||
Public tax history
| Year | Property taxes | Tax assessment |
|---|---|---|
| 2025 | $5,711 +34.3% | $88,350 +42.2% |
| 2024 | $4,253 -0.9% | $62,130 |
| 2023 | $4,290 +6.3% | $62,130 +15.7% |
| 2022 | $4,035 +0.6% | $53,700 |
| 2021 | $4,013 -1.9% | $53,700 +2.4% |
| 2020 | $4,090 +4.3% | $52,420 |
| 2019 | $3,921 | $52,420 +10.6% |
| 2018 | $3,921 +255.4% | $47,410 |
| 2017 | $1,103 +21.6% | $47,410 +17.5% |
| 2016 | $907 -85% | $40,340 |
| 2015 | $6,065 | $40,340 -0.3% |
| 2014 | $6,065 +7% | $40,470 |
| 2013 | $5,671 | $40,470 -5.8% |
| 2012 | -- | $42,940 |
| 2011 | -- | $42,940 +1.3% |
| 2010 | $2,964 +6.9% | $42,390 |
| 2009 | $2,772 -11.8% | $42,390 -12.7% |
| 2008 | $3,142 +22.9% | $48,540 |
| 2007 | $2,557 | $48,540 +26.7% |
| 2006 | $2,557 -1.6% | $38,300 |
| 2005 | $2,598 | $38,300 +27.8% |
| 2003 | -- | $29,970 +8.3% |
| 2002 | $1,866 +4.2% | $27,670 |
| 2001 | $1,791 | $27,670 |
Find assessor info on the county website
Monthly payment
Est. payment
Payment breakdown
Explore the cost of this home by adjusting the details. Changes won't be saved.Climate risks
Neighborhood: 63021
Nearby schools
GreatSchools rating
- 9/10Barretts Elementary SchoolGrades: K-5Distance: 0.1 mi
- 8/10Parkway South Middle SchoolGrades: 6-8Distance: 3 mi
- 7/10Parkway South High SchoolGrades: 9-12Distance: 2.1 mi
Schools provided by the listing agent
- Elementary: Barretts Elem.
- Middle: South Middle
- High: Parkway South High
Source: MARIS. This data may not be complete. We recommend contacting the local school district to confirm school assignments for this home.
- $527,1004 bd3 ba2k sqft709 Stone Canyon Dr, Ballwin, MO 63021Off Market
- $546,9004 bd3 ba2k sqft701 Stone Canyon Dr, Ballwin, MO 63021Off Market
- $410,5003 bd2 ba1.5k sqft713 Stone Canyon Dr, Ballwin, MO 63021Off Market
- $587,2004 bd3 ba2k sqft702 Stone Canyon Dr, Ballwin, MO 63021Off Market
- $545,9004 bd2 ba2.1k sqft710 Stone Canyon Dr, Ballwin, MO 63021Off Market
- $484,5003 bd3 ba1.5k sqft717 Stone Canyon Dr, Ballwin, MO 63021Off Market
- $466,7004 bd2 ba2.1k sqft1775 Blakefield Ter, Ballwin, MO 63021Off Market
- $--4 bd4 ba3.5k sqft1804 Loehr Estates Ct, Ballwin, MO 63021Sold
A local agent can set up tours, give advice and negotiate with sellers.
A local lender can help you make sure your offer is ready when you are.
Similar homes
- $500,0003 bd2 ba2k sqft500 Kingridge Dr, Ballwin, MO 63011For Sale
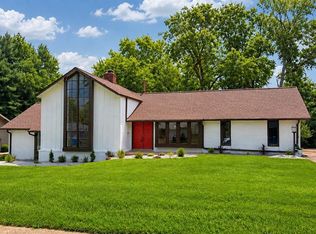
 MLS ID #26049098, Sherrie L Shanahan, DRG - Delhougne Realty Group. MARIS
 - $475,0004 bd3 ba1.9k sqft1218 Wood Station Pl, Ballwin, MO 63021For Sale
 MLS ID #26047818, John A Besmer, Landmark, REALTORS. MARIS
 - $--3 bd2 ba2.4k sqft14 Treehill Ct, Ballwin, MO 63021Sold
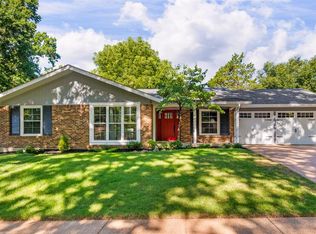 MLS ID #26033742, Gary Hoeferkamp, Hoeferkamp Real Estate LLC. MARIS
 - $650,0005 bd4 ba3k sqft283 Dickens Farm Ln, Ballwin, MO 63021For Sale
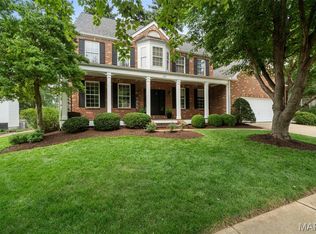 MLS ID #26046754, Kristin L Sprague, Coldwell Banker Realty - Gundaker West Regional. MARIS
 - $530,0004 bd4 ba3.3k sqft703 Trago Creek Dr, Ballwin, MO 63021For SaleMLS ID #26044134, Caitlin M Browne, Berkshire Hathaway HomeServices Select Properties. MARIS
- $675,0004 bd4 ba3.2k sqft2358 Fairoyal Dr, Saint Louis, MO 63131For SaleMLS ID #26045627, Mary McGrath, Berkshire Hathaway HomeServices Select Properties. MARIS
- $550,0004 bd3 ba2.5k sqft15571 Rose Gate Ln, Chesterfield, MO 63017For SaleMLS ID #26049178, Giovanni B Donati, MORE, REALTORS. MARIS
- $440,0003 bd2 ba2.3k sqft504 Wren Ave, Ballwin, MO 63021For SaleMLS ID #26045430, Steve E Clark, Worth Clark Realty. MARIS
- $600,0004 bd4 ba3.3k sqft330 Algonquin Dr, Ballwin, MO 63011For SaleMLS ID #26047410, Cindy K Schindler, Coldwell Banker Realty - Gundaker West Regional. MARIS
- $415,0003 bd3 ba2.3k sqft930 Hanna Valley Estates Dr, Ballwin, MO 63021For SaleMLS ID #26042117, Kate P Thompson, Coldwell Banker Realty - Gundaker West Regional. MARIS
- $409,9004 bd3 ba2.7k sqft1005 Grand Tree Ct, Fenton, MO 63026For SaleMLS ID #26044606, Sarah N Nguyen-Bani, RE/MAX Results. MARIS
- $480,0005 bd4 ba3.1k sqft501 Oak Leaf Manor Ct, Ballwin, MO 63021For SaleMLS ID #26041588, Kelli L Graf, Keller Williams Chesterfield. MARIS
- $585,0004 bd3 ba3.7k sqft1346 Westbrooke Meadows Ln, Ballwin, MO 63021For SaleMLS ID #26034148, Maria Strizhevskaya, Coldwell Banker Realty - Gundaker West Regional. MARIS
- $450,0004 bd3 ba2.1k sqft40 Ridge Point Dr, Chesterfield, MO 63017For SaleMLS ID #26046270, Pat Coursault, Keller Williams Realty St. Louis. MARIS
- $385,0004 bd4 ba2.6k sqft1710 Ridgeview Circle Dr, Ballwin, MO 63021For SaleMLS ID #26043364, Julie M Kirkiewicz, RE/MAX Results. MARIS
- $550,0005 bd3 ba2.4k sqft800 E Essex Ave, Saint Louis, MO 63122For SaleMLS ID #26048099, Brian McClain, Kirkwood Real Estate. MARIS
- $550,0004 bd3 ba2.5k sqft9145 Missy Ct, Saint Louis, MO 63123For SaleMLS ID #26050895, Sally M Harris, Berkshire Hathaway HomeServices Select Properties. MARIS
- $585,0004 bd4 ba2.9k sqft614 Whispering Willows Ct, Ballwin, MO 63021For SaleMLS ID #26036454, Kelli Uxa, Keller Williams Realty St. Louis. MARIS
- $470,0004 bd3 ba1.8k sqft1034 Big Bend Station Dr, Valley Park, MO 63088For SaleMLS ID #26046456, Gina M Kelso, Berkshire Hathaway HomeServices Select Properties. MARIS
- $540,0004 bd3 ba2.6k sqft14529 Brittania Dr, Chesterfield, MO 63017For SaleMLS ID #25069195, Brittany N Peterson, Worth Clark Realty. MARIS
