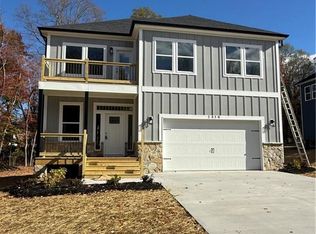
Discover the beauty of this brand-new home! This thoughtfully designed two-story residence offers 4 bedrooms, 2 full bathrooms, and 1 half bath, combining comfort, style, and functionality.
The main level features a spacious living room and dining area, providing a welcoming atmosphere for everyday living and entertaining. The kitchen is conveniently located near the garage entrance, offering easy access and a practical layout for daily routines.
Upstairs, you'll find four comfortable bedrooms, including a private balcony overlooking the front—a perfect spot to enjoy your morning coffee or unwind at the end of the day. Walk-in closets add extra storage and convenience, while the well-designed layout provides room for everyone.
Additional highlights include a two-car garage and the appeal of brand-new construction. Don't miss the opportunity to make this beautiful home your own!
Coming soon
$355,000
2846 Longpine Rd, Burlington, NC 27215
4beds
2,210sqft
Single Family Residence
Built in 2026
0.48 Acres Lot
$-- Zestimate®
$161/sqft
$-- HOA
What's special
- 3 hours
- 12
- 0
Zillow last checked:
Listing updated:
Listed by:
Blanca Segovia 336-675-4598,
Howard Hanna Allen Tate Burlington
Source: Doorify MLS,MLS#: 10203664
Facts & features
Interior
Bedrooms & bathrooms
- Bedrooms: 4
- Bathrooms: 3
- Full bathrooms: 2
- 1/2 bathrooms: 1
Heating
- Central, Electric, Forced Air, Heat Pump
Cooling
- Central Air, Ceiling Fan(s), Electric, Heat Pump
Features
- Flooring: Luxury Vinyl
Interior area
- Total structure area: 2,210
- Total interior livable area: 2,210 sqft
- Finished area above ground: 2,210
- Finished area below ground: 0
Property
Parking
- Total spaces: 2
- Parking features: Garage
- Garage spaces: 2
Features
- Levels: Bi-Level
Lot
- Size: 0.48 Acres
Details
- Parcel number: 183572
- Special conditions: Standard
Construction
Type & style
- Home type: SingleFamily
- Architectural style: Traditional
- Property subtype: Single Family Residence
Materials
- Block, Vinyl Siding
- Foundation: Combination, Crawlspace
- Roof: Architectural Shingle
Condition
- New Construction
- New construction: Yes
- Year built: 2026
- Major remodel year: 2026
Utilities & green energy
- Sewer: Public Sewer
- Water: Public
Community & HOA
HOA
- Has HOA: No
Location
- Region: Burlington
Financial & listing details
- Price per square foot: $161/sqft
- Annual tax amount: $424
- Date on market: 11/16/2026
- Listing agreement: Exclusive Right To Sell
- Listing terms: Contract
Estimated market value
Not available
Estimated sales range
Not available
Not available
Price history
Price history is unavailable.
Public tax history
Tax history is unavailable.
Monthly payment
Est. payment
Payment breakdown
Explore the cost of this home by adjusting the details. Changes won't be saved.Climate risks
Neighborhood: 27215
Nearby schools
Schools provided by the listing agent
- Elementary: Alamance Burlington - Marvin B Smith Elementary
- Middle: Alamance Burlington - Southern Alamance Middle
- High: Alamance Burlington - Southern Alamance High
Source: Doorify MLS. This data may not be complete. We recommend contacting the local school district to confirm school assignments for this home.


Similar homes
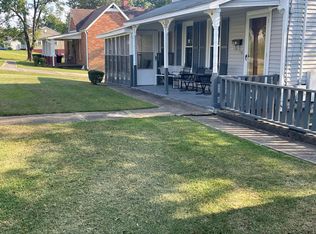
- $350,0004 bd3 ba1.6k sqft221 7th St, Burlington, NC 27215For Sale By Owner
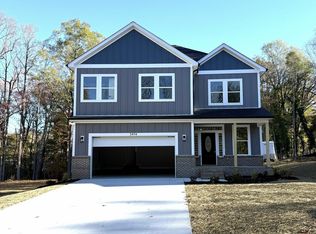
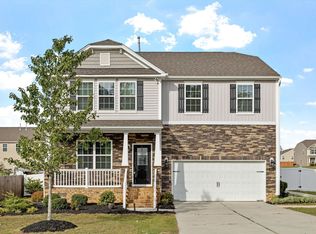
- $410,0004 bd3 ba2.7k sqft3237 Longpine Rd, Burlington, NC 27215For Sale
 MLS ID #10198456, Bill Stevenson. Doorify MLS
- $389,9994 bd3 ba2.5k sqft3130 Truitt Dr, Burlington, NC 27215For Sale
 MLS ID #10181659, Anggie Gabriela Panchana Defaz. Doorify MLS
- $385,0003 bd3 ba1.6k sqft1223 Fairview Dr, Burlington, NC 27215For Sale

 MLS ID #1241473, Heather Morton Hill. Triad MLS
- $375,0004 bd3 ba2k sqft2506 Ashley Pl, Burlington, NC 27215For SaleMLS ID #10183262, Michael Emerson Jefferson. Doorify MLS
- $378,0003 bd3 ba1.9k sqft202 Travis Ln, Gibsonville, NC 27249For SaleMLS ID #1242122, Shannon Whitfield. Triad MLS
- $310,0003 bd2 ba1.3k sqft3176 Garden Rd, Burlington, NC 27215For SaleMLS ID #1237618, Chelsea Boggs. Triad MLS
- $300,0004 bd3 ba1.9k sqft2161 Hawthorne Ln, Burlington, NC 27215For SaleMLS ID #1240620, Cindy T. McIntyre. Triad MLS
- $372,5003 bd3 ba2.1k sqft604 Westridge Dr, Burlington, NC 27215For SaleMLS ID #1219314, Marshall Casselman. Triad MLS
- $359,9003 bd2 ba2.3k sqft1228 Ridgecrest Ave, Burlington, NC 27215For SaleMLS ID #1233891, Stacy Slone. Triad MLS
- $325,0003 bd2 ba1.6k sqft2308 Edgewood Ave, Burlington, NC 27215For SaleMLS ID #1236874, Tess Greeson. Triad MLS
- $390,0003 bd2 ba1.6k sqft118 Random Ln, Burlington, NC 27215For SaleMLS ID #10192085, Robert Daniel Jackson. Doorify MLS
- $320,0003 bd2 ba2.3k sqft2108 Edgewood Ave, Burlington, NC 27215For SaleMLS ID #10183439, Stephanie Marie Ross. Doorify MLS
- $350,0003 bd2 ba1.8k sqft1810 W Front St, Burlington, NC 27215For SaleMLS ID #1235553, James Howard. Triad MLS
- $399,9003 bd3 ba2.1k sqft1315 Briarcliff Rd, Burlington, NC 27215For SaleMLS ID #10186977, Karen Miller. Doorify MLS
- $360,0004 bd4 ba2.3k sqft2325 Tribek Ct, Burlington, NC 27215For SaleMLS ID #1233143, Sandra Ellington-Graves. Triad MLS
- $428,0004 bd3 ba2.2k sqft2804 Edgewood Ave, Burlington, NC 27215For SaleMLS ID #1193460, Tory Apple. Triad MLS
- $410,0004 bd3 ba2.7k sqft2125 Crosby Drive, Burlington, NC 27215For Sale
 MLS ID #100605759, Caitlin V. Harrell, 3 Brothers Realty. Hive MLS
- $238,0003 bd2 ba1.3k sqft2727 Catherine Dr, Burlington, NC 27215For SaleMLS ID #1239463, Stirling West. Triad MLS
- $465,0005 bd3 ba2.9k sqft1101 Lael Forest Trl, Burlington, NC 27215For SaleMLS ID #1241878, Isaac Gibson. Triad MLS
