This beautiful home has so much to offer in a well planned, quality built package. Featuring 2 bedrooms, 1 full bath, convenient first floor laundry, and a bright and inviting open concept living room and kitchen, this home makes everyday living easy and comfortable. The kitchen features beautiful quartz countertops, like new appliances, and plenty of workspace, while the neutral decor throughout makes this home truly move in ready. Quality 2"x6" construction adds to the home's efficiency, and the thoughtfully designed floor plan makes excellent use of every available space. Need additional storage? The unfinished basement provides plenty of room for storage, hobbies, or whatever best suits your needs. An attached one car garage adds even more convenience. Step through the patio doors to the easy care patio overlooking peaceful farm fields with no backyard neighbors. It's the perfect spot to enjoy your morning coffee, relax at the end of the day, or take in a beautiful sunset. This well kept home checks so many boxes: a quality built home, efficient floor plan, peaceful setting, convenient location with easy access to most everything, and an affordable price. The monthly fee includes garbage, sewer, water, lawn care, snow removal, and exterior maintenance, making for an easy, low maintenance lifestyle. Homes like this don't come on the market often. Take a look, you won't want to hesitate on this one!
Contingent
$229,900
2846 N 48th Rd, Sandwich, IL 60548
2beds
--sqft
Single Family Residence
Built in 1988
-- sqft lot
$-- Zestimate®
$--/sqft
$175/mo HOA
What's special
Convenient first floor laundryBeautiful quartz countertopsAttached one car garageLike new appliancesThoughtfully designed floor planPlenty of workspaceNeutral decor throughout
- --
- 741
- views
- 51
- saves
Likely to sell faster than
Zillow last checked:
Listing updated:
Listed by:
Joe Frieders 815-693-4958,
Swanson Real Estate
Source: MRED as distributed by MLS GRID,MLS#: 12769391
Facts & features
Interior
Bedrooms & bathrooms
- Bedrooms: 2
- Bathrooms: 1
- Full bathrooms: 1
Rooms
- Room types: No additional rooms
Primary bedroom
- Level: Main
- Area: 154 Square Feet
- Dimensions: 11X14
Bedroom 2
- Level: Main
- Area: 100 Square Feet
- Dimensions: 10X10
Kitchen
- Level: Main
- Area: 190 Square Feet
- Dimensions: 10X19
Living room
- Level: Main
- Area: 308 Square Feet
- Dimensions: 14X22
Heating
- Natural Gas, Forced Air
Cooling
- Central Air
Appliances
- Included: Range, Microwave, Refrigerator, Washer, Dryer, Water Softener Owned
Features
- Basement: Unfinished,Partial
Interior area
- Total structure area: 0
Property
Parking
- Total spaces: 1
- Parking features: Concrete, Garage Door Opener, Yes, Attached, Garage
- Attached garage spaces: 1
- Has uncovered spaces: Yes
Accessibility
- Accessibility features: No Disability Access
Features
- Stories: 1
- Patio & porch: Patio
Lot
- Size: 1 Acres
Details
- Parcel number: 0502100002
- Special conditions: None
- Other equipment: Water-Softener Owned
Construction
Type & style
- Home type: Condo
- Architectural style: Ranch
- Property subtype: Single Family Residence
Materials
- Aluminum Siding
- Foundation: Concrete Perimeter
- Roof: Asphalt
Condition
- New construction: No
- Year built: 1988
Utilities & green energy
- Electric: Circuit Breakers
- Sewer: Shared Septic
- Water: Shared Well
Community & HOA
HOA
- Has HOA: Yes
- Services included: Insurance, Exterior Maintenance, Lawn Care, Scavenger, Snow Removal
- HOA fee: $175 monthly
Location
- Region: Sandwich
Financial & listing details
- Tax assessed value: $67,549
- Annual tax amount: $3,127
- Date on market: 9/29/2026
- Ownership: Condo
Estimated market value
Not available
Estimated sales range
Not available
Not available
Price history
| Date | Event | Price |
|---|---|---|
| 8/29/2022 | Sold | $159,028+6.4% |
Source:  MRED as distributed by MLS GRID #11470160 Report a problem | ||
| 7/24/2022 | Pending sale | $149,500 |
Source:  RE/MAX International #11470160 Report a problem | ||
| 7/24/2022 | Contingent | $149,500 |
Source: MRED as distributed by MLS GRID #11470160 Report a problem | ||
| 7/21/2022 | Listed for sale | $149,500 |
Source: MRED as distributed by MLS GRID #11470160 Report a problem | ||
Public tax history
| Year | Property taxes | Tax assessment |
|---|---|---|
| 2025 | $3,647 | $67,549 +8.7% |
| 2024 | $3,647 +7.5% | $62,120 +14.1% |
| 2023 | $3,394 +100.6% | $54,443 +7.5% |
| 2022 | $1,692 -1.7% | $50,668 +6.5% |
| 2021 | $1,721 | $47,567 +2.3% |
| 2020 | -- | $46,497 +6.1% |
| 2019 | $1,780 | $43,832 +6% |
| 2018 | $1,780 +89.8% | $41,347 +3.4% |
| 2017 | $937 -4% | $39,984 +2.5% |
| 2016 | $976 | $39,024 +5.2% |
| 2015 | $976 -1.8% | $37,084 -7.7% |
| 2012 | $995 | $40,192 -8.2% |
| 2011 | -- | $43,772 -6% |
| 2010 | -- | $46,557 |
Find assessor info on the county website
Monthly payment
Est. payment
Payment breakdown
Explore the cost of this home by adjusting the details. Changes won't be saved.Climate risks
Neighborhood: 60548
Nearby schools
Schools provided by the listing agent
- Elementary: Lynn G Haskin Elementary School
- Middle: Sandwich Middle School
- High: Sandwich Community High School
- District: 430
Source: MRED as distributed by MLS GRID. This data may not be complete. We recommend contacting the local school district to confirm school assignments for this home.
Similar homes
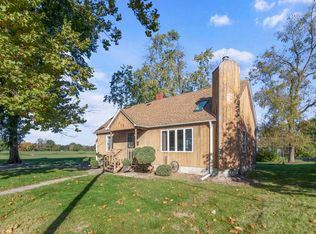
- $225,0003 bd1 ba1.1k sqft627 W 1st St, Sandwich, IL 60548Active
 MLS ID #12791724, Joe Frieders, Swanson Real Estate. MRED as distributed by MLS GRID
- $250,0002 bd1 ba-- sqft609 W 3rd St, Sandwich, IL 60548Price Change
 MLS ID #12758834, Mikey Matariyeh, Real Broker, LLC. MRED as distributed by MLS GRID
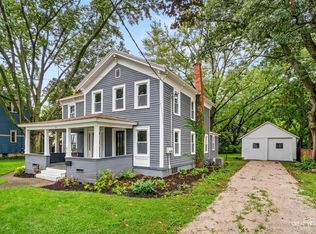
- $289,0004 bd3 ba2.6k sqft213 N Main St, Sandwich, IL 60548Active
 MLS ID #12731689, Pedro Porcayo, Porcayo & Associates Realty. MRED as distributed by MLS GRID
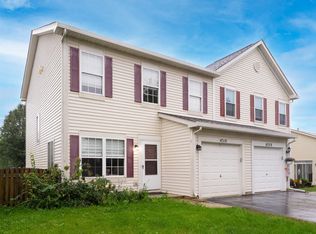
- $265,0002 bd3 ba1.3k sqft4310 Klatt St, Plano, IL 60545New
 MLS ID #12797243, Christine Evensen, ABR,AHWD,PSA, Realstar Realty, Inc. MRED as distributed by MLS GRID
