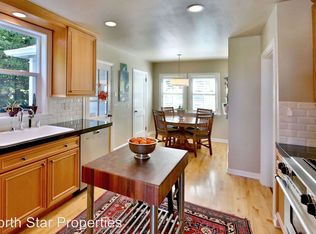
Located in the coveted Kings Heights neighborhood in Portland’s West Hills, this timeless 4-bedroom, 3-bath Roscoe Hemenway home blends classic craftsmanship with warmth and functionality. Originally designed with enduring quality and gracious proportions, the home offers light-filled living spaces, seamless flow, and captivating views that make everyday living feel extraordinary.The thoughtfully updated kitchen opens effortlessly to inviting gathering spaces and an expansive patio—perfect for morning coffee, weekend entertaining, or watching the sunrise over the city. Spacious formal living and dining rooms create an elegant backdrop for holidays and celebrations, while the generous family room downstairs offers flexibility for movie nights, a game room, or work-from-home needs. A main-floor bedroom offers flexibility for guests or use as an office.Upstairs, three comfortable bedrooms provide peaceful retreats, including a luxurious primary suite with a large walk-in closet. Outside, the beautifully landscaped yard and private setting create a rare sense of tranquility just minutes from downtown Portland, top-rated schools, parks, hiking trails, and neighborhood amenities.
Active
$1,895,000
2846 NW Cumberland Rd, Portland, OR 97210
4beds
4,249sqft
Est.: Get pre-qualified
Residential, Single Family Residence
Built in 1937
6,534 Square Feet Lot
$-- Zestimate®
$446/sqft
$-- HOA
What's special
Light-filled living spacesPrivate settingBeautifully landscaped yardCaptivating viewsClassic craftsmanshipThoughtfully updated kitchenGenerous family room downstairs
- 3 days |
- 277 |
- 12 |
Zillow last checked:
Listing updated:
Listed by:
Jules Fedota 503-888-8842,
Windermere Realty Trust,
Myles Faulkner 503-481-9684,
Windermere Realty Trust
Source: RMLS (OR),MLS#: 727753667
Tour with a local agent
Facts & features
Interior
Bedrooms & bathrooms
- Bedrooms: 4
- Bathrooms: 3
- Full bathrooms: 3
- Main level bathrooms: 1
Rooms
- Room types: Bedroom 4, Bedroom 2, Bedroom 3, Dining Room, Family Room, Kitchen, Living Room, Primary Bedroom
Primary bedroom
- Features: Closet Organizer, Hardwood Floors, Ensuite, Suite, Walkin Closet
- Level: Upper
- Area: 285
- Dimensions: 15 x 19
Bedroom 2
- Features: Hardwood Floors
- Level: Upper
- Area: 255
- Dimensions: 15 x 17
Bedroom 3
- Features: Hardwood Floors, Vaulted Ceiling
- Level: Upper
- Area: 304
- Dimensions: 16 x 19
Bedroom 4
- Features: Hardwood Floors
- Level: Main
- Area: 120
- Dimensions: 10 x 12
Dining room
- Features: Hardwood Floors
- Level: Main
- Area: 168
- Dimensions: 12 x 14
Family room
- Features: Fireplace, Tile Floor, Wet Bar
- Level: Lower
- Area: 345
- Dimensions: 15 x 23
Kitchen
- Features: Builtin Range, Dishwasher, Eat Bar, Gas Appliances, Pantry, Builtin Oven, Double Oven, Free Standing Refrigerator
- Level: Main
- Area: 150
- Width: 15
Living room
- Features: Fireplace, Hardwood Floors
- Level: Main
- Area: 345
- Dimensions: 15 x 23
Heating
- Forced Air, Fireplace(s)
Cooling
- Central Air
Appliances
- Included: Built In Oven, Dishwasher, Disposal, Double Oven, Free-Standing Range, Free-Standing Refrigerator, Gas Appliances, Range Hood, Stainless Steel Appliance(s), Washer/Dryer, Built-In Range, Gas Water Heater
- Laundry: Laundry Room
Features
- Granite, Vaulted Ceiling(s), Wet Bar, Eat Bar, Pantry, Closet Organizer, Suite, Walk-In Closet(s)
- Flooring: Hardwood, Tile
- Basement: Full,Partially Finished
- Number of fireplaces: 2
- Fireplace features: Gas
Interior area
- Total structure area: 4,249
- Total interior livable area: 4,249 sqft
Video & virtual tour
Property
Parking
- Total spaces: 2
- Parking features: Driveway, On Street, Attached
- Attached garage spaces: 2
- Has uncovered spaces: Yes
Accessibility
- Accessibility features: Garage On Main, Main Floor Bedroom Bath, Accessibility
Features
- Stories: 3
- Patio & porch: Patio
- Exterior features: Yard
- Fencing: Fenced
- Has view: Yes
- View description: City, Mountain(s), Territorial
Lot
- Size: 6,534 Square Feet
- Features: Corner Lot, Sprinkler, SqFt 5000 to 6999
Details
- Parcel number: R304693
Construction
Type & style
- Home type: SingleFamily
- Architectural style: Traditional
- Property subtype: Residential, Single Family Residence
Materials
- Brick, Wood Siding
- Foundation: Concrete Perimeter
- Roof: Composition
Condition
- Updated/Remodeled
- New construction: No
- Year built: 1937
Utilities & green energy
- Gas: Gas
- Sewer: Public Sewer
- Water: Public
Community & HOA
Community
- Subdivision: Kings Heights
HOA
- Has HOA: No
Location
- Region: Portland
Financial & listing details
- Price per square foot: $446/sqft
- Tax assessed value: $1,147,990
- Annual tax amount: $25,342
- Date on market: 5/27/2026
- Listing terms: Cash,Conventional
- Road surface type: Paved
Estimated market value
Not available
Estimated sales range
Not available
Not available
Price history
| Date | Event | Price |
|---|---|---|
| 5/28/2026 | Listed for sale | $1,895,000+46.6%$446/sqft |
Source: | ||
| 7/15/2020 | Sold | $1,292,800$304/sqft |
Source: | ||
Public tax history
| Year | Property taxes | Tax assessment |
|---|---|---|
| 2017 | $18,966 +35% | $728,710 +4.4% |
| 2016 | $14,050 | $697,730 +3% |
| 2015 | $14,050 | $677,410 |
Find assessor info on the county website
Monthly payment
Est. payment$--/mo
Payment breakdown
Explore the cost of this home by adjusting the details. Changes won't be saved.
All calculations are estimates and provided by Zillow, Inc. for informational purposes only. Actual amounts may vary.
HOA fees may include property taxes on listings classified as Co-Ops. Contact the listing agent and/or owner for fee details.
Mortgage interest rates are dependent on a number of factors, including credit score, down payment, and repayment length. Interest rate data provided by Zillow Group Marketplace, Inc. as of 1/1/1970 from various mortgage lenders with which we have lead or other similar arrangements; the Estimated Payment is an average of those rates.
See how much you could borrow to make a competitive offer.
Climate risks
Neighborhood: Hillside
Nearby schools
GreatSchools rating
- 5/10Chapman Elementary SchoolGrades: K-5Distance: 0.3 mi
- 5/10West Sylvan Middle SchoolGrades: 6-8Distance: 3.1 mi
- 8/10Lincoln High SchoolGrades: 9-12Distance: 1.2 mi
Schools provided by the listing agent
- Elementary: Chapman
- Middle: West Sylvan
- High: Lincoln
Source: RMLS (OR). This data may not be complete. We recommend contacting the local school district to confirm school assignments for this home.
A local agent can set up tours, give advice and negotiate with sellers.
- Oregon
- Multnomah County
- Portland
- 97210
- Hillside
- 2846 NW Cumberland Rd