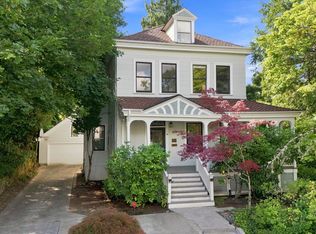
Located in coveted Kings Heights, a jewel in Portland's West Hills, this exquisite Colonial commands attention with its classic facade, manicured entrance, timeless black shuttered windows, and sweeping views of the Portland skyline and surrounding mountains. Meticulously maintained and thoughtfully updated over the current ownership with total attention to detail, this home offers three bedrooms, two full baths, and one half bath with a fun lower level of flex space for studio/family/workout. Original hardwood floors, hand painted walls, soaring high ceilings, and double hung windows with plantation shutters speak to the original character found throughout. The grand living room with its elegant wood burning fireplace flows seamlessly into a connected sunroom with walls of windows and lovely city views, while the generous dining room features beautiful built-in cabinetry and abundant natural light. The kitchen is well appointed with bright white cabinetry, Viking stainless steel appliances, double ovens, a 6-burner gas range, Sub-Zero refrigerator, and a cozy built-in nook. Complete with a butler's pantry with wine fridge, undermount stainless sink, and office nook just beyond. Upstairs, the primary suite offers a striking gas fireplace, custom Carrara Select marble bath with heated floors, soaking tub, and walk-in shower, and a private balcony with panoramic views of the Portland skyline and Mt. Hood. A lower level family room, wine cellar, studio space, and newly remodeled laundry room complete the home, while multiple patios and a private rear street entry add to the ease of everyday living. Enjoy the incredible location where urban living meets refined neighborhood just minutes to the Hillside Center, NW 23rd Avenue shopping & dining, Forest Park Trails, Washington Park, Rose Garden, and top-rated public schools. Welcome home! [Home Energy Score = 3. HES Report at https://rpt.greenbuildingregistry.com/hes/OR10249592]
Pending
Price cut: $100K (8/11)
$1,575,000
2836 NW Cumberland Rd, Portland, OR 97210
3beds
3,636sqft
Residential, Single Family Residence
Built in 1926
6,969 Square Feet Lot
$-- Zestimate®
$433/sqft
$-- HOA
What's special
Wine cellarStudio spaceOffice nookCozy built-in nookLower level family roomSoaring high ceilingsNewly remodeled laundry room
- 109 days
- 99
- 4
Zillow last checked:
Listing updated:
Listed by:
Kendall Bergstrom-Delancellotti 503-799-2596,
Cascade Hasson Sotheby's International Realty,
Darren Humbert 303-328-7566,
Cascade Hasson Sotheby's International Realty
Source: RMLS (OR),MLS#: 329121165
Facts & features
Interior
Bedrooms & bathrooms
- Bedrooms: 3
- Bathrooms: 3
- Full bathrooms: 2
- Partial bathrooms: 1
- Main level bathrooms: 1
Rooms
- Room types: Bonus Room, Workshop, Sun Room, Bedroom 2, Bedroom 3, Dining Room, Family Room, Kitchen, Living Room, Primary Bedroom
Primary bedroom
- Features: Builtin Features, Exterior Entry, Fireplace, Hardwood Floors, Patio, Sound System, Ensuite, High Ceilings, Marble, Soaking Tub, Walkin Shower
- Level: Upper
Bedroom 2
- Features: Builtin Features, Hardwood Floors, High Ceilings, Walkin Closet
- Level: Upper
Bedroom 3
- Features: Builtin Features, Hardwood Floors, High Ceilings, Walkin Closet
- Level: Upper
Dining room
- Features: Builtin Features, Hardwood Floors, High Ceilings
- Level: Main
Kitchen
- Features: Builtin Features, Builtin Refrigerator, Exterior Entry, Nook, Patio, Builtin Oven, Butlers Pantry, Double Oven, Tile Floor
- Level: Main
Living room
- Features: Builtin Features, Exterior Entry, Fireplace, Hardwood Floors, Flex Room, High Ceilings, Quartz
- Level: Main
Heating
- Forced Air, Fireplace(s)
Cooling
- Central Air
Appliances
- Included: Built In Oven, Built-In Refrigerator, Cooktop, Dishwasher, Disposal, Double Oven, Range Hood, Wine Cooler, Washer/Dryer, Gas Water Heater
- Laundry: Laundry Room
Features
- High Ceilings, Marble, Quartz, Soaking Tub, Sound System, Built-in Features, Walk-In Closet(s), Nook, Butlers Pantry, Walkin Shower, Tile
- Flooring: Hardwood, Heated Tile, Tile, Wall to Wall Carpet, Wood
- Windows: Double Pane Windows, Wood Frames
- Basement: Finished,Full
- Number of fireplaces: 2
- Fireplace features: Gas, Wood Burning
Interior area
- Total structure area: 3,636
- Total interior livable area: 3,636 sqft
Property
Parking
- Total spaces: 2
- Parking features: Driveway, On Street, Garage Available
- Garage spaces: 2
- Has uncovered spaces: Yes
Accessibility
- Accessibility features: Garage On Main, Natural Lighting, Walkin Shower, Accessibility
Features
- Levels: Two
- Stories: 3
- Patio & porch: Deck, Patio
- Exterior features: Water Feature, Yard, Exterior Entry
- Fencing: Fenced
- Has view: Yes
- View description: City, Mountain(s), Territorial
Lot
- Size: 6,969 Square Feet
- Features: Gentle Sloping, Level, Sprinkler, SqFt 7000 to 9999
Details
- Parcel number: R304691
- Other equipment: Air Cleaner
Construction
Type & style
- Home type: SingleFamily
- Architectural style: Colonial
- Property subtype: Residential, Single Family Residence
Materials
- Cedar, Lap Siding
- Foundation: Concrete Perimeter
- Roof: Composition,Shingle
Condition
- Resale
- New construction: No
- Year built: 1926
Utilities & green energy
- Gas: Gas
- Sewer: Public Sewer
- Water: Public
Community & HOA
Community
- Security: Security System, Security System Leased
- Subdivision: Kings Heights
HOA
- Has HOA: No
Location
- Region: Portland
Financial & listing details
- Price per square foot: $433/sqft
- Tax assessed value: $997,500
- Annual tax amount: $18,215
- Date on market: 6/26/2026
- Cumulative days on market: 109 days
- Listing terms: Cash,Conventional,VA Loan
- Road surface type: Paved
Estimated market value
Not available
Estimated sales range
Not available
Not available
Price history
| Date | Event | Price |
|---|---|---|
| 9/21/2026 | Pending sale | $1,575,000$433/sqft |
Source:  RMLS (OR) #329121165 Report a problem RMLS (OR) #329121165 Report a problem | ||
| 8/11/2026 | Price change | $1,575,000-6%$433/sqft |
Source: RMLS (OR) #329121165 Report a problem | ||
| 6/27/2026 | Listed for sale | $1,675,000$461/sqft |
Source: RMLS (OR) #329121165 Report a problem | ||
Public tax history
| Year | Property taxes | Tax assessment |
|---|---|---|
| 2025 | $18,216 -11.2% | $790,070 +3% |
| 2024 | $20,504 +4% | $767,060 +3% |
| 2023 | $19,715 +2.2% | $744,720 +3% |
| 2022 | $19,288 +1.7% | $723,030 +3% |
| 2021 | $18,962 +9% | $701,980 +3% |
| 2020 | $17,394 +3.8% | $681,540 +3% |
| 2019 | $16,755 | $661,690 +3% |
| 2018 | $16,755 +3% | $642,420 +3% |
| 2017 | $16,262 +14% | $623,710 +3% |
| 2016 | $14,262 | $605,550 +3% |
| 2015 | $14,262 +3.2% | $587,920 +3% |
| 2014 | $13,822 +8.2% | $570,800 +3% |
| 2013 | $12,779 +5.7% | $554,180 +3% |
| 2012 | $12,085 +3.9% | $538,040 +3% |
| 2011 | $11,629 +5.5% | $522,370 +3% |
| 2010 | $11,020 +2.7% | $507,160 +3% |
| 2009 | $10,728 +5.9% | $492,390 +3% |
| 2008 | $10,127 +0.2% | $478,050 +3% |
| 2007 | $10,105 +11.4% | $464,130 +3% |
| 2006 | $9,074 +4.7% | $450,620 +3% |
| 2005 | $8,663 -7.4% | $437,500 +3% |
| 2004 | $9,356 +1.2% | $424,760 +3% |
| 2003 | $9,242 +28.7% | $412,390 +9.3% |
| 2002 | $7,184 -1.7% | $377,460 +6.1% |
| 2000 | $7,312 +5.5% | $355,800 +3% |
| 1999 | $6,931 | $345,440 |
Find assessor info on the county website
Monthly payment
Est. payment
Payment breakdown
Explore the cost of this home by adjusting the details. Changes won't be saved.Climate risks
Neighborhood: Hillside
Nearby schools
Schools provided by the listing agent
- Elementary: Chapman
- Middle: West Sylvan
- High: Lincoln
Source: RMLS (OR). This data may not be complete. We recommend contacting the local school district to confirm school assignments for this home.
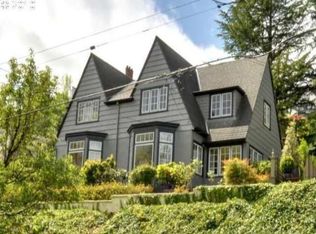
- $1,588,2004 bd5 ba3.8k sqft2832 NW Cumberland Rd, Portland, OR 97210Off Market
- $1,227,7003 bd2 ba4.2k sqft2840 NW Cumberland Rd, Portland, OR 97210Off Market
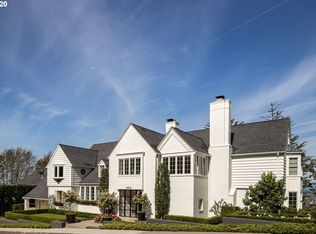
- $3,221,9004 bd6 ba6.6k sqft2862 NW Cumberland Rd, Portland, OR 97210Off Market
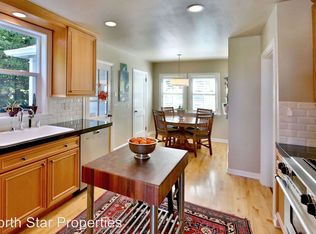
- $1,295,6005 bd3 ba3.6k sqft2850 NW Cumberland Rd, Portland, OR 97210Off Market
Similar homes
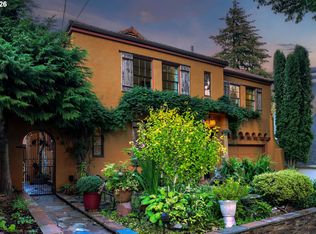
- $1,795,0006 bd4 ba4.1k sqft2833 NW Cumberland Rd, Portland, OR 97210Active
 MLS ID #489230035, Sunita Thaker, Premiere Property Group, LLC. RMLS (OR)
 - $1,230,0003 bd4 ba2.6k sqft524 NW Albemarle Ter, Portland, OR 97210Active
 MLS ID #209209847, Marcia Walsh, Where, Inc. RMLS (OR)
 - $1,650,0004 bd4 ba5.3k sqft1625 NW 29th Ave, Portland, OR 97210Active
 MLS ID #477598095, Sarita Dua, Keller Williams Sunset Corridor. RMLS (OR)
 - $1,147,2003 bd4 ba3.7k sqft500 NW Maywood Dr, Portland, OR 97210Active
 MLS ID #197989596, Peter Dillenburger, Cascade Hasson Sotheby's International Realty. RMLS (OR)
 - $1,485,0004 bd4 ba3.9k sqft908 SW Davenport St, Portland, OR 97201ActiveMLS ID #453489278, Libby Benz, Windermere Realty Trust. RMLS (OR)
- $1,615,0005 bd4 ba3.3k sqft203 SW Kingston Ave, Portland, OR 97205ActiveMLS ID #702691398, Steve Odermann, LUXE Forbes Global Properties. RMLS (OR)
- $1,495,0004 bd4 ba4.5k sqft1784 SW Montgomery Dr, Portland, OR 97201ActiveMLS ID #587009459, Marcia Walsh, Where, Inc. RMLS (OR)
- $1,675,0003 bd4 ba4.5k sqft3484 SW Brentwood Dr, Portland, OR 97201ActiveMLS ID #165572787, Patrick J. Henry, P.C., Coldwell Banker Bain. RMLS (OR)
- $1,395,0004 bd4 ba3.9k sqft2524 SW 17th Ave, Portland, OR 97201ActiveMLS ID #287524849, Katie Fracasso PC, Living Room Realty. RMLS (OR)
- $925,0003 bd3 ba2.6k sqft1932 SW Highland Rd, Portland, OR 97221ActiveMLS ID #270829309, Celeste Borda, Premiere Property Group, LLC. RMLS (OR)
- $1,495,0003 bd3 ba4.2k sqft11605 S Elysium Pl, Portland, OR 97219ActiveMLS ID #557955490, Kristen Kohnstamm, Cascade Hasson Sotheby's International Realty. RMLS (OR)
- $1,749,0004 bd5 ba4.3k sqft3926 SW Martins Ln, Portland, OR 97239ActiveMLS ID #591137406, Tracy Hasson, Cascade Hasson Sotheby's International Realty. RMLS (OR)
- $1,695,0004 bd3 ba5.4k sqft3852 NE Alameda St, Portland, OR 97212ActiveMLS ID #147550207, Lauren Hurley, Living Room Realty. RMLS (OR)
- $1,195,0003 bd4 ba3.4k sqft1941 SW Montgomery Pl, Portland, OR 97201ActiveMLS ID #352872222, Macey Laurick, Windermere Realty Trust. RMLS (OR)
- $1,576,0005 bd3 ba3.6k sqft13060 SW Elk Rock Rd, Lake Oswego, OR 97034ActiveMLS ID #103719549, Shelly Kivett, Better Homes & Gardens Realty. RMLS (OR)
- $1,799,9504 bd5 ba4.6k sqft3046 SW Fairmount Blvd, Portland, OR 97239ActiveMLS ID #540782365, Monika Gray, Opt. RMLS (OR)
- $1,495,0004 bd4 ba4.1k sqft2925 SE Carlton St, Portland, OR 97202ActiveMLS ID #184593698, Linda Skeele, Windermere Realty Trust. RMLS (OR)
- $1,100,0003 bd4 ba4.1k sqft2107 SW Market Street Dr, Portland, OR 97201ActiveMLS ID #630578301, Ernest Cooper, Cooper Realty LLC. RMLS (OR)
- $1,425,0003 bd2 ba3k sqft8795 SW Birchwood Rd, Portland, OR 97225ActiveMLS ID #791242400, Breylan Deal-Eriksen, Think Real Estate. RMLS (OR)
- $1,499,9004 bd4 ba4.2k sqft965 S Comus St, Portland, OR 97219ActiveMLS ID #392852908, Marc Fox, Keller Williams Realty Portland Premiere. RMLS (OR)
