Southside -- Craftsman Home! Better Hurry to see this amazing home w/all the bells & whistles; Beautiful home built in 2023, Exquisite cust designed home feat 3BR/2BA, Vaulted Great Rm w/fp w/gas logs; Gour kit w/gran c-tops, tile b-splash, SS appl; movable island w/butcher block top & oversized pantry; Primary BR w/trey ceiling, Mst BA w/SS & soaker tub, dbl vanities; Laundry Rm w/cabinet; LVP & tile flooring, recessed lighting; Covered front porch, Beautiful open floor plan; Ample windows for natural light; Plantation blinds;B-yard has 20x16 cow pavilion; New landscaping all around; Custom outdoor living space; dbl garage heated & cooled w/mini split. Patio w/pavers.
For sale
$479,000
2847 Lister Ferry Rd, Gadsden, AL 35907
3beds
2,050sqft
Single Family Residence
Built in 2023
0.46 Acres Lot
$-- Zestimate®
$234/sqft
$-- HOA
What's special
Plantation blindsNew landscaping all aroundBeautiful open floor planCustom outdoor living spaceOversized pantryRecessed lightingCovered front porch
- 22 hours
- 153
- 5
Zillow last checked:
Listing updated:
Listed by:
Betty Greer 256-441-9517,
Susie Weems Real Estate, LLC
Source: ValleyMLS,MLS#: 21933813
Facts & features
Interior
Bedrooms & bathrooms
- Bedrooms: 3
- Bathrooms: 2
- Full bathrooms: 2
Rooms
- Room types: Foyer, Master Bedroom, Bedroom 2, Dining Room, Bedroom 3, Kitchen, Great Room, Laundry
Primary bedroom
- Features: LVP
- Level: First
- Area: 221
- Dimensions: 13 x 17
Bedroom 2
- Features: LVP
- Level: First
- Area: 132
- Dimensions: 12 x 11
Bedroom 3
- Features: LVP
- Level: First
- Area: 143
- Dimensions: 11 x 13
Dining room
- Features: LVP
- Level: First
- Area: 162
- Dimensions: 18 x 9
Great room
- Features: LVP
- Level: First
- Area: 342
- Dimensions: 18 x 19
Kitchen
- Features: LVP
- Level: First
- Area: 208
- Dimensions: 13 x 16
Laundry room
- Features: LVP Flooring
- Level: First
Heating
- Central 1
Cooling
- Central 1
Appliances
- Included: Dishwasher, Electric Water Heater, Microwave, Range
Features
- Windows: Double Pane Windows
- Basement: Crawl Space
- Number of fireplaces: 1
- Fireplace features: Gas Log, One
Interior area
- Total interior livable area: 2,050 sqft
Property
Parking
- Parking features: Garage-Two Car, Garage-Attached, Garage Door Opener, Driveway-Concrete, Oversized
Features
- Patio & porch: Covered Porch, Front Porch, Patio
Lot
- Size: 0.46 Acres
Details
- Parcel number: 2103070001047.020
Construction
Type & style
- Home type: SingleFamily
- Architectural style: Traditional
- Property subtype: Single Family Residence
Condition
- New construction: No
- Year built: 2023
Utilities & green energy
- Sewer: Septic Tank
- Water: Public
Community & HOA
Community
- Subdivision: Lister Farm
HOA
- Has HOA: No
Location
- Region: Gadsden
Financial & listing details
- Price per square foot: $234/sqft
- Date on market: 11/11/2026
Estimated market value
Not available
Estimated sales range
Not available
Not available
Price history
| Date | Event | Price |
|---|---|---|
| 11/11/2026 | Listed for sale | $479,000$234/sqft |
Source:  ValleyMLS #21933813 Report a problem | ||
Public tax history
Tax history is unavailable.
Monthly payment
Est. payment
Payment breakdown
Explore the cost of this home by adjusting the details. Changes won't be saved.Climate risks
Neighborhood: 35907
Nearby schools
Schools provided by the listing agent
- Elementary: Southside
- Middle: Rainbow
- High: Southside High School
Source: ValleyMLS. This data may not be complete. We recommend contacting the local school district to confirm school assignments for this home.


Similar homes
- $385,0003 bd2 ba1.8k sqftUnknown, Southside, AL 35907For Sale
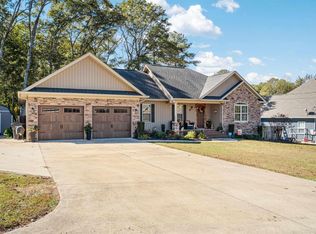
 MLS ID #21469706, Melanie Clough, ARC Realty Vestavia. GALMLS
- $274,5003 bd2 ba1.9k sqft1604 Cedar Bend Rd N, Southside, AL 35907For Sale
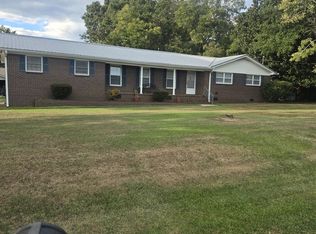 MLS ID #21469564, Steven Koleno, Beycome Brokerage Realty. GALMLS
- $479,9004 bd2 ba2.9k sqftAt&t, Southside, AL 35907For Sale
 MLS ID #21466204, Kayla Dausch, Kelly Right Real Estate of Ala. GALMLS
- $470,0003 bd3 ba1.8k sqft4610 Lake Breeze Rd, Southside, AL 35907For Sale
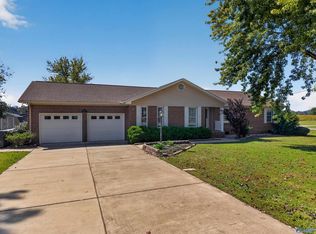 MLS ID #21931808, Traci Thomason. ValleyMLS
- $349,9003 bd2 ba2.1k sqft5265 Louise St, Southside, AL 35907For SaleMLS ID #21459473, Tainielle Humes, Redfin Corporation. GALMLS
- $450,0003 bd2 ba1.5k sqft698 Pleasant Valley Rd, Rainbow City, AL 35906For SaleMLS ID #21464869, Jessica Blackerby, eXp Realty, LLC Central. GALMLS
