Tucked back from the road on a beautiful .84-acre lot, this charming 2-bedroom home offers a peaceful setting with access to the Tittabawassee River. Inside, you'll find a warm and inviting layout with hardwood floors flowing through the dining room, hallway, and two spacious bedrooms. The eat-in kitchen is the heart of the home, with an open view into both the dining and living areas, making it easy to stay connected while cooking or entertaining. The living room is a standout feature, with soaring cathedral ceilings finished in warm wood, a dramatic stone wall with a wood-burning fireplace, and an abundance of windows overlooking the beautiful backyard. Step outside to the large concrete patio, a wonderful spot to enjoy the wooded surroundings. The generously sized bathroom has been tastefully updated with a beautiful tiled walk-in shower. Downstairs, the partially finished basement provides additional space for relaxing, hobbies, or entertaining. A roof that's approximately five years old and newer HVAC system offer added peace of mind. With 1,360 square feet of living space, a spacious lot, and inviting indoor and outdoor spaces, this home offers a wonderful combination of comfort, character, and natural beauty, all in a convenient Saginaw location.
For sale
Price cut: $4.1K (11/18)
$191,900
2847 Midland Rd, Saginaw, MI 48603
2beds
1,776sqft
Single Family Residence
Built in 1954
0.84 Acres Lot
$187,500 Zestimate®
$108/sqft
$-- HOA
What's special
Wooded surroundingsSpacious lotEat-in kitchen
- 5 days
- 754
- 94
Zillow last checked:
Listing updated:
Listed by:
Linda Sarmiento 989-529-8001,
Berkshire Hathaway HomeServices 989-790-9292,
Chris Leibinger 989-385-0754,
Berkshire Hathaway HomeServices
Source: MiRealSource,MLS#: 50227617 Originating MLS: Saginaw Board of REALTORS
Facts & features
Interior
Bedrooms & bathrooms
- Bedrooms: 2
- Bathrooms: 1
- Full bathrooms: 1
- Main level bathrooms: 1
- Main level bedrooms: 2
Bedroom 1
- Features: Wood
- Level: Main
- Area: 130
- Dimensions: 10 x 13
Bedroom 2
- Features: Wood
- Level: Main
- Area: 130
- Dimensions: 10 x 13
Bathroom 1
- Features: Ceramic
- Level: Main
- Area: 50
- Dimensions: 10 x 5
Dining room
- Features: Wood
- Level: Main
- Area: 234
- Dimensions: 18 x 13
Family room
- Features: Carpet
- Level: Basement
- Area: 391
- Dimensions: 17 x 23
Kitchen
- Features: Ceramic
- Level: Main
- Area: 198
- Dimensions: 18 x 11
Living room
- Features: Carpet
- Level: Main
- Area: 361
- Dimensions: 19 x 19
Heating
- Forced Air, Natural Gas
Cooling
- Central Air
Appliances
- Included: Dryer, Microwave, Range/Oven, Refrigerator, Washer, Gas Water Heater
- Laundry: In Basement
Features
- High Ceilings, Cathedral/Vaulted Ceiling
- Flooring: Ceramic Tile, Hardwood, Wood, Carpet
- Basement: Block
- Number of fireplaces: 1
- Fireplace features: Living Room
Interior area
- Total structure area: 2,320
- Total interior livable area: 1,776 sqft
- Finished area above ground: 1,360
- Finished area below ground: 416
Video & virtual tour
Property
Parking
- Total spaces: 2
- Parking features: Attached
- Attached garage spaces: 2
Features
- Levels: One
- Stories: 1
- Patio & porch: Patio, Porch
- Fencing: Fenced
- Waterfront features: Lake/River Access
- Frontage type: Road
- Frontage length: 100
Lot
- Size: 0.84 Acres
- Dimensions: 100 x 366
- Features: Deep Lot - 150+ Ft.
Details
- Parcel number: 23123131108000
- Special conditions: Private
Construction
Type & style
- Home type: SingleFamily
- Architectural style: Ranch
- Property subtype: Single Family Residence
Materials
- Brick
- Foundation: Basement
Condition
- Year built: 1954
Utilities & green energy
- Sewer: Public Sanitary
- Water: Public
Community & HOA
Community
- Subdivision: Slinkards
HOA
- Has HOA: No
Location
- Region: Saginaw
Financial & listing details
- Price per square foot: $108/sqft
- Tax assessed value: $159,400
- Annual tax amount: $2,712
- Date on market: 11/13/2026
- Cumulative days on market: 6 days
- Listing agreement: Exclusive Right To Sell
- Listing terms: Cash,Conventional,FHA,VA Loan
Estimated market value
$187,500
$178,000 - $197,000
$1,561/mo
Price history
| Date | Event | Price |
|---|---|---|
| 11/18/2026 | Price change | $191,900-2.1%$108/sqft |
Source:  MiRealSource #50227617 Report a problem | ||
| 11/13/2026 | Listed for sale | $196,000$110/sqft |
Source: MiRealSource #50227617 Report a problem | ||
Public tax history
| Year | Property taxes | Tax assessment |
|---|---|---|
| 2026 | $2,546 +3.3% | $79,700 -6% |
| 2025 | $2,464 +10.9% | $84,800 +5.6% |
| 2024 | $2,222 -4% | $80,300 +8.2% |
| 2023 | $2,314 | $74,200 +15.9% |
| 2022 | -- | $64,000 +4.9% |
| 2021 | $2,698 | $61,000 +10.7% |
| 2020 | $2,698 +48.5% | $55,100 -2% |
| 2018 | $1,817 +7% | $56,200 -1.6% |
| 2017 | $1,698 -1.2% | $57,100 +5% |
| 2016 | $1,717 +1.2% | $54,400 -4.4% |
| 2014 | $1,698 -1.2% | $56,900 +5% |
| 2013 | $1,717 | $54,200 +16.1% |
| 2012 | -- | $46,700 -3.1% |
| 2011 | -- | $48,200 -5.5% |
| 2010 | -- | $51,000 -1% |
| 2009 | -- | $51,500 -14.3% |
| 2008 | -- | $60,100 -0.8% |
| 2007 | -- | $60,600 +6.5% |
| 2006 | -- | $56,900 +5.6% |
| 2005 | -- | $53,900 +1.1% |
| 2003 | -- | $53,300 +3.1% |
| 2002 | $558 | $51,700 +12.6% |
| 2001 | -- | $45,900 +3.4% |
| 2000 | $484 | $44,400 |
Find assessor info on the county website
Monthly payment
Est. payment
Payment breakdown
Explore the cost of this home by adjusting the details. Changes won't be saved.Climate risks
Neighborhood: 48603
Nearby schools
Schools provided by the listing agent
- District: Saginaw Twp Community School
Source: MiRealSource. This data may not be complete. We recommend contacting the local school district to confirm school assignments for this home.

Similar homes
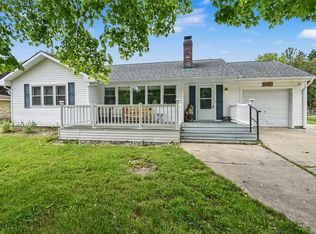
- $215,0003 bd2 ba1.1k sqft3715 Shattuck Rd, Saginaw, MI 48603For Sale

 MLS ID #50227689, Joe Harris, EXP Realty. MiRealSource
- $214,0004 bd2 ba1.7k sqft3095 Midland Rd, Saginaw, MI 48603For Sale
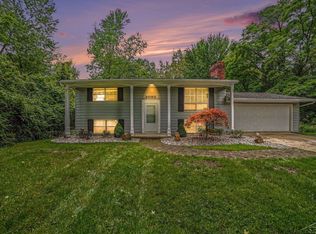 MLS ID #50226608, Jennette Lewis, NextHome Greater Tri-cities. MiRealSource
- $164,9003 bd2 ba1.5k sqft2535 Midland Rd, Saginaw, MI 48603For Sale
 MLS ID #50225504, Lucy W Ham, Ham Group Realty. MiRealSource
- $169,9003 bd2 ba1.4k sqft4200 Mackinaw St, Saginaw, MI 48602For Sale
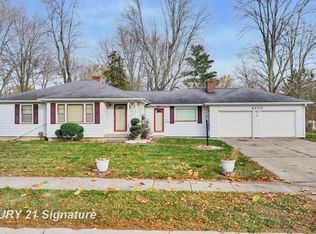 MLS ID #50227968, Quincy Hayes, Century 21 Signature Realty. MiRealSource
- $179,9003 bd3 ba2k sqft2850 Hemmeter Rd, Saginaw, MI 48603For Sale
 MLS ID #20261087788, Adriana Garmo, Community Choice Realty Inc. Realcomp II
- $199,0003 bd2 ba1.2k sqft2934 Whitfield Dr, Saginaw, MI 48603For SaleMLS ID #50225988, David Veitengruber, Century 21 Signature - Frankenmuth. MiRealSource
- $198,8004 bd2 ba1.7k sqft2540 Linda St, Saginaw, MI 48603For SaleMLS ID #20261072267, Amy L Loomis, Five Star Real Estate Davison. Realcomp II
- $193,9003 bd2 ba1.5k sqft2961 Johns Dr, Saginaw, MI 48603For SaleMLS ID #50207178, Connie Reppuhn, Century 21 Signature Realty. MiRealSource
- $215,0003 bd2 ba2.5k sqft4436 Alvin St, Saginaw, MI 48603For SaleMLS ID #50224906, Natasha Jarzabkowski, White Realty. MiRealSource
- $179,9003 bd2 ba1.2k sqft2904 Clayburn Rd, Saginaw, MI 48603For SaleMLS ID #50220129, Ashley Baynham, Berkshire Hathaway HomeServices. MiRealSource
- $179,9003 bd2 ba1.9k sqft2450 Yellowstone St, Saginaw, MI 48603For SaleMLS ID #50221571, Michelle Smith, BOMIC Real Estate. MiRealSource
- $245,0004 bd3 ba2.2k sqft2780 Dunmore Dr, Saginaw, MI 48603For SaleMLS ID #50227676, Kelly Wolf, Berkshire Hathaway HomeServices. MiRealSource
- $189,5003 bd3 ba2.4k sqft2325 Kipling Dr, Saginaw, MI 48602For SaleMLS ID #20261087100, Steve Koleno, Beycome Brokerage Realty LLC. Realcomp II
- $199,9003 bd2 ba1.9k sqft6145 Stroebel Rd, Saginaw, MI 48609For SaleMLS ID #20261091209, Robert Quigley, Burrell Real Estate. Realcomp II
- $209,0003 bd2 ba1.2k sqft4200 S Wayside Dr, Saginaw, MI 48603For SaleMLS ID #50216286, Janet Kovach, RE/MAX New Image. MiRealSource
- $219,0003 bd2 ba1.5k sqft4300 Clement Dr, Saginaw, MI 48603For SaleMLS ID #50220061, Joy Schneller, Berkshire Hathaway HomeServices. MiRealSource
- $199,9003 bd1 ba1.3k sqft287 E Gloucester Dr, Saginaw, MI 48609For SaleMLS ID #50225666, Scott Wilson, Wilson Realty. MiRealSource
- $199,9005 bd4 ba2k sqft1304 Brockway St, Saginaw, MI 48602For SaleMLS ID #50227783, Brittany A Walls, Pinnacle Realty. MiRealSource
