Wonderful opportunity for a 3-bedroom 2-bath ranch. Recently updated plank flooring throughout the main level. When you enter you will be wowed by the open feeling that the cathedral ceilings and skylights bring you. There’s a well-appointed kitchen with handsome black stainless-steel appliances and granite countertops complete with breakfast bar adjacent to the dining room. A gas fireplace and built-in shelves enhance the living room. The primary suite is well appointed with cathedral ceilings and overhead display built-ins at the top of the ceiling peak and a walk-in closet. The primary bath was recently renovated with stand-alone soaking tub marble tile shower and gleaming white subway tile walls, matching marble vanity top and large format ceramic tile flooring. The second bath has also been renovated with a solid surface vanity top large format marble-look ceramic tile and wainscoting walls. 2 more good-sized bedrooms complete the main level. Partially finished dry basement carpeting recently removed. Plenty of storage. Outside is a private oasis with mature plantings. Huge, covered deck off the kitchen and living room provides you with shade and protection from the elements and entertaining possibilities. 6-foot cedar fence encloses the rear level yard. Concrete drive and walkways. 2 car garage. New HAVC (May 2026). very nice curb appeal with recently mulched beds and mature slow growing trees and shrubs raised beds, versa-lock walls, boulders and paths. Flat screen tv, tv wall mounts and all window treatment included.
Active
Listed by: ReeceNichols Real Estate • Diane Patershuk • 314-477-7673
$410,000
1035 Johanna Dr, Ballwin, MO 63021
3beds
1,772sqft
Single Family Residence
Built in 1987
8,276 Square Feet Lot
$-- Zestimate®
$231/sqft
$-- HOA
What's special
Gas fireplaceGranite countertopsPlenty of storageBoulders and pathsBuilt-in shelvesWell-appointed kitchenVersa-lock walls
- 2 days |
- 547 |
- 25 |
Zillow last checked:
Listing updated:
Listed by:
Diane Patershuk 314-477-7673,
ReeceNichols Real Estate,
Rod Patershuk 314-997-7600,
ReeceNichols Real Estate
Source: MARIS,MLS#: 26051605 Originating MLS: St. Louis Association of REALTORS
Originating MLS: St. Louis Association of REALTORSFacts & features
Interior
Bedrooms & bathrooms
- Bedrooms: 3
- Bathrooms: 2
- Full bathrooms: 2
- Main level bathrooms: 2
- Main level bedrooms: 3
Primary bedroom
- Features: Floor Covering: Wood
- Level: Main
- Area: 204
- Dimensions: 17x12
Bedroom
- Features: Floor Covering: Wood
- Level: Main
- Area: 100
- Dimensions: 10x10
Bedroom
- Features: Floor Covering: Wood
- Level: Main
- Area: 110
- Dimensions: 10x11
Dining room
- Features: Floor Covering: Wood
- Level: Main
- Area: 126
- Dimensions: 14x9
Great room
- Features: Floor Covering: Wood
- Level: Main
- Area: 299
- Dimensions: 23x13
Kitchen
- Features: Floor Covering: Wood
- Level: Main
- Area: 165
- Dimensions: 15x11
Recreation room
- Features: Floor Covering: Other
- Level: Lower
- Area: 528
- Dimensions: 22x24
Heating
- Natural Gas
Cooling
- Central Air
Appliances
- Included: Dishwasher, Disposal, Microwave, Gas Range, Refrigerator
Features
- Bookcases, Breakfast Bar, Granite Counters, Open Floorplan, Pantry, Vaulted Ceiling(s), Walk-In Closet(s)
- Windows: Bay Window(s), Insulated Windows, Window Treatments
- Basement: Partially Finished,Full,Storage Space,Sump Pump
- Number of fireplaces: 1
- Fireplace features: Gas, Great Room
Interior area
- Total structure area: 1,772
- Total interior livable area: 1,772 sqft
- Finished area above ground: 1,372
- Finished area below ground: 400
Property
Parking
- Total spaces: 2
- Parking features: Garage - Attached
- Attached garage spaces: 2
Features
- Levels: One
- Patio & porch: Covered, Deck
- Fencing: Back Yard,Fenced
Lot
- Size: 8,276 Square Feet
- Features: Back Yard
Details
- Parcel number: 24R520839
- Special conditions: Standard
Construction
Type & style
- Home type: SingleFamily
- Architectural style: Ranch
- Property subtype: Single Family Residence
Materials
- Brick Veneer, Vinyl Siding
Condition
- Year built: 1987
Utilities & green energy
- Electric: 220 Volts
- Sewer: Public Sewer
- Water: Public
- Utilities for property: Electricity Connected, Natural Gas Connected, Sewer Connected, Water Connected
Community & HOA
Community
- Subdivision: Johanna Estates
HOA
- Has HOA: No
Location
- Region: Ballwin
Financial & listing details
- Price per square foot: $231/sqft
- Tax assessed value: $355,700
- Annual tax amount: $4,149
- Date on market: 8/13/2026
- Cumulative days on market: 2 days
- Listing terms: Cash,Contract,Conventional,FHA
- Electric utility on property: Yes
Estimated market value
Not available
Estimated sales range
Not available
Not available
Price history
| Date | Event | Price |
|---|---|---|
| 8/13/2026 | Listed for sale | $410,000+67.4%$231/sqft |
Source:  MARIS #26051605 Report a problem MARIS #26051605 Report a problem | ||
| 4/13/2021 | Sold | -- |
Source: MARIS #21011320 Report a problem | ||
| 5/24/2017 | Sold | -- |
Source: MARIS #17033262 Report a problem | ||
| 4/28/2017 | Pending sale | $244,900$138/sqft |
Source: Strait Realty #17033262 Report a problem | ||
| 4/27/2017 | Listed for sale | $244,900$138/sqft |
Source: Strait Realty #17033262 Report a problem | ||
Public tax history
| Year | Property taxes | Tax assessment |
|---|---|---|
| 2025 | $4,149 +1.1% | $67,580 +7% |
| 2024 | $4,106 -0.9% | $63,180 |
| 2023 | $4,143 +14.3% | $63,180 +24.8% |
| 2022 | $3,626 +0.6% | $50,620 |
| 2021 | $3,604 +10.9% | $50,620 +16.1% |
| 2020 | $3,251 +5.4% | $43,610 |
| 2019 | $3,084 | $43,610 +12.6% |
| 2018 | $3,084 | $38,730 |
| 2017 | $3,084 +1.2% | $38,730 +7.1% |
| 2016 | $3,049 +1.5% | $36,170 |
| 2015 | $3,003 | $36,170 +2.9% |
| 2014 | $3,003 +9.7% | $35,150 |
| 2013 | $2,738 | $35,150 -8.1% |
| 2012 | -- | $38,250 |
| 2011 | -- | $38,250 +0.4% |
| 2010 | $2,574 +7.3% | $38,110 |
| 2009 | $2,400 -2.7% | $38,110 -3.7% |
| 2008 | $2,466 +25.8% | $39,580 |
| 2007 | $1,960 | $39,580 +29.7% |
| 2006 | $1,960 -1.7% | $30,510 |
| 2005 | $1,994 | $30,510 +9.2% |
| 2003 | -- | $27,950 +0.8% |
| 2002 | $1,856 +18.9% | $27,730 |
| 2001 | $1,561 | $27,730 |
Find assessor info on the county website
Monthly payment
Est. payment
Payment breakdown
Explore the cost of this home by adjusting the details. Changes won't be saved.Climate risks
Neighborhood: 63021
Nearby schools
GreatSchools rating
- 5/10Sorrento Springs Elementary SchoolGrades: K-5Distance: 0.2 mi
- 7/10Parkway Southwest Middle SchoolGrades: 6-8Distance: 0.5 mi
- 7/10Parkway South High SchoolGrades: 9-12Distance: 0.8 mi
Schools provided by the listing agent
- Elementary: Sorrento Springs Elem.
- Middle: Southwest Middle
- High: Parkway South High
Source: MARIS. This data may not be complete. We recommend contacting the local school district to confirm school assignments for this home.
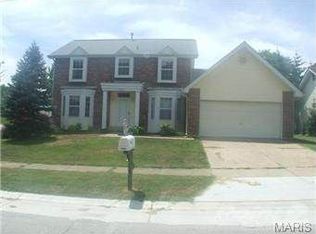
- $429,9004 bd2 ba2k sqft1037 Johanna Dr, Ballwin, MO 63021Off Market
- $433,0004 bd3 ba2k sqft481 Dana Meadows Ln, Ballwin, MO 63021Off Market
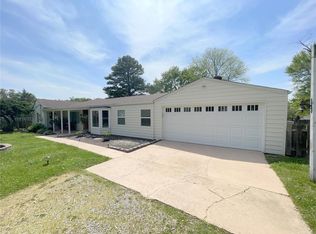
- $345,2004 bd2 ba1.8k sqft1031 Johanna Dr, Ballwin, MO 63021Off Market
- $367,5003 bd3 ba1.5k sqft475 Dana Meadows Ln, Ballwin, MO 63021Off Market
- $420,9003 bd4 ba1.8k sqft404 Johanna Place Dr, Ballwin, MO 63021Off Market
- $497,8004 bd4 ba2.7k sqft403 Johanna Place Dr, Ballwin, MO 63021Off Market
- $390,2003 bd3 ba1.3k sqft469 Dana Meadows Ln, Ballwin, MO 63021Off Market
- $412,1003 bd4 ba1.7k sqft408 Johanna Place Dr, Ballwin, MO 63021Off Market
A local agent can set up tours, give advice and negotiate with sellers.
A local lender can help you make sure your offer is ready when you are.
Similar homes
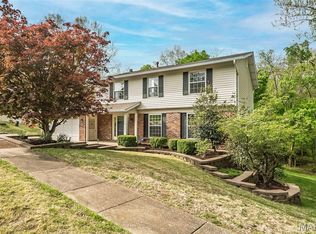
- $395,0004 bd3 ba2.1k sqft1226 Dunloe Rd, Ballwin, MO 63021For Sale
 MLS ID #26051303, Laura MacDonald, Coldwell Banker Realty - Gundaker. MARIS
 - $414,9994 bd3 ba2.4k sqft638 Cascade Lake Dr, Ballwin, MO 63021For Sale
 MLS ID #26033611, Alaa B Hussain, REALTY USA. MARIS
 - $320,0003 bd2 ba1.5k sqft344 Novara Dr, Ballwin, MO 63021For Sale
 MLS ID #26051481, Gina M Brewer, Realty Executives of St. Louis. MARIS
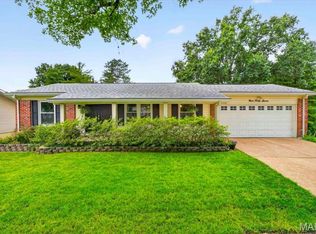
 - $365,0003 bd3 ba2k sqft947 Oakfield Dr, Ballwin, MO 63021For Sale
 MLS ID #26033344, Ann C Cordeal, Berkshire Hathaway HomeServices Select Properties. MARIS
 - $440,0003 bd2 ba2.3k sqft504 Wren Ave, Ballwin, MO 63021For SaleMLS ID #26045430, Steve E Clark, Worth Clark Realty. MARIS
- $319,9004 bd4 ba2.3k sqft1327 Culpepper Ridge Dr, Ballwin, MO 63021For SaleMLS ID #26052133, Adam Hoff, Homebound Realty LLC. MARIS
- $379,0004 bd3 ba1.9k sqft367 Napoli Ct, Ballwin, MO 63021For SaleMLS ID #26037629, Connie Eads, Keller Williams Realty St. Louis. MARIS
- $379,9003 bd3 ba2k sqft1347 Parkview Estates Dr, Ballwin, MO 63021For SaleMLS ID #26048708, Mark & Neil Gellman, EXP Realty, LLC. MARIS
- $349,9003 bd2 ba1.4k sqft357 Novara Dr, Ballwin, MO 63021For SaleMLS ID #11883255, Gloria Lu, Your Home Sold Guaranteed Realty. My State MLS
- $445,0004 bd4 ba2k sqft130 Holly Garden Dr, Ballwin, MO 63021For SaleMLS ID #26029577, Christina P George, Epique Realty. MARIS
- $415,0003 bd3 ba2.3k sqft930 Hanna Valley Estates Dr, Ballwin, MO 63021For SaleMLS ID #26042117, Kate P Thompson, Coldwell Banker Realty - Gundaker West Regional. MARIS
- $375,0003 bd3 ba1.9k sqft13720 Mason Green Ct, Ballwin, MO 63011For SaleMLS ID #26051845, Courtney J Callahan, Keller Williams Chesterfield. MARIS
- $324,9003 bd3 ba1.3k sqft313 Lindy Blvd, Ballwin, MO 63021For SaleMLS ID #26051269, Gina Laux, West End Management & Leasing Services. MARIS
- $355,0003 bd3 ba1.8k sqft816 Ginger Wood Ct, Ballwin, MO 63021For SaleMLS ID #26050076, Marcia Thudium, Coldwell Banker Realty - Gundaker. MARIS
- $440,0004 bd3 ba2.2k sqft1501 Ploma Dr, Manchester, MO 63021For Sale By Owner
- $379,0003 bd3 ba2k sqft1529 Hanna Rd, Valley Park, MO 63088For SaleMLS ID #26050976, Alex R Knebel, Knebel Realty. MARIS
- $420,0004 bd3 ba2k sqft737 Country Heights Ct, Ballwin, MO 63021For SaleMLS ID #26046146, Colleen M Lawler, Coldwell Banker Realty - Gundaker West Regional. MARIS
- $350,0004 bd2 ba1.6k sqft407 Palermo Dr, Ballwin, MO 63021For SaleMLS ID #26037324, Cherie Wandersee, RE/MAX Results. MARIS
- $394,0003 bd3 ba1.6k sqft1511 Glenn Brooke Woods Cir, Ballwin, MO 63021For SaleMLS ID #26039683, Timothy D Cudd, CityScapes Realty. MARIS
- $375,0005 bd3 ba1.2k sqft537 Treetop Village Dr, Ballwin, MO 63021For SaleMLS ID #26046007, Crystal V Wright, Wright Organization Inc. MARIS
