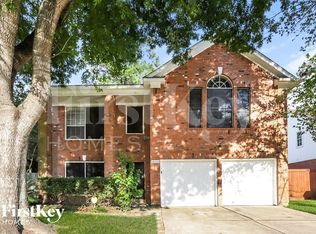
Welcome to this beautiful two-story home located in the established Lakewood Park community of Tomball! Offering 3 bedrooms, 2.5 bathrooms, and approximately 2,267 square feet of living space, this home features a spacious and functional layout designed for everyday comfort and entertaining. Enjoy multiple living and dining areas, a cozy fireplace, and a generously sized kitchen with ample cabinetry, counter space, and a breakfast area. The primary suite offers a private retreat with an en-suite bath, while the additional bedrooms provide flexibility for family, guests, or a home office. Step outside to a spacious backyard with a patio and plenty of room for outdoor gatherings. Complete with a two-car attached garage and convenient access to SH 249, shopping, restaurants, and nearby amenities, this home offers a wonderful combination of space, comfort, and location! Room sizes are approximate.
For sale
$314,990
16027 Lakestone Dr, Tomball, TX 77377
3beds
2,267sqft
Single Family Residence
Built in 1989
5,793 Square Feet Lot
$303,800 Zestimate®
$139/sqft
$50/mo HOA
What's special
Cozy fireplaceTwo-car attached garageTwo-story homeSpacious and functional layoutBreakfast areaAmple cabinetryGenerously sized kitchen
- 14 hours
- 23
- 0
Zillow last checked:
Listing updated:
Listed by:
Katherine Flamenco TREC #0681842 832-517-8293,
Vive Realty LLC
Source: HAR,MLS#: 31833598
Facts & features
Interior
Bedrooms & bathrooms
- Bedrooms: 3
- Bathrooms: 3
- Full bathrooms: 2
- 1/2 bathrooms: 1
Primary bedroom
- Level: Second
- Area: 360
- Dimensions: 20x18
Bedroom
- Level: Second
- Area: 132
- Dimensions: 12x11
Bedroom
- Level: Second
- Area: 132
- Dimensions: 12x11
Other
- Level: First
- Area: 30
- Dimensions: 6x5
Other
- Level: Second
- Area: 40
- Dimensions: 8x5
Breakfast
- Level: First
- Area: 121
- Dimensions: 11x11
Den
- Level: First
- Area: 342
- Dimensions: 19x18
Dining room
- Level: First
- Area: 120
- Dimensions: 12x10
Family room
- Level: First
- Area: 192
- Dimensions: 16x12
Kitchen
- Level: First
- Area: 300
- Dimensions: 20x15
Primary bath
- Level: Second
- Area: 110
- Dimensions: 11x10
Utility room
- Level: First
- Area: 48
- Dimensions: 8x6
Heating
- Natural Gas
Cooling
- Ceiling Fan(s), Electric
Appliances
- Included: Disposal, Gas Oven, Oven, Microwave
- Laundry: Electric Dryer Hookup, Gas Dryer Hookup, Washer Hookup
Features
- Flooring: Vinyl
- Number of fireplaces: 2
- Fireplace features: Gas Log
Interior area
- Total structure area: 2,267
- Total interior livable area: 2,267 sqft
Property
Parking
- Total spaces: 2
- Parking features: Attached
- Attached garage spaces: 2
Features
- Stories: 2
- Patio & porch: Patio/Deck
- Fencing: Back Yard
Lot
- Size: 5,793 Square Feet
- Features: Back Yard, Subdivided, 0 Up To 1/4 Acre
Details
- Parcel number: 1159970060040
Construction
Type & style
- Home type: SingleFamily
- Architectural style: Traditional
- Property subtype: Single Family Residence
Materials
- Brick, Cement Siding
- Foundation: Slab
- Roof: Composition
Condition
- New construction: No
- Year built: 1989
Utilities & green energy
- Sewer: Public Sewer
- Water: Public
Green energy
- Energy efficient items: Thermostat
Community & HOA
Community
- Subdivision: Lakewood Park Sec 02
HOA
- Has HOA: Yes
- HOA fee: $600 annually
Location
- Region: Tomball
Financial & listing details
- Price per square foot: $139/sqft
- Tax assessed value: $299,313
- Annual tax amount: $7,026
- Date on market: 10/31/2026
Estimated market value
$303,800
$289,000 - $319,000
$2,289/mo
Price history
| Date | Event | Price |
|---|---|---|
| 10/31/2026 | Listed for sale | $314,990+1.6%$139/sqft |
Source:  HAR #31833598 Report a problem | ||
| 9/19/2026 | Listing removed | $309,900$137/sqft |
Source: HAR #77735633 Report a problem | ||
| 9/1/2026 | Listed for sale | $309,900+19.2%$137/sqft |
Source: HAR #77735633 Report a problem | ||
| 5/28/2026 | Listing removed | $260,000$115/sqft |
Source: HAR #65247250 Report a problem | ||
| 5/13/2026 | Pending sale | $260,000$115/sqft |
Source: HAR #65247250 Report a problem | ||
| 4/17/2026 | Listed for sale | $260,000$115/sqft |
Source: HAR #65247250 Report a problem | ||
Public tax history
| Year | Property taxes | Tax assessment |
|---|---|---|
| 2025 | $397 +11.7% | $299,313 +5.3% |
| 2024 | $355 | $284,332 -6.1% |
| 2023 | -- | $302,696 +18.1% |
| 2022 | $274 | $256,235 +23% |
| 2021 | -- | $208,379 |
| 2020 | $263 +9.8% | $208,379 +10.5% |
| 2019 | $240 -89.5% | $188,630 +5.7% |
| 2018 | $2,284 | $178,511 |
| 2017 | $2,284 -13.5% | $178,511 |
| 2016 | $2,642 -22.6% | $178,511 +6.5% |
| 2015 | $3,412 | $167,573 +5.3% |
| 2014 | $3,412 | $159,135 +20.8% |
| 2013 | -- | $131,727 |
| 2012 | -- | $131,727 |
| 2011 | -- | $131,727 -1.7% |
| 2010 | -- | $134,000 |
| 2009 | -- | $134,000 -5.6% |
| 2008 | -- | $141,932 |
| 2007 | -- | $141,932 +3% |
| 2006 | -- | $137,800 |
| 2005 | -- | $137,800 |
| 2004 | -- | $137,800 +3% |
| 2003 | -- | $133,800 +7.1% |
| 2002 | -- | $124,900 |
| 2001 | -- | $124,900 +5.8% |
| 2000 | -- | $118,000 |
Find assessor info on the county website
Monthly payment
Est. payment
Payment breakdown
Explore the cost of this home by adjusting the details. Changes won't be saved.Climate risks
Neighborhood: Lakewood Forest
Nearby schools
Schools provided by the listing agent
- Elementary: Lakewood Elementary School (Tomball)
- Middle: Willow Wood Junior High School
- High: Tomball Memorial H S
Source: HAR. This data may not be complete. We recommend contacting the local school district to confirm school assignments for this home.
Similar homes
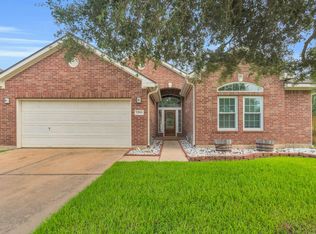
- $354,0004 bd3 ba2.7k sqft12843 Sherlock Acres Dr, Tomball, TX 77377For Sale
 MLS ID #61737210, Michele Harmon, RE/MAX Universal. HAR
- $395,0004 bd3 ba2.6k sqft12411 Exbury Ct, Tomball, TX 77377For Sale
 MLS ID #69826606, Kelly Lark, Larks Nest Real Estate LLC. HAR
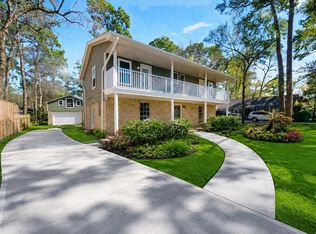
- $349,0003 bd4 ba2.7k sqft15102 Long Oak Dr, Houston, TX 77070For Sale
 MLS ID #49432393, Derrick Love, Investment Scouts Realty. HAR
- $299,9003 bd3 ba1.9k sqft23311 Leafstone Ln, Spring, TX 77373For Sale
 MLS ID #59307801, Marisela Rodriguez, The Agency Team. HAR
