This beautifully refreshed 3-bedroom, 2-bath home offers the perfect combination of move-in-ready updates, inviting living spaces, and a private wooded backdrop—all at an attractive price point. Step inside to soaring vaulted ceilings, refinished hardwood floors in the living room, fresh interior paint throughout including doors & trim plus new knobs, and an open-concept layout that makes everyday living and entertaining effortless. The kitchen has been updated with recessed and drop fixtures and connects to the spacious dining area filled with natural light. Recent improvements include new LVP flooring, new carpet, updated lighting fixtures, new doors and hardware, ceramic tile in the bathrooms, plus new vanities and mirrors, creating a clean, modern feel throughout the home.
The spacious primary suite features a tray ceiling, large walk-in closet, and private bath, while the additional bedrooms offer flexibility for family, guests, or a home office. Outside, enjoy the brand-new deck overlooking a peaceful tree-lined backyard with no immediate rear neighbors, providing a private setting for morning coffee or evening gatherings. With over 1,200 square feet of thoughtfully updated living space, a two-car garage, and a convenient location close to shopping, dining, and major commuter routes, this home delivers exceptional value and comfort in today's market.
Active
Price cut: $10K (7/22)
$359,000
2848 Rader Ridge Ct, Antioch, TN 37013
3beds
1,229sqft
:
Get pre-qualified$2,191/mo
Single Family Residence, Residential
Built in 2001
8,276 Square Feet Lot
$-- Zestimate®
$292/sqft
$-- HOA
What's special
Peaceful tree-lined backyardPrivate bathNew carpetOpen-concept layoutNew knobsInviting living spacesLarge walk-in closet
- 42 days |
- 615 |
- 78 |
Likely to sell faster than
Zillow last checked:
Listing updated:
Listed by:
George W Weeks 615-948-4098,
Team George Weeks Real Estate, LLC 615-948-4098
Source: RealTracs MLS as distributed by MLS GRID,MLS#: 3243397
Facts & features
Interior
Bedrooms & bathrooms
- Bedrooms: 3
- Bathrooms: 2
- Full bathrooms: 2
- Main level bedrooms: 3
Bedroom 1
- Features: Walk-In Closet(s)
- Level: Walk-In Closet(s)
- Area: 210 Square Feet
- Dimensions: 15x14
Bedroom 2
- Features: Extra Large Closet
- Level: Extra Large Closet
- Area: 110 Square Feet
- Dimensions: 11x10
Bedroom 3
- Features: Extra Large Closet
- Level: Extra Large Closet
- Area: 100 Square Feet
- Dimensions: 10x10
Primary bathroom
- Features: Suite
- Level: Suite
Kitchen
- Features: Eat-in Kitchen
- Level: Eat-in Kitchen
- Area: 240 Square Feet
- Dimensions: 20x12
Living room
- Features: Combination
- Level: Combination
- Area: 224 Square Feet
- Dimensions: 16x14
Heating
- Central, Electric
Cooling
- Central Air, Electric
Appliances
- Included: Electric Oven, Electric Range, Dishwasher, Disposal, Refrigerator
- Laundry: Electric Dryer Hookup, Washer Hookup
Features
- Ceiling Fan(s), High Ceilings, Open Floorplan, Walk-In Closet(s), High Speed Internet
- Flooring: Carpet, Wood, Vinyl
- Basement: Crawl Space
- Number of fireplaces: 1
- Fireplace features: Family Room, Gas
Interior area
- Total structure area: 1,229
- Total interior livable area: 1,229 sqft
- Finished area above ground: 1,229
Property
Parking
- Total spaces: 6
- Parking features: Garage Faces Front, Concrete, Driveway
- Attached garage spaces: 2
- Uncovered spaces: 4
Features
- Levels: One
- Stories: 1
- Patio & porch: Porch, Covered, Deck
Lot
- Size: 8,276 Square Feet
- Dimensions: 35 x 120
- Features: Sloped
- Topography: Sloped
Details
- Parcel number: 149100A01200CO
- Special conditions: Standard
Construction
Type & style
- Home type: SingleFamily
- Property subtype: Single Family Residence, Residential
Materials
- Brick, Vinyl Siding
Condition
- New construction: No
- Year built: 2001
Utilities & green energy
- Sewer: Public Sewer
- Water: Public
- Utilities for property: Electricity Available, Water Available, Cable Connected
Community & HOA
Community
- Security: Smoke Detector(s)
- Subdivision: Pebble Trail Villas
HOA
- Has HOA: No
Location
- Region: Antioch
Financial & listing details
- Price per square foot: $292/sqft
- Tax assessed value: $364,700
- Annual tax amount: $2,566
- Date on market: 6/15/2026
- Electric utility on property: Yes
Estimated market value
Not available
Estimated sales range
Not available
Not available
Price history
| Date | Event | Price |
|---|---|---|
| 7/22/2026 | Price change | $359,000-2.7%$292/sqft |
Source:  RealTracs MLS as distributed by MLS GRID #3243397 Report a problem RealTracs MLS as distributed by MLS GRID #3243397 Report a problem | ||
| 6/15/2026 | Listed for sale | $369,000+68.5%$300/sqft |
Source: RealTracs MLS as distributed by MLS GRID #3243397 Report a problem | ||
| 1/18/2019 | Sold | $219,000+1.9%$178/sqft |
Source: RealTracs MLS as distributed by MLS GRID #1992229 Report a problem | ||
| 11/28/2018 | Listed for sale | $215,000+77.8%$175/sqft |
Source: Century 21 Premier #1992229 Report a problem | ||
| 3/7/2011 | Sold | $120,900+0.8%$98/sqft |
Source: Public Record Report a problem | ||
| 12/14/2010 | Listed for sale | $119,900-4.5%$98/sqft |
Source: The Realty Association #1236421 Report a problem | ||
| 5/3/2004 | Sold | $125,500+3%$102/sqft |
Source: Public Record Report a problem | ||
| 10/30/2001 | Sold | $121,900$99/sqft |
Source: Public Record Report a problem | ||
Public tax history
| Year | Property taxes | Tax assessment |
|---|---|---|
| 2025 | $2,566 +28.1% | $91,175 +48.1% |
| 2024 | $2,003 | $61,550 |
| 2023 | $2,003 | $61,550 |
| 2022 | $2,003 -1% | $61,550 |
| 2021 | $2,024 +22.1% | $61,550 +56.7% |
| 2020 | $1,658 +33.8% | $39,275 |
| 2019 | $1,239 | $39,275 |
| 2018 | $1,239 | $39,275 |
| 2017 | $1,239 | $39,275 +27.2% |
| 2016 | $1,239 -11.1% | $30,875 |
| 2015 | $1,394 | $30,875 |
| 2014 | $1,394 | $30,875 |
| 2013 | -- | $30,875 +4.5% |
| 2012 | -- | $29,550 |
| 2011 | -- | $29,550 |
| 2010 | -- | $29,550 |
| 2009 | -- | $29,550 -7.9% |
| 2008 | -- | $32,100 |
| 2007 | -- | $32,100 |
| 2006 | -- | -- |
| 2005 | -- | -- |
| 2004 | -- | -- |
| 2003 | -- | -- |
| 2002 | -- | -- |
| 2001 | -- | -- |
| 2000 | -- | -- |
Find assessor info on the county website
Monthly payment
Est. payment
Payment breakdown
Explore the cost of this home by adjusting the details. Changes won't be saved.Climate risks
Neighborhood: Pebble Creek
Nearby schools
GreatSchools rating
- 5/10Una Elementary SchoolGrades: PK-5Distance: 1.9 mi
- 4/10Apollo Middle SchoolGrades: 6-8Distance: 0.4 mi
- 3/10Antioch High SchoolGrades: 9-12Distance: 3.7 mi
Schools provided by the listing agent
- Elementary: Una Elementary
- Middle: Margaret Allen Middle School
- High: Antioch High School
Source: RealTracs MLS as distributed by MLS GRID. This data may not be complete. We recommend contacting the local school district to confirm school assignments for this home.
- $386,6003 bd3 ba2k sqft2844 Rader Ridge Ct, Antioch, TN 37013Off Market
- $354,3003 bd2 ba1.6k sqft2852 Rader Ridge Ct, Antioch, TN 37013Off Market
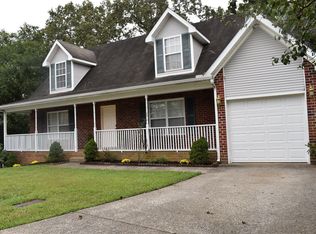
- $296,2003 bd2 ba1.1k sqft2840 Rader Ridge Ct, Antioch, TN 37013Off Market
- $370,0003 bd2 ba1.8k sqft1713 Realtree Way, Antioch, TN 37013Sold
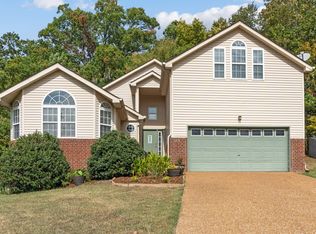
- $373,5003 bd3 ba1.7k sqft1716 Realtree Way, Antioch, TN 37013Off Market
- $464,1004 bd4 ba2.7k sqft2856 Rader Ridge Ct, Antioch, TN 37013Off Market
- $356,2003 bd2 ba2.1k sqft2836 Rader Ridge Ct, Antioch, TN 37013Off Market
- $331,9003 bd2 ba1.7k sqft2837 Rader Ridge Ct, Antioch, TN 37013Off Market
A local agent can set up tours, give advice and negotiate with sellers.
A local lender can help you make sure your offer is ready when you are.
Similar homes
- $389,0003 bd2 ba1.7k sqft768 Dover Glen Dr, Antioch, TN 37013For Sale

 MLS ID #3270678, George W Weeks. RealTracs MLS as distributed by MLS GRID
 - $339,9003 bd2 ba1.2k sqft565 Michele Dr, Antioch, TN 37013For Sale
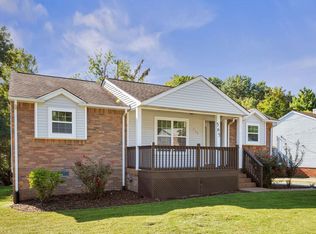 MLS ID #3191381, Alex Mindaga. RealTracs MLS as distributed by MLS GRID
 - $379,9003 bd2 ba1.4k sqft112 Vickey Ct, Nashville, TN 37211For Sale
 MLS ID #3272349, Lee Pfund | Broker. RealTracs MLS as distributed by MLS GRID
 - $--2 bd3 ba1.2k sqft442 Flintlock Ct, Nashville, TN 37217AuctionAuction.com 2
- $399,9003 bd2 ba1.2k sqft307 Paragon Mills Rd, Nashville, TN 37211For SaleMLS ID #3263222, Sarah Beardsley Taylor. RealTracs MLS as distributed by MLS GRID
- $350,0003 bd2 ba1.1k sqft282 Bill Stewart Blvd, La Vergne, TN 37086For SaleMLS ID #3261175, Montse Garcia Senes. RealTracs MLS as distributed by MLS GRID
- $399,9003 bd3 ba1.7k sqft7647 Gunners Landing Dr, Antioch, TN 37013For SaleMLS ID #3248447, Sara Gooch. RealTracs MLS as distributed by MLS GRID
- $450,0003 bd3 ba1.7k sqft2387 Somerset Valley Dr, Antioch, TN 37013For SaleMLS ID #3245935, Krista Jameson. RealTracs MLS as distributed by MLS GRID
- $390,0003 bd3 ba1.6k sqft4304 Brackenwood Dr, Old Hickory, TN 37138For SaleMLS ID #3302241, Dondi Tyler. RealTracs MLS as distributed by MLS GRID
- $309,0003 bd3 ba1.4k sqft1730 Sprucedale Dr, Antioch, TN 37013For SaleMLS ID #3269702, BJ Murphy. RealTracs MLS as distributed by MLS GRID
- $389,9003 bd1 ba1.3k sqft405 McIver St, Nashville, TN 37211For SaleMLS ID #3244091, Marnie Hendley. RealTracs MLS as distributed by MLS GRID
- $375,0003 bd2 ba1.6k sqft805 Childers Ct, La Vergne, TN 37086For SaleMLS ID #3208174, Michele Mazzu. RealTracs MLS as distributed by MLS GRID
- $459,0003 bd2 ba1.7k sqft3115 Southlake Dr, Nashville, TN 37211For SaleMLS ID #3303392, Abby Murphy. RealTracs MLS as distributed by MLS GRID
- $384,9004 bd2 ba1.4k sqft1023 New Providence Pass, Madison, TN 37115For SaleMLS ID #3262653, Jack Dabney. RealTracs MLS as distributed by MLS GRID
- $385,0002 bd3 ba1.6k sqft2525 Woodberry Dr, Nashville, TN 37214For SaleMLS ID #3231699, Andy Kropf. RealTracs MLS as distributed by MLS GRID
- $285,0002 bd3 ba1.3k sqft1382 Rural Hill Rd Unit 356, Antioch, TN 37013For SaleMLS ID #3221624, Kelly Kane. RealTracs MLS as distributed by MLS GRID
- $319,9003 bd2 ba1.2k sqft1521 Mohawk Trl, Madison, TN 37115For SaleMLS ID #3248196, Vince Coletti. RealTracs MLS as distributed by MLS GRID
- $446,4003 bd2 ba1.5k sqft3731 Valley Ridge Dr, Nashville, TN 37211For SaleMLS ID #3224603, Lacee Fitch. RealTracs MLS as distributed by MLS GRID
- $374,9002 bd1 ba975 sqft102 Desoto Dr, Nashville, TN 37210For SaleMLS ID #3214042, Philip Davis. RealTracs MLS as distributed by MLS GRID
- $400,0003 bd2 ba1.5k sqft1001 Brookside Woods Blvd, Hermitage, TN 37076For SaleMLS ID #3230487, Josh Anderson. RealTracs MLS as distributed by MLS GRID
