Roof and Fence in 2024!! Do not miss out on this spacious two-story home in a quiet subdivision! The whole first floor is tiled. The open-concept living and dining areas, anchored by a cozy fireplace, set the stage for effortless entertaining. The master bedroom is in the first floor, while four bedrooms are in the second floor. Step outside to a large backyard with no rear neighbors, a peaceful sanctuary for outdoor relaxation. Community gated swimming pool and park. Public golf course, lake, picnic area, exercise trail and Tombass park are right behind the house. It is conveniently located near Beltway 8 & Highway 288.
For sale
$330,000
4134 Almond Lake Dr, Houston, TX 77047
4beds
2,475sqft
Single Family Residence
Built in 1997
5,832 Square Feet Lot
$330,800 Zestimate®
$133/sqft
$32/mo HOA
What's special
Cozy fireplaceSpacious two-story homeCommunity gated swimming pool
- 2 days |
- 55 |
- 1 |
Zillow last checked:
Listing updated:
Listed by:
Xue Yang TREC #0720995 713-299-4773,
Forever Realty, LLC
Source: HAR,MLS#: 15844943
Facts & features
Interior
Bedrooms & bathrooms
- Bedrooms: 4
- Bathrooms: 3
- Full bathrooms: 2
- 1/2 bathrooms: 1
Primary bedroom
- Level: First
- Area: 240
- Dimensions: 16*15
Bedroom
- Level: Second
- Area: 156
- Dimensions: 13*12
Bedroom
- Level: Second
- Area: 120
- Dimensions: 12*10
Bedroom
- Level: Second
- Area: 195
- Dimensions: 15*13
Heating
- Natural Gas
Cooling
- Electric
Features
- Number of fireplaces: 1
Interior area
- Total structure area: 2,475
- Total interior livable area: 2,475 sqft
Property
Parking
- Total spaces: 2
- Parking features: Attached
- Attached garage spaces: 2
Features
- Stories: 2
Lot
- Size: 5,832 Square Feet
- Features: Subdivided, 0 Up To 1/4 Acre
Details
- Parcel number: 1161510010007
Construction
Type & style
- Home type: SingleFamily
- Architectural style: Contemporary
- Property subtype: Single Family Residence
Materials
- Brick
- Foundation: Slab
- Roof: Composition
Condition
- New construction: No
- Year built: 1997
Utilities & green energy
- Sewer: Public Sewer
- Water: Public, Water District
Community & HOA
Community
- Subdivision: Morningside Place 01 Prcl Rp A
HOA
- Has HOA: Yes
- HOA fee: $385 annually
Location
- Region: Houston
Financial & listing details
- Price per square foot: $133/sqft
- Tax assessed value: $237,537
- Annual tax amount: $5,383
- Date on market: 8/13/2026
Estimated market value
$330,800
$314,000 - $347,000
$2,522/mo
Price history
| Date | Event | Price |
|---|---|---|
| 8/13/2026 | Price change | $330,000+0.3%$133/sqft |
Source:  HAR #15844943 Report a problem HAR #15844943 Report a problem | ||
| 9/8/2025 | Price change | $329,000-1.2%$133/sqft |
Source: HAR #67734809 Report a problem | ||
| 8/12/2025 | Price change | $333,000-1.2%$135/sqft |
Source: HAR #67734809 Report a problem | ||
| 6/29/2025 | Listed for sale | $337,000+87.3%$136/sqft |
Source: HAR #67734809 Report a problem | ||
| 5/8/2022 | Listing removed | -- |
Source: Zillow Rental Manager Report a problem | ||
| 4/27/2022 | Price change | $2,800-6.7%$1/sqft |
Source: Zillow Rental Manager Report a problem | ||
| 4/24/2022 | Listed for rent | $3,000$1/sqft |
Source: Zillow Rental Manager Report a problem | ||
| 8/20/2019 | Listing removed | $179,900$73/sqft |
Source: Exceed Realty #12466510 Report a problem | ||
| 7/29/2019 | Pending sale | $179,900$73/sqft |
Source: Exceed Realty #12466510 Report a problem | ||
| 7/23/2019 | Listed for sale | $179,900+28.6%$73/sqft |
Source: Exceed Realty #12466510 Report a problem | ||
| 1/27/2018 | Listing removed | $139,900$57/sqft |
Source: RE/MAX Fine Properties #62810962 Report a problem | ||
| 11/8/2017 | Pending sale | $139,900$57/sqft |
Source: RE/MAX Fine Properties #62810962 Report a problem | ||
| 8/31/2017 | Price change | $139,900$57/sqft |
Source: RE/MAX Fine Properties #62810962 Report a problem | ||
| 8/19/2017 | Listed for sale | -- |
Source: Auction.com Report a problem | ||
Public tax history
| Year | Property taxes | Tax assessment |
|---|---|---|
| 2025 | $3,815 +2.1% | $237,537 |
| 2024 | $3,737 -19.9% | $237,537 -23.9% |
| 2023 | $4,668 +11.4% | $312,113 +24.3% |
| 2022 | $4,190 | $251,177 +30.2% |
| 2021 | -- | $192,949 -2.5% |
| 2020 | $3,271 +2.6% | $197,992 +15.2% |
| 2019 | $3,187 -28.3% | $171,927 +2.6% |
| 2018 | $4,447 | $167,608 |
| 2017 | $4,447 +5.9% | $167,608 +6.9% |
| 2016 | $4,199 +14.3% | $156,727 +9.6% |
| 2015 | $3,675 | $142,949 +11.9% |
| 2014 | $3,675 | $127,701 +8.1% |
| 2013 | -- | $118,180 |
| 2012 | -- | $118,180 -6.7% |
| 2011 | -- | $126,700 +10.2% |
| 2010 | -- | $114,948 |
| 2009 | -- | $114,948 -21.8% |
| 2007 | -- | $146,964 +3.6% |
| 2006 | -- | $141,800 |
| 2005 | -- | $141,800 |
| 2004 | -- | $141,800 +2.2% |
| 2003 | -- | $138,800 |
| 2002 | -- | $138,800 +6% |
| 2001 | -- | $131,000 +20% |
| 2000 | -- | $109,200 |
Find assessor info on the county website
Monthly payment
Est. payment
Payment breakdown
Explore the cost of this home by adjusting the details. Changes won't be saved.Climate risks
Neighborhood: 77047
Nearby schools
GreatSchools rating
- 4/10Law Elementary SchoolGrades: PK-5Distance: 2.4 mi
- 4/10Thomas Middle SchoolGrades: 6-8Distance: 3.4 mi
- 4/10Worthing High SchoolGrades: 9-12Distance: 4.5 mi
Schools provided by the listing agent
- Elementary: Law Elementary School
- Middle: Thomas Middle School
- High: Worthing High School
Source: HAR. This data may not be complete. We recommend contacting the local school district to confirm school assignments for this home.
- $--5 bd3 ba2.4k sqft4134 Almond Lake Dr #B, Houston, TX 77047Off Market

- $254,9003 bd2 ba1.9k sqft4130 Almond Lake Dr, Houston, TX 77047Off Market
- $--3 bd2 ba1.7k sqft4138 Almond Lake Dr, Houston, TX 77047Sold

- $245,3004 bd1 ba2.1k sqft4126 Almond Lake Dr, Houston, TX 77047Off Market
- $248,1004 bd2 ba1.8k sqft4142 Almond Lake Dr, Houston, TX 77047Off Market
- $270,6003 bd2 ba2.3k sqft4118 Almond Lake Dr, Houston, TX 77047Off Market
- $239,0003 bd2 ba1.6k sqft4146 Almond Lake Dr, Houston, TX 77047Off Market
- $264,9004 bd3 ba2.3k sqft4135 Almond Lake Dr, Houston, TX 77047Off Market
A local agent can set up tours, give advice and negotiate with sellers.
A local lender can help you make sure your offer is ready when you are.
Similar homes
- $283,9003 bd3 ba2.1k sqft14638 Presidents Dr W, Houston, TX 77047For Sale
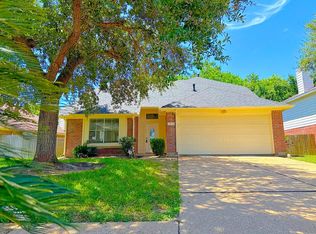 MLS ID #24925247, Celeste Rodriguez, Walzel Properties - League City/Pearland. HAR
 - $295,0004 bd1 ba1.4k sqft6059 Doulton Dr, Houston, TX 77033For Sale
 MLS ID #30187658, Melanie Aguirre, Twin Empire Group, LLC. HAR
 - $310,0003 bd2 ba1.6k sqft11742 Fortune Park Dr, Houston, TX 77047For Sale
 MLS ID #76814373, Cecilia Rojas, CENTURY 21 Western Realty, Inc. HAR
 - $275,0004 bd3 ba2.1k sqft11932 Jelicoe Dr, Houston, TX 77047Active
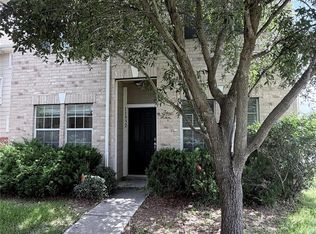
 MLS ID #7068897, Stephy Salazar, eXp Realty, LLC. Unlock MLS
 - $300,0004 bd2 ba1.8k sqft9610 S Hanworth Dr, Houston, TX 77031For SaleMLS ID #43483273, Jeffrey Perkins, NB Elite Realty. HAR
- $334,9004 bd3 ba2.2k sqft9429 Lambright Rd, Houston, TX 77075For SaleMLS ID #87774384, Monica Gallardo, HomeSmart. HAR
- $225,0004 bd2 ba1.3k sqft4015 Bealey Ln, Houston, TX 77047For SaleMLS ID #56851703, Cindy Cristiano, RE/MAX Space Center. HAR
- $324,5004 bd3 ba2k sqft14302 Arborcrest St, Houston, TX 77062For SaleMLS ID #54917190, Garrett Mohnke, Evernest Holdings, LLC. HAR
- $324,9004 bd2 ba1.7k sqft3406 Glenhill Dr, Pearland, TX 77584For SaleMLS ID #41047269, David Turnquist, San Jacinto Properties. HAR
- $260,0004 bd3 ba1.7k sqft1755 Nichole Woods Dr, Houston, TX 77047For SaleMLS ID #9204970, Juyu Chen, Forever Realty, LLC. HAR
- $329,9993 bd3 ba1.8k sqft2711 Painted Sunrise Trl, Houston, TX 77045For SaleMLS ID #72512895, Jenny Martinez, Vive Realty LLC. HAR
- $249,0004 bd3 ba2.4k sqft4223 Bluestem St, Houston, TX 77045For SaleMLS ID #25575976, Casey Mckay, Peek Realty & Property Mgmt. HAR
- $299,0004 bd3 ba2k sqft7047 Hobby Wind Ridge Dr, Houston, TX 77075For SaleMLS ID #57209092, Santos Gloria, Deal Smith Realty LLC. HAR
- $265,0003 bd3 ba1.7k sqft910 Staffordale Manor Ln, Houston, TX 77047For SaleMLS ID #18208035, Katelyn Bly, World Wide Realty,LLC. HAR
- $329,9004 bd3 ba1.9k sqft14602 Coolridge Ct, Houston, TX 77062For SaleMLS ID #63308737, Kenneth Tuggle, RE/MAX Fine Properties. HAR
- $325,0004 bd3 ba2.5k sqft4511 Edenderry Ct, Missouri City, TX 77459For SaleMLS ID #36448597, Yong Wang, Bauhinia Realty, LLC. HAR
- $330,0004 bd2 ba2.1k sqft1518 Neptune Ln, Houston, TX 77062For SaleMLS ID #62654482, Mica Nagle, Better Homes and Gardens Real Estate Gary Greene - Bay Area. HAR
- $320,0004 bd3 ba2.2k sqft2027 Bravos Manor Ln, Fresno, TX 77545For SaleMLS ID #96982066, William Crafts, Orchard Brokerage. HAR
- $392,0004 bd2 ba2.3k sqft11402 Softbreeze Ct, Pearland, TX 77584For SaleMLS ID #15024154, Thomas Idiculla, NB Elite Realty. HAR
- $254,0003 bd2 ba1.5k sqft1823 Creegan Park Ct, Houston, TX 77047For SaleMLS ID #60394568, Salman Ashraf, Ashrock Realty. HAR
