If only the words many, Many joyous memories were made here!”, were a room description! This home offers your family four bedrooms with ample walk-in closets, master suite downstairs with a garden tub, and a large private bathroom, and double walk-in closets. Upstairs enjoy a spare living area to turn into whatever your heart desires. You’re met with art niches and trimming throughout the home. The kitchen dining combination offers a great way for chefs to mingle with family at the table. The view from the kitchen sink offers a Birdseye view to the front door. Out the front door you experience a surprisingly quiet existence nestled away in the front porch, watching the world drive-by. Your backyard is ready to host big Texas barbecues and milestone birthday parties, with ample room for pool pool and already comes equipped with an 18 x 12 foot patio. Your backyard boasts to be one of the bigger in the subdivision. Owner-Agent Owned
For sale
Price cut: $35K (8/26)
$299,900
9429 Lambright Rd, Houston, TX 77075
4beds
2,250sqft
Single Family Residence
Built in 2007
6,481 Square Feet Lot
$296,000 Zestimate®
$133/sqft
$-- HOA
What's special
Ample room for poolKitchen dining combinationLarge private bathroomDouble walk-in closets
- 70 days
- 114
- 5
Zillow last checked:
Listing updated:
Listed by:
Monica Gallardo TREC #0561860 832-630-7617,
HomeSmart
Source: HAR,MLS#: 87774384
Facts & features
Interior
Bedrooms & bathrooms
- Bedrooms: 4
- Bathrooms: 3
- Full bathrooms: 2
- 1/2 bathrooms: 1
Rooms
- Room types: Utility Room
Primary bedroom
- Level: First
- Area: 224
- Dimensions: 14x16
Bedroom
- Level: Second
- Area: 143
- Dimensions: 11x13
Bedroom
- Level: Second
- Area: 140
- Dimensions: 14x10
Bedroom
- Level: Second
- Area: 154
- Dimensions: 11x14
Other
- Level: First
- Area: 30
- Dimensions: 5x6
Other
- Level: First
- Area: 48
- Dimensions: 6x8
Other
- Level: Second
- Area: 72
- Dimensions: 8x9
Dining room
- Level: First
- Area: 132
- Dimensions: 11x12
Kitchen
- Level: First
- Area: 121
- Dimensions: 11x11
Living room
- Level: Second
- Area: 182
- Dimensions: 13x14
Living room
- Level: First
- Area: 323
- Dimensions: 19x17
Primary bath
- Level: First
- Area: 110
- Dimensions: 11x10
Utility room
- Level: First
- Area: 36
- Dimensions: 6x6
Heating
- Natural Gas
Cooling
- Electric
Appliances
- Included: Disposal
- Laundry: Gas Dryer Hookup, Washer Hookup
Features
- Formal Entry/Foyer, High Ceilings, Prewired for Alarm System, 3 Bedrooms Up, Primary Bed - 1st Floor, Walk-In Closet(s)
- Flooring: Carpet, Engineered Hardwood, Tile
- Has fireplace: No
Interior area
- Total structure area: 2,250
- Total interior livable area: 2,250 sqft
Property
Parking
- Total spaces: 2
- Parking features: Attached
- Attached garage spaces: 2
Features
- Stories: 2
- Patio & porch: Patio/Deck, Porch
- Exterior features: Side Yard
Lot
- Size: 6,481 Square Feet
- Features: Back Yard, Subdivided, 0 Up To 1/4 Acre
Details
- Parcel number: 1265930010004
Construction
Type & style
- Home type: SingleFamily
- Architectural style: Traditional
- Property subtype: Single Family Residence
Materials
- Brick, Cement Siding
- Foundation: Slab
- Roof: Wood
Condition
- New construction: No
- Year built: 2007
Utilities & green energy
- Sewer: Public Sewer
- Water: Public
Community & HOA
Community
- Security: Prewired for Alarm System
- Subdivision: Haven Terrace
Location
- Region: Houston
Financial & listing details
- Price per square foot: $133/sqft
- Tax assessed value: $301,640
- Annual tax amount: $6,230
- Date on market: 6/30/2026
- Listing terms: Cash,Conventional,FHA,Investor,VA Loan
- Exclusions: Dishwasher
- Road surface type: Asphalt
Estimated market value
$296,000
$281,000 - $311,000
$2,156/mo
Price history
| Date | Event | Price |
|---|---|---|
| 8/26/2026 | Price change | $299,900-10.5%$133/sqft |
Source:  HAR #87774384 Report a problem HAR #87774384 Report a problem | ||
| 6/30/2026 | Listed for sale | $334,900-1.2%$149/sqft |
Source: HAR #87774384 Report a problem | ||
| 6/25/2026 | Listing removed | $339,000$151/sqft |
Source: HAR #94046609 Report a problem | ||
| 6/21/2026 | Listed for sale | $339,000$151/sqft |
Source: HAR #94046609 Report a problem | ||
Public tax history
| Year | Property taxes | Tax assessment |
|---|---|---|
| 2025 | $2,682 +11.7% | $301,640 +7.8% |
| 2024 | $2,402 +17.5% | $279,913 +16.5% |
| 2023 | $2,044 +7.3% | $240,189 -9.4% |
| 2022 | $1,904 | $265,169 +54.2% |
| 2021 | -- | $171,936 -3.2% |
| 2020 | -- | $177,542 +5.2% |
| 2019 | $1,891 -43.2% | $168,775 -1.9% |
| 2018 | $3,331 | $172,033 +15.5% |
| 2017 | $3,331 +152.6% | $148,944 -2.7% |
| 2016 | $1,319 -47.4% | $153,041 +13.5% |
| 2015 | $2,508 | $134,817 +19.7% |
| 2014 | $2,508 | $112,648 |
| 2013 | -- | $112,648 -18.4% |
| 2012 | -- | $138,000 |
| 2011 | -- | $138,000 |
| 2010 | -- | $138,000 |
| 2009 | -- | $138,000 +508.5% |
| 2007 | -- | $22,680 |
Find assessor info on the county website
Monthly payment
Est. payment
Payment breakdown
Explore the cost of this home by adjusting the details. Changes won't be saved.Climate risks
Neighborhood: South Belt - Ellington
Nearby schools
Schools provided by the listing agent
- Elementary: Hancock Elementary School (Pasadena)
- Middle: Morris Middle School (Pasadena)
- High: Dobie High School
Source: HAR. This data may not be complete. We recommend contacting the local school district to confirm school assignments for this home.
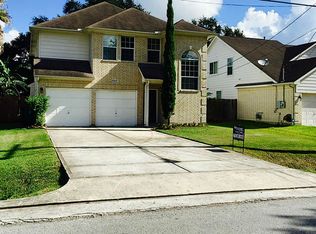
Similar homes
- $269,9004 bd3 ba2.4k sqft3606 Canvasback Ln, Houston, TX 77047For Sale
 MLS ID #41348083, Evan Compean, Compean Group. HAR
 - $269,9993 bd3 ba2.1k sqft14638 Presidents Dr W, Houston, TX 77047For Sale
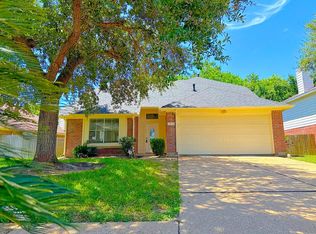 MLS ID #77055866, Celeste Rodriguez, Walzel Properties - League City/Pearland. HAR
 - $265,0003 bd2 ba1.4k sqft11007 Indus St, Houston, TX 77089For Sale
 MLS ID #62770379, Jane NgaDung Nguyen, Alpha, REALTORS. HAR
 - $250,0004 bd3 ba1.5k sqft10250 Rolleston Ln, Houston, TX 77034For Sale
 MLS ID #96681145, Amber Broadway, Opendoor Brokerage, LLC. HAR
