Welcome to 10004 Creek View Estates Dr! This thoughtfully designed 3-bedroom, 2.5-bath home offers an open floor plan filled with natural light and a layout that perfectly balances everyday comfort with entertaining. The first-floor primary suite provides a private retreat, complete with a spacious ensuite bath and convenient first-floor laundry. The kitchen features granite countertops, stainless steel appliances, and abundant workspace, flowing seamlessly into the dining area and two-story great room. Upstairs, you'll find two generously sized bedrooms, each with walk-in closets, along with a full bathroom and versatile loft - ideal for a home office, media space, or second living area. The unfinished basement offers excellent potential for future living space while already providing plenty of storage. Outside, enjoy the oversized deck overlooking the private backyard - perfect for relaxing or hosting guests. Located in the desirable Creek View Estates community, this home combines modern functionality, flexible living spaces, and room to grow, all in a convenient Louisville location.
For sale
Price cut: $5K (8/13)
$345,000
10004 Creek View Estates Dr, Louisville, KY 40291
3beds
1,878sqft
Single Family Residence
Built in 2017
6,534 Square Feet Lot
$341,700 Zestimate®
$184/sqft
$21/mo HOA
What's special
- 2 days |
- 331 |
- 23 |
Zillow last checked:
Listing updated:
Listed by:
Kyle Elmore 502-389-9920,
White Picket Real Estate
Source: Metro Search Inc. LLC DBA Apex MLS,MLS#: 1726177
Facts & features
Interior
Bedrooms & bathrooms
- Bedrooms: 3
- Bathrooms: 3
- Full bathrooms: 2
- 1/2 bathrooms: 1
Primary bedroom
- Level: First
Bedroom
- Level: Second
Bedroom
- Level: Second
Primary bathroom
- Level: First
Half bathroom
- Level: First
Full bathroom
- Level: Second
Dining area
- Level: First
Kitchen
- Level: First
Laundry
- Level: First
Living room
- Level: First
Loft
- Level: Second
Heating
- Natural Gas
Cooling
- Central Air
Features
- Open Floorplan
- Basement: Unfinished
- Has fireplace: No
Interior area
- Total structure area: 1,878
- Total interior livable area: 1,878 sqft
- Finished area above ground: 1,878
- Finished area below ground: 0
Property
Parking
- Total spaces: 2
- Parking features: Off Street, Attached, Entry Front, Driveway
- Attached garage spaces: 2
- Has uncovered spaces: Yes
Features
- Stories: 2
- Patio & porch: Deck, Porch
- Fencing: Privacy,Full
Lot
- Size: 6,534 Square Feet
- Features: Sidewalk, Cleared
Details
- Parcel number: 382901380000
Construction
Type & style
- Home type: SingleFamily
- Property subtype: Single Family Residence
Materials
- Vinyl Siding, Wood Frame, Stone
- Foundation: Crawl Space, Concrete Perimeter
- Roof: Shingle
Condition
- Year built: 2017
Utilities & green energy
- Sewer: Public Sewer
- Water: Public
- Utilities for property: Electricity Connected, Natural Gas Connected
Community & HOA
Community
- Subdivision: Creek View Estates
HOA
- Has HOA: Yes
- HOA fee: $250 annually
Location
- Region: Louisville
Financial & listing details
- Price per square foot: $184/sqft
- Tax assessed value: $333,360
- Annual tax amount: $3,737
- Date on market: 8/13/2026
- Electric utility on property: Yes
Estimated market value
$341,700
$325,000 - $359,000
$2,400/mo
Price history
| Date | Event | Price |
|---|---|---|
| 8/13/2026 | Price change | $345,000-1.4%$184/sqft |
Source:  Metro Search Inc. LLC DBA Apex MLS #1726177 Report a problem Metro Search Inc. LLC DBA Apex MLS #1726177 Report a problem | ||
| 7/30/2026 | Listed for sale | $350,000-2.5%$186/sqft |
Source: Metro Search Inc. LLC DBA Apex MLS #1724785 Report a problem | ||
| 9/15/2025 | Listing removed | $359,000$191/sqft |
Source: Metro Search Inc. LLC DBA Apex MLS #1697028 Report a problem | ||
| 9/3/2025 | Listed for sale | $359,000$191/sqft |
Source: Metro Search Inc. LLC DBA Apex MLS #1697028 Report a problem | ||
| 9/3/2025 | Listing removed | $359,000$191/sqft |
Source: Metro Search Inc. LLC DBA Apex MLS #1693150 Report a problem | ||
| 8/18/2025 | Price change | $359,000-1.6%$191/sqft |
Source: Metro Search Inc. LLC DBA Apex MLS #1693150 Report a problem | ||
| 7/28/2025 | Price change | $365,000-2.7%$194/sqft |
Source: Metro Search Inc. LLC DBA Apex MLS #1693150 Report a problem | ||
| 7/22/2025 | Listed for sale | $375,000+19.8%$200/sqft |
Source: Metro Search Inc. LLC DBA Apex MLS #1693150 Report a problem | ||
| 5/20/2021 | Sold | $313,000+1.6%$167/sqft |
Source: Metro Search Inc. LLC DBA Apex MLS #1583245 Report a problem | ||
| 5/11/2021 | Pending sale | $308,000$164/sqft |
Source:  Weichert Pro #1583245 Report a problem Weichert Pro #1583245 Report a problem | ||
| 4/29/2021 | Listing removed | -- |
Source: Weichert Pro Report a problem | ||
| 4/15/2021 | Listed for sale | $308,000+19.8%$164/sqft |
Source: Weichert Pro #1583245 Report a problem | ||
| 2/13/2018 | Sold | $257,120$137/sqft |
Source: Public Record Report a problem | ||
Public tax history
| Year | Property taxes | Tax assessment |
|---|---|---|
| 2025 | $3,737 +4.3% | $333,360 +6.5% |
| 2024 | $3,584 -2.8% | $313,000 |
| 2023 | $3,687 -0.3% | $313,000 |
| 2022 | $3,700 +13.8% | $313,000 +21.7% |
| 2021 | $3,252 +7.5% | $257,120 |
| 2020 | $3,026 | $257,120 |
| 2019 | $3,026 +252.3% | $257,120 +220.4% |
| 2018 | $859 | $80,250 |
Find assessor info on the county website
Monthly payment
Est. payment
Payment breakdown
Explore the cost of this home by adjusting the details. Changes won't be saved.Climate risks
Neighborhood: Fern Creek
Nearby schools
GreatSchools rating
- 7/10Bates Elementary SchoolGrades: K-5Distance: 2 mi
- 3/10Marion C. Moore SchoolGrades: 6-12Distance: 2.8 mi
- $380,0003 bd3 ba2.2k sqft10006 Creek View Estates Dr, Louisville, KY 40291Sold

- $378,7003 bd3 ba-- sqft10002 Creek View Estates Dr, Louisville, KY 40291Off Market
- $326,7006,098 sqft10008 Creek View Estates Dr, Louisville, KY 40291Off Market
- $475,700-- bd-- ba-- sqft10000 Creek View Estates Dr, Louisville, KY 40291Off Market
- $386,800-- bd-- ba-- sqft9205 Tamarack Grove Ln, Louisville, KY 40291Off Market
- $321,700-- bd-- ba-- sqft10005 Cedar Park Ct, Louisville, KY 40291Off Market
- $380,200-- bd-- ba-- sqft10010 Creek View Estates Dr, Louisville, KY 40291Off Market
- $320,500-- bd-- ba-- sqft9207 Tamarack Grove Ln, Louisville, KY 40291Off Market
A local agent can set up tours, give advice and negotiate with sellers.
Similar homes
- $350,0002 bd2 ba1.6k sqft6607 Villa Spring Dr, Louisville, KY 40291For Sale
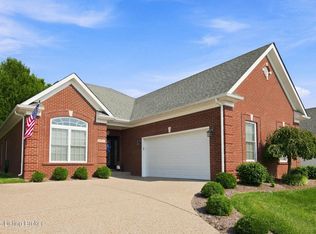
 MLS ID #1725815, Brittany Baete, Red Edge Realty. Metro Search Inc. LLC DBA Apex MLS
 - $355,0004 bd3 ba2k sqft7113 Alma June Way, Louisville, KY 40228For Sale
 MLS ID #1726316, Mary Jarrett, EnVesta. Metro Search Inc. LLC DBA Apex MLS
 - $354,9003 bd3 ba2.7k sqft7900 Laura Jean Ct, Louisville, KY 40291For Sale
 MLS ID #1719807, Kim Miller, Knob & Key Realty, LLC. Metro Search Inc. LLC DBA Apex MLS
 - $315,0002 bd2 ba1.6k sqft10717 Glenmary Springs Dr, Louisville, KY 40291For Sale
 MLS ID #1725379, Sarah Weber, Keller Williams Collective. Metro Search Inc. LLC DBA Apex MLS
 - $346,5004 bd3 ba2.2k sqft10508 Evanwood Dr, Louisville, KY 40228For SaleMLS ID #1720755, Jennifer E Nhlekisana, Forman, Jones & Associates REALTORS. Metro Search Inc. LLC DBA Apex MLS
- $330,0003 bd2 ba1.5k sqft11513 Top Walnut Loop, Louisville, KY 40229For SaleMLS ID #1725612, Tammy E Stokes, United Real Estate Louisville. Metro Search Inc. LLC DBA Apex MLS
- $435,0004 bd3 ba2.6k sqft8823 Gentlewind Way, Louisville, KY 40291For SaleMLS ID #1725328, Kathy Lewis, Semonin Realtors. Metro Search Inc. LLC DBA Apex MLS
- $315,0003 bd3 ba2k sqft6783 Brittany Oak Dr, Louisville, KY 40229For SaleMLS ID #1724365, Mary Ann Ritsch, 85W Real Estate. Metro Search Inc. LLC DBA Apex MLS
- $379,9003 bd3 ba2.7k sqft7309 Spring Run Dr, Louisville, KY 40291For SaleMLS ID #1722153, Thomas R Jordan, Semonin Realtors. Metro Search Inc. LLC DBA Apex MLS
- $354,9004 bd3 ba2.6k sqft12103 Parkview Trace Dr, Louisville, KY 40229For SaleMLS ID #1725026, Paola Morante Escobar, Lifestyl Louisville. Metro Search Inc. LLC DBA Apex MLS
- $285,0002 bd3 ba1.4k sqft10318 Venado Dr, Louisville, KY 40291For SaleMLS ID #1725490, Scott Radcliff, RE/MAX Premier Properties. Metro Search Inc. LLC DBA Apex MLS
- $439,0003 bd3 ba2.6k sqft9308 Artis Way, Louisville, KY 40291For SaleMLS ID #1725195, Melody J Von Vreckin, Semonin Realtors. Metro Search Inc. LLC DBA Apex MLS
- $320,0003 bd2 ba1.9k sqft7401 Rambo Way, Louisville, KY 40228For Sale
 MLS ID #26016189, Sara Y Bentley, Keller Williams Commonwealth. Imagine MLS
 - $355,0004 bd3 ba2.6k sqft12095 Parkview Trace Dr, Louisville, KY 40229For SaleMLS ID #1724204, Denise Wisdom, Real Broker, LLC. Metro Search Inc. LLC DBA Apex MLS
- $388,0004 bd3 ba2.2k sqft11507 Caswell Springs Way, Louisville, KY 40291For SaleMLS ID #1722883, Keren Benabou, RE/MAX Premier Properties. Metro Search Inc. LLC DBA Apex MLS
- $325,0003 bd3 ba2.2k sqft10048 Windcrest Farms Ln, Louisville, KY 40291For SaleMLS ID #1719275, Laura N Oatley, Keller Williams Collective. Metro Search Inc. LLC DBA Apex MLS
- $324,9003 bd3 ba2.1k sqft12024 Wooden Trace Dr, Louisville, KY 40229For SaleMLS ID #1724469, Allison Sherwin, Rainey, Allen & Shaw REALTORS. Metro Search Inc. LLC DBA Apex MLS
- $414,0003 bd2 ba1.6k sqft7911 Cultivator Ct, Louisville, KY 40291For SaleMLS ID #1722865, Ben J Bass, THRIVE Realty. Metro Search Inc. LLC DBA Apex MLS
- $368,0003 bd3 ba1.7k sqft109 Cypress Ct, Mount Washington, KY 40047For SaleMLS ID #1725348, Joy Hogan, Coldwell Banker McMahan. Metro Search Inc. LLC DBA Apex MLS
- $310,0003 bd3 ba1.7k sqft9303 Colonel Cummins Rd, Louisville, KY 40228For SaleMLS ID #1724324, Christine R Lindsey, simpler.realestate. Metro Search Inc. LLC DBA Apex MLS
