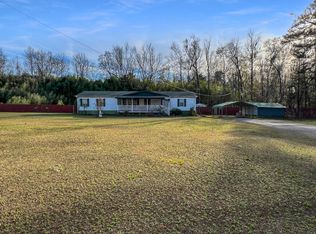
Welcome to 2849 Wire Road in Saint George! Situated on a spacious 0.70-acre lot with a beautiful, wooded backdrop, this three-bedroom, two-bath home offers peaceful country living at an amazing price! It is also less than a 30-minute drive from Summerville. Step inside to a bright living room filled with natural light and enhanced by wood-look flooring, crown molding, and a wide decorative entryway. The generous layout provides plenty of room for comfortable everyday living and entertaining. The eat-in kitchen combines function with a clean, welcoming appearance. White cabinetry provides ample storage, while generous counter space, recessed lighting, a pantry, and a dedicated dining area make the kitchen perfect for daily meals and gatherings.The primary suite provides a comfortable private retreat with abundant natural light and a walk-in closet. Its ensuite bathroom features a double-sink vanity, large soaking tub, separate shower, and built-in storage. Two additional bedrooms offer flexibility for guests, a home office, or hobbies, while the second full bathroom includes a tub-and-shower combination. One of the home's standout features is the expansive screened porch. Complete with wood flooring and ceiling fans, this inviting outdoor living area is ideal for morning coffee, outdoor dining, entertaining, or simply relaxing while enjoying the surrounding scenery. The large, level yard provides plenty of possibilities for gardening, recreation, pets, outdoor gatherings, or future improvements. Mature greenery creates a peaceful natural backdrop around the property. With nearly three-quarters of an acre, comfortable interior spaces, an easy drive to Summerville, and an amazing price, this property offers exceptional value and a wonderful opportunity to enjoy a quieter lifestyle without feeling too far from everyday conveniences.
Active
$219,000
2849 Wire Rd, Saint George, SC 29477
3beds
1,352sqft
Mobile Home
Built in 2018
0.7 Acres Lot
$216,600 Zestimate®
$162/sqft
$-- HOA
What's special
Beautiful wooded backdropGenerous counter spaceEat-in kitchenDedicated dining areaExpansive screened porchRecessed lightingBuilt-in storage
- 14 days
- 359
- 21
Likely to sell faster than
Zillow last checked:
Listing updated:
Listed by:
RE/MAX Cornerstone Realty
Source: CTMLS,MLS#: 26024429
Facts & features
Interior
Bedrooms & bathrooms
- Bedrooms: 3
- Bathrooms: 2
- Full bathrooms: 2
Rooms
- Room types: Living/Dining Combo, Formal Living, Laundry, Pantry
Heating
- Central
Cooling
- Central Air
Appliances
- Laundry: Laundry Room
Features
- Ceiling - Smooth, Walk-In Closet(s), Formal Living, Pantry
- Flooring: Carpet, Luxury Vinyl
- Has fireplace: No
Interior area
- Total structure area: 1,352
- Total interior livable area: 1,352 sqft
Property
Parking
- Parking features: Off Street
Features
- Levels: One
- Stories: 1
- Patio & porch: Front Porch, Screened
Lot
- Size: 0.7 Acres
- Features: .5 - 1 Acre, Level, Wooded
Details
- Parcel number: 0910000180001
Construction
Type & style
- Home type: MobileManufactured
- Property subtype: Mobile Home
Materials
- Vinyl Siding
- Foundation: Crawl Space, Pillar/Post/Pier
- Roof: Architectural
Condition
- New construction: No
- Year built: 2018
Utilities & green energy
- Sewer: Septic Tank
- Water: Well
- Utilities for property: Edisto Electric
Community & HOA
Community
- Subdivision: None
Location
- Region: Saint George
Financial & listing details
- Price per square foot: $162/sqft
- Tax assessed value: $129,247
- Date on market: 8/28/2026
- Listing terms: Cash,Conventional,FHA,State Housing Authority,USDA Loan,VA Loan
- Body type: Double Wide
Estimated market value
$216,600
$206,000 - $227,000
Not available
Price history
| Date | Event | Price |
|---|---|---|
| 8/28/2026 | Listed for sale | $219,000+82.5%$162/sqft |
Source:  CTMLS #26024429 Report a problem CTMLS #26024429 Report a problem | ||
| 8/20/2012 | Sold | $120,000$89/sqft |
Source: Public Record Report a problem | ||
Public tax history
| Year | Property taxes | Tax assessment |
|---|---|---|
| 2024 | -- | $5,169 +81.5% |
| 2023 | -- | $2,848 |
| 2022 | -- | $2,848 |
| 2021 | -- | $2,848 |
| 2020 | -- | $2,848 0% |
| 2019 | $764 | $2,849 |
| 2018 | $764 | -- |
Find assessor info on the county website
Monthly payment
Climate risks
Neighborhood: 29477
Nearby schools
Schools provided by the listing agent
- Elementary: William Reeves Jr
- Middle: Harleyville/Ridgeville
- High: Woodland
Source: CTMLS. This data may not be complete. We recommend contacting the local school district to confirm school assignments for this home.
Similar homes
- $230,0004 bd2 ba1.6k sqft171 Autumn Run Rd, Saint George, SC 29477For Sale

 MLS ID #26017291, Savannah Jackson. CTMLS
 - $232,5003 bd2 ba1.2k sqft419 Old Bell Rd, Saint George, SC 29477For Sale
 MLS ID #26022597, Jacqui Swain. CTMLS
 - $200,0003 bd2 ba1.6k sqft10685 Jefferies Highway, Walterboro, SC 29488For Sale
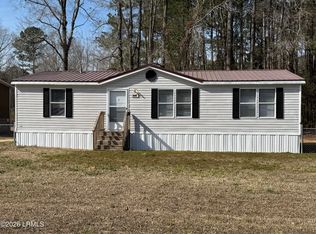 MLS ID #194516, Amanda Beach, eXp Realty LLC. Lowcountry Regional MLS
 - $284,9993 bd3 ba1.4k sqft3279 Wire Rd, Saint George, SC 29477For Sale
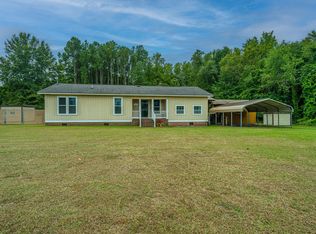 MLS ID #26022993, Jacqui Swain. CTMLS
 - $175,0002 bd3 ba1.4k sqft202 Johnston St, Saint George, SC 29477For SaleMLS ID #26024635, Benjamin Jordan. CTMLS
- $220,0003 bd2 ba1.6k sqft200 Belmont Dr, Walterboro, SC 29488For SaleMLS ID #26009676, Teresa Law. CTMLS
- $199,0003 bd2 ba1k sqft402 Marion Rd, Dorchester, SC 29437New ConstructionMLS ID #26024406, Chandler Thomas. CTMLS
- $320,0004 bd2 ba1.9k sqft173 Gum Branch Rd, Saint George, SC 29477For SaleMLS ID #26021988, Cyndi Mclaughlin. CTMLS
- $239,0004 bd1 ba1.1k sqft17489 Augusta Hwy, Round O, SC 29474For SaleMLS ID #26023936, Andrew Selvy. CTMLS
- $219,9003 bd2 ba1.9k sqft198 Dove Ln, Walterboro, SC 29488For SaleMLS ID #23022520, Shannon Guess. CTMLS
- $199,0003 bd2 ba1k sqft396 Marion Rd, Dorchester, SC 29437New ConstructionMLS ID #26020477, Chandler Thomas. CTMLS
- $229,9003 bd2 ba1.6k sqft7035 Jefferies Hwy, Walterboro, SC 29488New ConstructionMLS ID #26023736, Lee Sockwell. CTMLS
- $250,0003 bd2 ba1.2k sqft1011 Ridge Rd, Ridgeville, SC 29472For SaleMLS ID #26008104, Paris Barr. CTMLS
- $277,5003 bd2 ba1.3k sqft1586 Highway 15 N, Saint George, SC 29477For SaleMLS ID #26011031, Nicki Pogel. CTMLS
- $235,2214 bd2 ba1.5k sqft259 Gaines Cir, Cottageville, SC 29435For SaleMLS ID #26018575, Mike Krizek. CTMLS
- $225,0004 bd2 ba2k sqft1015 Ridge Rd, Ridgeville, SC 29472For SaleMLS ID #26010853, Logan Sarver. CTMLS
- $229,9004 bd2 ba1.6k sqft794 Macon Ln, Walterboro, SC 29488New ConstructionMLS ID #26023742, Lee Sockwell. CTMLS
- $248,5003 bd2 ba1.5k sqft36 Breddell Ct, Walterboro, SC 29488For SaleMLS ID #26025031, Robert Mixon. CTMLS
- $275,0003 bd2 ba1.8k sqft5159 Red Oak Rd, Cottageville, SC 29435For SaleMLS ID #26020915, Jesse Rone. CTMLS
