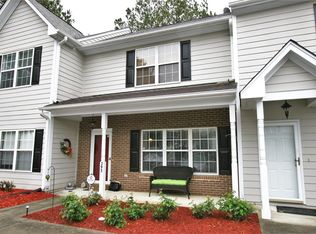
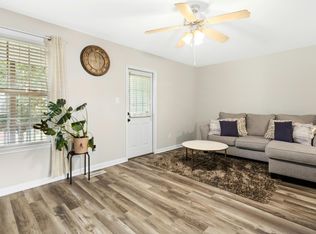
Welcome to Bennington Place! This move-in-ready 2-bedroom, 2.5-bath end-unit townhome offers added privacy with open space on two sides. Enjoy a nice-sized patio, exterior storage room, new flooring, and fresh interior paint. All appliances currently on site will remain. The spacious primary suite features a large walk-in closet and private bath with a generous shower. Convenient, comfortable, and ready for its next owner, this home is priced to sell. You really need to see this one—don't wait to schedule your showing!
For sale
Price cut: $5K (10/7)
$205,000
285 Dairy Rd, Clayton, NC 27520
2beds
1,186sqft
Townhouse
Built in 1999
1,306 Square Feet Lot
$202,900 Zestimate®
$173/sqft
$130/mo HOA
What's special
Fresh interior paintNice-sized patioExterior storage roomLarge walk-in closetSpacious primary suiteNew flooring
- 47 days
- 444
- 49
Zillow last checked:
Listing updated:
Listed by:
Stirling West 719-499-4124,
Mark Spain Real Estate
Source: Doorify MLS,MLS#: 10188110
Facts & features
Interior
Bedrooms & bathrooms
- Bedrooms: 2
- Bathrooms: 3
- Full bathrooms: 2
- 1/2 bathrooms: 1
- Main level bathrooms: 2
Primary bedroom
- Level: Second
Heating
- Heat Pump
Cooling
- Central Air, Ceiling Fan(s)
Appliances
- Included: Dishwasher, Electric Range, Gas Water Heater, Refrigerator, Range Hood, Washer/Dryer
- Laundry: Electric Dryer Hookup, In Hall, Main Level
Features
- Ceiling Fan(s), Laminate Counters, Pantry, Walk-In Closet(s), Kitchen/Dining Room Combination, Bathtub/Shower Combination, Walk-In Shower
- Flooring: Carpet, Luxury Vinyl
- Windows: Double Pane Windows
- Number of fireplaces: 1
- Fireplace features: Gas Log, Living Room
- Common walls with other units/homes: 1 Common Wall
Interior area
- Total structure area: 1,186
- Total interior livable area: 1,186 sqft
- Finished area above ground: 1,186
- Finished area below ground: 0
Property
Parking
- Total spaces: 2
- Parking features: Open
- Uncovered spaces: 2
Features
- Levels: Two
- Stories: 2
- Patio & porch: Covered, Front Porch, Patio
- Exterior features: Storage
Lot
- Size: 1,306 Square Feet
- Features: Cleared, Level
Details
- Parcel number: 05H03201A
- Zoning: RES
- Special conditions: Standard
Construction
Type & style
- Home type: Townhouse
- Architectural style: Traditional
- Property subtype: Townhouse
Materials
- Brick, Fiber Cement
- Foundation: Block, Slab
- Roof: Composition
Condition
- New construction: No
- Year built: 1999
Utilities & green energy
- Sewer: Public Sewer
- Water: Public
- Utilities for property: Electricity Connected, Natural Gas Connected, Sewer Connected, Water Connected
Community & HOA
Community
- Subdivision: Bennington Place
HOA
- Has HOA: Yes
- Services included: Unknown
- HOA fee: $130 monthly
- HOA name: Bennington Place HOA
- HOA phone: 919-322-4680
Location
- Region: Clayton
Financial & listing details
- Price per square foot: $173/sqft
- Tax assessed value: $236,300
- Annual tax amount: $2,363
- Date on market: 8/22/2026
- Listing agreement: Exclusive Right To Sell
- Listing terms: Cash,Conventional,VA Loan
- Road surface type: Asphalt
Estimated market value
$202,900
$193,000 - $213,000
$1,477/mo
Price history
| Date | Event | Price |
|---|---|---|
| 10/7/2026 | Price change | $205,000-2.4%$173/sqft |
Source:  Doorify MLS #10188110 Report a problem Doorify MLS #10188110 Report a problem | ||
| 9/18/2026 | Price change | $210,000-2.3%$177/sqft |
Source: Doorify MLS #10188110 Report a problem | ||
| 9/3/2026 | Price change | $215,000-4.4%$181/sqft |
Source: Doorify MLS #10188110 Report a problem | ||
| 8/22/2026 | Listed for sale | $225,000-0.9%$190/sqft |
Source: Doorify MLS #10188110 Report a problem | ||
| 7/27/2026 | Sold | $227,000+136.5%$191/sqft |
Source: Public Record Report a problem | ||
| 5/2/2007 | Sold | $96,000$81/sqft |
Source: Public Record Report a problem | ||
Public tax history
| Year | Property taxes | Tax assessment |
|---|---|---|
| 2025 | $2,387 +75.8% | $236,300 +129.7% |
| 2024 | $1,358 +2.3% | $102,860 |
| 2023 | $1,327 -3% | $102,860 |
| 2022 | $1,368 +1.5% | $102,860 |
| 2021 | $1,347 -2.2% | $102,860 |
| 2020 | $1,378 | $102,860 |
| 2019 | $1,378 | $102,860 +13% |
| 2018 | -- | $91,010 |
| 2017 | $1,210 | $91,010 |
| 2016 | $1,210 | $91,010 |
| 2015 | $1,210 +1.9% | $91,010 |
| 2014 | $1,188 | $91,010 |
| 2013 | -- | $91,010 |
| 2012 | -- | $91,010 |
| 2011 | -- | $91,010 |
| 2010 | -- | -- |
| 2009 | -- | -- |
| 2008 | -- | -- |
| 2007 | -- | -- |
| 2006 | -- | -- |
| 2005 | -- | -- |
| 2004 | -- | -- |
| 2003 | -- | -- |
| 2002 | -- | -- |
| 2001 | -- | -- |
Find assessor info on the county website
Monthly payment
Est. payment
Payment breakdown
Explore the cost of this home by adjusting the details. Changes won't be saved.Climate risks
Neighborhood: 27520
Nearby schools
Schools provided by the listing agent
- Elementary: Johnston - West Clayton Elementary
- Middle: Johnston - Clayton Middle
- High: Johnston - Clayton High
Source: Doorify MLS. This data may not be complete. We recommend contacting the local school district to confirm school assignments for this home.
Similar homes
- $208,0002 bd3 ba1.1k sqft217 Dairy Rd, Clayton, NC 27520For Sale
 MLS ID #10186262, Chris Crumpler. Doorify MLS
 - $224,9002 bd3 ba1k sqft19 Cheltenham Dr, Clayton, NC 27520For Sale
 MLS ID #10183565, Caitlyn Seastrunk Bair. Doorify MLS
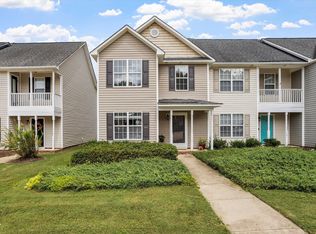
 - $205,0003 bd3 ba1.3k sqft110 Walford Park, Clayton, NC 27520For Sale
 MLS ID #10186820, Ginger Peters. Doorify MLS
 - $228,0003 bd3 ba1.3k sqft113 Gatwick Ct, Clayton, NC 27520For Sale
 MLS ID #10194730, Tammy Caldwell. Doorify MLS
 - $229,9002 bd1 ba768 sqft1409 Tulip St, Clayton, NC 27520For SaleMLS ID #10186111, Valerie Dupree. Doorify MLS
- $225,0003 bd3 ba1.3k sqft120 Blackthorne Ct, Clayton, NC 27520For SaleMLS ID #10162728, Tyler Chestnutt. Doorify MLS
- $220,0003 bd3 ba1.7k sqft1311 Canyon Rock Ct #U105, Raleigh, NC 27610For SaleMLS ID #10197125, Dave Aumiller. Doorify MLS
- $247,5003 bd3 ba1.4k sqft171 Randolph Dr, Clayton, NC 27520For SaleMLS ID #10190091, Jim Butterworth. Doorify MLS
- $272,9003 bd3 ba1.7k sqft31 Wildflower Cir, Clayton, NC 27520For SaleMLS ID #10189298, Sherri Warta. Doorify MLS
- $237,0002 bd3 ba1.1k sqft5635 Fieldcross Ct, Raleigh, NC 27610For SaleMLS ID #10196506, CJ Jones. Doorify MLS
- $255,0003 bd3 ba1.6k sqft324 E Porthaven Way, Clayton, NC 27527For SaleMLS ID #10191120, Sherri Fergus. Doorify MLS
- $189,0002 bd2 ba1.1k sqft5551 Fieldcross Ct, Raleigh, NC 27610For SaleMLS ID #10187310, Johnny Chappell. Doorify MLS
- $239,9003 bd3 ba1.3k sqft5553 Fieldcross Ct, Raleigh, NC 27610For SaleMLS ID #10195979, Ashley Font. Doorify MLS
- $225,0002 bd3 ba1k sqft2125 Ventana Ln, Raleigh, NC 27604For SaleMLS ID #10185219, Terrence Boykin. Doorify MLS
- $250,0003 bd3 ba1.7k sqft1331 Stone Manor Dr, Raleigh, NC 27610For SaleMLS ID #10196567, Shea Adair. Doorify MLS
- $249,9003 bd3 ba1.3k sqft2253 Ventana Ln, Raleigh, NC 27604For SaleMLS ID #10196202, Sharon Evans. Doorify MLS
- $220,0002 bd2 ba1.1k sqft5003 Avenida Del Sol Dr, Raleigh, NC 27616For SaleMLS ID #10185000, Matt Steele. Doorify MLS
- $205,0001 bd1 ba715 sqft2331 Whistling Straits Way, Raleigh, NC 27604For SaleMLS ID #10189111, Margaret McPhail. Doorify MLS
- $223,0002 bd3 ba1.1k sqft4704 Parkville Dr, Raleigh, NC 27604For SaleMLS ID #10182225, Angela Yvette Hill. Doorify MLS
