Space is the standout here. Set on a private half-acre surrounded by mature trees, this character-filled home offers generous rooms, hardwood floors and a layout designed to adapt to your lifestyle. The main level features a living room centered around a brick hearth with a gas stove, along with a spacious dining area and a granite kitchen complemented by rich wood cabinetry and peninsula seating. Just beyond, the open and airy vaulted sunroom is filled with natural light and views of the deck and backyard - an impressive space that brings the outdoors in. Set behind French doors, a quiet den connects with the primary bedroom suite, creating a private space tucked away from the rest of the bedrooms, that would work equally well as peaceful guest quarters. Three additional bedrooms and a newly updated full bath add comfort for family members or flexibility for a dedicated home office. The finished lower level hosts an expansive recreation room offering a variety of uses - family room, fitness area, playroom, etc. Outdoor living is easy with a secluded yard and large deck, where you can entertain and relax against a serene wooded backdrop. Complete with a two-car garage, new roof, mini-split cooling, a whole-house water filtration system and natural privacy, this is a home where you can live a little differently.
Active
Price cut: $20K (10/19)
$579,900
285 Joslin Rd, Glendale, RI 02826
4beds
2,347sqft
Single Family Residence
Built in 1980
0.56 Acres Lot
$-- Zestimate®
$247/sqft
$-- HOA
What's special
- 1 day
- 134
- 16
Zillow last checked:
Listing updated:
Listed by:
Donna DiGiulio,
Williams & Stuart Real Estate,
Paul Zarrella 401-942-0200,
Williams & Stuart Real Estate
Source: StateWide MLS RI,MLS#: 1426364
Facts & features
Interior
Bedrooms & bathrooms
- Bedrooms: 4
- Bathrooms: 2
- Full bathrooms: 2
Primary bedroom
- Level: First
Bedroom 1
- Level: First
Bedroom 2
- Level: First
Bedroom 3
- Level: First
Bathroom
- Level: First
Dining area
- Level: First
Family room
- Level: Lower
Kitchen
- Level: First
Laundry
- Level: Lower
Living room
- Level: First
Sun room
- Level: First
Heating
- Electric, Bottle Gas, Oil, Baseboard
Cooling
- Wall Unit(s)
Appliances
- Included: Dishwasher, Disposal, Microwave, Refrigerator, Tankless Water Heater
Features
- Wall (Dry Wall), Cathedral Ceiling(s), Plumbing (Mixed), Insulation (Unknown), Ceiling Fan(s)
- Flooring: Ceramic Tile, Hardwood, Vinyl
- Doors: Storm Door(s)
- Windows: Storm Window(s), Skylight(s)
- Basement: Full,Interior and Exterior,Partially Finished,Family Room,Laundry,Storage Space
- Number of fireplaces: 1
- Fireplace features: None
Interior area
- Total structure area: 1,900
- Total interior livable area: 2,347 sqft
- Finished area above ground: 1,900
- Finished area below ground: 447
Video & virtual tour
Property
Parking
- Total spaces: 8
- Parking features: Integral, Driveway
- Attached garage spaces: 2
- Has uncovered spaces: Yes
Features
- Patio & porch: Deck
Lot
- Size: 0.56 Acres
- Features: Sidewalks, Wooded
Details
- Additional structures: Outbuilding
- Zoning: 01
Construction
Type & style
- Home type: SingleFamily
- Architectural style: Raised Ranch
- Property subtype: Single Family Residence
Materials
- Dry Wall, Clapboard, Shingles, Vinyl Siding
- Foundation: Concrete Perimeter
Condition
- New construction: No
- Year built: 1980
Utilities & green energy
- Electric: 200+ Amp Service
- Water: Well
- Utilities for property: Sewer Connected
Community & HOA
Community
- Features: Near Public Transport, Golf, Highway Access, Hospital, Interstate, Public School, Recreational Facilities, Restaurants, Schools, Near Shopping, Near Swimming
- Subdivision: Glendale
HOA
- Has HOA: No
Location
- Region: Glendale
Financial & listing details
- Price per square foot: $247/sqft
- Annual tax amount: $5,539
- Date on market: 10/19/2026
Estimated market value
Not available
Estimated sales range
Not available
Not available
Price history
| Date | Event | Price |
|---|---|---|
| 10/19/2026 | Price change | $579,900-3.3%$247/sqft |
Source:  StateWide MLS RI #1426364 Report a problem StateWide MLS RI #1426364 Report a problem | ||
| 9/15/2026 | Listed for sale | $599,900$256/sqft |
Source: StateWide MLS RI #1422139 Report a problem | ||
Public tax history
Tax history is unavailable.
Monthly payment
Est. payment
Payment breakdown
Explore the cost of this home by adjusting the details. Changes won't be saved.Climate risks
Neighborhood: 02826
Similar homes
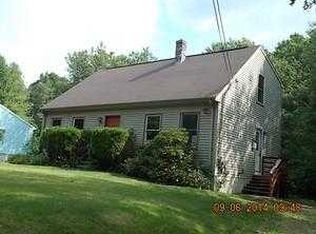
- $624,9003 bd2 ba2.1k sqft380 Snake Hill Rd, Burrillville, RI 02830For Sale
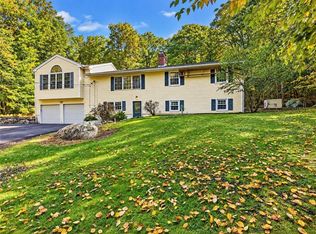
 MLS ID #1425063, Elise Vetri, REMAX Revolution. StateWide MLS RI
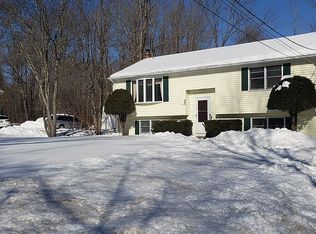
 - $579,0003 bd4 ba2.4k sqft199 Greenville Rd, North Smithfield, RI 02896For Sale
 MLS ID #1419598, Tom Goss, J. Christopher Real Estate Grp. StateWide MLS RI
 - $575,0003 bd2 ba1.8k sqft441 Farnum Pike, Smithfield, RI 02917For Sale
 MLS ID #1424764, Fava + Vieira Group, Compass. StateWide MLS RI
 - $549,9003 bd2 ba1.5k sqft251 Buxton St, North Smithfield, RI 02896For Sale
 MLS ID #1425361, Matt Mandeville, eXp Realty LLC. StateWide MLS RI
 - $545,0003 bd2 ba2.3k sqft131 Henry St, Uxbridge, MA 01569For SaleMLS ID #1425235, Timothy McGinnis, ERA Empire Real Estate. StateWide MLS RI
- $574,0003 bd2 ba1.8k sqft15 Williams Rd, Smithfield, RI 02917For SaleMLS ID #1424406, Alexander Parmenidez, Coldwell Banker Realty. StateWide MLS RI
- $675,0003 bd3 ba2.3k sqft1566 Victory Hwy, North Smithfield, RI 02896For SaleMLS ID #1423662, Denali Group, Keller Williams Leading Edge. StateWide MLS RI
- $575,0004 bd2 ba2.7k sqft20 Whipple Rd, Smithfield, RI 02917For SaleMLS ID #1424071, Kerri Gemma, RE/MAX Properties. StateWide MLS RI
- $760,0003 bd3 ba1.9k sqft55 Slater Dr, Burrillville, RI 02830For SaleMLS ID #1425183, Bryan Quinlan, Real Broker, LLC. StateWide MLS RI
- $574,9003 bd3 ba3.2k sqft19 Gilcrest Dr, West Warwick, RI 02893For SaleMLS ID #1426577, James Manzo, REMAX Revolution. StateWide MLS RI
- $584,9003 bd2 ba1.8k sqft32 Mountaindale Rd, Smithfield, RI 02917For SaleMLS ID #1422159, Ronald Rusin, Lamacchia Realty, Inc. StateWide MLS RI
- $640,0004 bd3 ba2.7k sqft43 Franklin Rd, Scituate, RI 02825For SaleMLS ID #1424471, Christine Corriveau, RE/MAX Properties. StateWide MLS RI
- $629,0003 bd3 ba3.5k sqft133 Killiney Woods, Millville, MA 01529For SaleMLS ID #1424045, Robin Uralowich, Keller Williams Leading Edge. StateWide MLS RI
- $529,9003 bd3 ba1.8k sqft241 Douglas Pike, Smithfield, RI 02917For SaleMLS ID #1425995, Pam Reis, Mateus Realty. StateWide MLS RI
- $539,9003 bd2 ba1.8k sqft145 Grandview Ave, Lincoln, RI 02865For SaleMLS ID #1425499, Monica Sye, Residential Properties Ltd.. StateWide MLS RI
- $550,0003 bd2 ba1.4k sqft677 Central Pike, Scituate, RI 02857For SaleMLS ID #1423431, Nichole Lavender, Re/Max Real Estate Center. StateWide MLS RI
- $529,9003 bd1 ba2.1k sqft100 Sleepy Hollow Dr, Cumberland, RI 02864For SaleMLS ID #1425349, The Hometown Experts Team, RE/MAX Town & Country. StateWide MLS RI
- $499,9003 bd2 ba2.1k sqft14 Sutton St, Smithfield, RI 02828For SaleMLS ID #1425603, Richard Tessier, RE/MAX Preferred. StateWide MLS RI
- $639,0005 bd4 ba3.2k sqft36 Bellevue Ave, North Smithfield, RI 02896For SaleMLS ID #1411723, The Sarji Team, Gold Door Realty. StateWide MLS RI
- $599,9003 bd3 ba2.4k sqft21 Casey Ln, Coventry, RI 02816For SaleMLS ID #1422469, The Rachel Jones Team, SKD Real Estate. StateWide MLS RI
