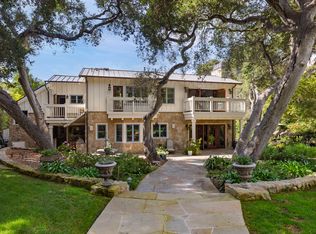
Filled with character, charm, and timeless elegance, this enchanting Craftsman-style estate is ideally situated near Montecito's coveted Lower Village. Built in 1914 and lovingly cared for by the same family for over three decades, this special property offers a rare blend of historic craftsmanship, gracious living, and beautifully maintained grounds.
The 3,974 +/- sq ft main residence features four bedrooms, three full bathrooms, and a powder room, with exquisite architectural details and a light-filled floor plan designed for comfortable living and effortless entertaining. Spacious living and family rooms, a dedicated office, and rich wood floors create a warm, timeless atmosphere. The inviting kitchen is highlighted by marble countertops, a wall of paned windows, a spacious breakfast area, and a butler's pantry. Upstairs, all four bedrooms offer a sense of privacy and retreat. The stunning primary suite is distinguished by vaulted, beamed ceilings and a spacious walk-in closet, complemented by an en-suite bath featuring both a tub and separate shower. A peaceful and inviting sanctuary, it reflects the home's enduring character and gracious style.
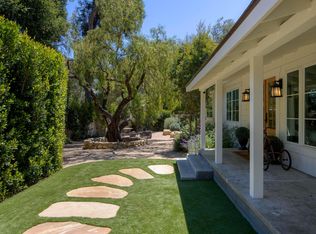
Set on approximately 0.62 acres, the sun-drenched, south-facing grounds are a garden lover's delight, featuring mature landscaping, specimen trees, flourishing rose gardens, and fruit trees. Charming outdoor spaces and inviting decks overlook intimate garden settings, while a spacious lawn provides a wonderful backdrop for relaxation and entertaining. Secluded and serene, the grounds capture the quintessential appeal of Montecito living.
A detached 919 +/- sq ft Moody Sisters cottage offers exceptional versatility and its own distinctive character. Featuring one bedroom, a loft, and one-and-a-half bathrooms, a full kitchen, an inviting living area, and vaulted, beamed ceilings, the cottage is a charming private retreat for guests, extended family, or additional living flexibility. The beautiful primary bedroom, complete with a fireplace and picture windows, creates a warm and inviting sanctuary. A Dutch door entry adds a delightful touch of vintage charm. Separate driveway access and a dedicated carport provide added convenience, while the main residence enjoys its own two-car carport.
Substantial yet intimate, this lovingly maintained estate is a rare offering that celebrates the enduring beauty of Montecito's architectural heritage. Ideally located within the Montecito Union School District and moments from Butterfly Beach, acclaimed restaurants, boutique shopping, and the village charm of Lower Montecito, this treasured property invites its next owner to embrace a truly special way of life.
Active
$9,895,000
285 Middle Rd, Santa Barbara, CA 93108
4beds
3,974sqft
Single Family Residence
Built in 1914
0.62 Acres Lot
$9,387,900 Zestimate®
$2,490/sqft
$-- HOA
What's special
Fruit treesHistoric craftsmanshipSpecimen treesMature landscapingBeautifully maintained groundsDedicated officePeaceful and inviting sanctuary
- 16 days
- 908
- 72
Zillow last checked:
Listing updated:
Listed by:
Dana M Zertuche 01465425 805-403-5520,
Sotheby's International Realty,
Lori Bowles 01961570 805-452-3884,
Sotheby's International Realty
Source: SBMLS,MLS#: 26-3440
Facts & features
Interior
Bedrooms & bathrooms
- Bedrooms: 4
- Bathrooms: 4
- Full bathrooms: 3
- 1/2 bathrooms: 1
Heating
- Forced Air, Other
Cooling
- Central Air, Other
Appliances
- Included: Wine Refrigerator, Ice Maker, Refrigerator, Gas Range, Disposal, Double Oven, Dryer, Rev Osmosis, Washer, Water Softener Owned
- Laundry: Other, Laundry Room
Features
- Walk-In Closet(s), Double Vanity
- Flooring: Carpet, Hardwood, Stone, Tile
- Has fireplace: Yes
- Fireplace features: Living Room, Family Room, Other
Interior area
- Total structure area: 3,974
- Total interior livable area: 3,974 sqft
Property
Parking
- Total spaces: 3
- Parking features: Carport
- Carport spaces: 3
Features
- Levels: Two
- Patio & porch: Patio, Deck, Front Porch
- Exterior features: Lawn, Fruit Trees, Yard Irrigation PRT
- Fencing: Partial
- Has view: Yes
- View description: Setting
Lot
- Size: 0.62 Acres
- Features: Level
- Topography: Level
Details
- Additional structures: Other, Shed(s)
- Parcel number: 009103019
- Zoning: R-1
Construction
Type & style
- Home type: SingleFamily
- Architectural style: Craftsman
- Property subtype: Single Family Residence
Materials
- Wood Shingles
- Foundation: Raised
- Roof: Composition
Condition
- Excellent
- Year built: 1914
Utilities & green energy
- Sewer: Sewer Hookup
- Water: Mont Wtr
Community & HOA
Location
- Region: Santa Barbara
Financial & listing details
- Price per square foot: $2,490/sqft
- Tax assessed value: $2,999,197
- Date on market: 10/13/2026
- Cumulative days on market: 17 days
- Listing terms: Conventional,Cash
- Exclusions: Other, Mirror, Chandelier
Estimated market value
$9,387,900
$8.92M - $9.86M
Not available
Price history
| Date | Event | Price |
|---|---|---|
| 10/13/2026 | Listed for sale | $9,895,000$2,490/sqft |
Source:  SBMLS #26-3440 Report a problem | ||
Public tax history
| Year | Property taxes | Tax assessment |
|---|---|---|
| 2026 | -- | $2,999,197 +2% |
| 2025 | $32,614 +1.8% | $2,940,390 +2% |
| 2024 | $32,049 +1.8% | $2,882,736 +2% |
| 2023 | $31,489 +1.6% | $2,826,213 +2% |
| 2022 | $30,997 +2% | $2,770,798 +2% |
| 2021 | $30,384 +1.3% | $2,716,469 +1.4% |
| 2020 | $30,000 +2.3% | $2,678,733 +2% |
| 2019 | $29,338 +1.8% | $2,626,210 +2% |
| 2018 | $28,806 +2.1% | $2,574,716 +2% |
| 2017 | $28,207 +3.2% | $2,524,232 +2% |
| 2016 | $27,319 +3.9% | $2,474,738 +1.5% |
| 2015 | $26,292 | $2,437,566 +2% |
| 2014 | $26,292 | $2,389,819 +2.5% |
| 2012 | -- | $2,332,372 +2% |
| 2011 | -- | $2,286,641 +0.8% |
| 2010 | -- | $2,269,552 -0.2% |
| 2009 | -- | $2,274,944 +2% |
| 2008 | -- | $2,230,338 +2% |
| 2007 | -- | $2,186,606 +2% |
| 2006 | -- | $2,143,732 +2% |
| 2005 | -- | $2,101,699 +21.2% |
| 2003 | -- | $1,734,000 +993% |
| 2002 | -- | $158,649 +2% |
| 2001 | -- | $155,539 +2% |
| 2000 | -- | $152,491 |
Find assessor info on the county website
Monthly payment
Est. payment
Payment breakdown
Explore the cost of this home by adjusting the details. Changes won't be saved.Climate risks
Neighborhood: 93108
Nearby schools
Schools provided by the listing agent
- Elementary: Mont Union
- Middle: S.B. Jr.
- High: S.B. Sr.
Source: SBMLS. This data may not be complete. We recommend contacting the local school district to confirm school assignments for this home.
- $9,958,9004 bd4 ba3.9k sqft287 Middle Rd, Santa Barbara, CA 93108Off Market

- $9,570,5004 bd6 ba4.7k sqft258 Hot Springs Rd, Santa Barbara, CA 93108Off Market
- $4,093,8002 bd3 ba1.6k sqft277 Middle Rd, Santa Barbara, CA 93108Off Market
- $5,197,9003 bd4 ba2.8k sqft293 Middle Rd, Santa Barbara, CA 93108Off Market
Similar homes
- $8,275,0004 bd6 ba3.8k sqft275 Butterfly Ln, Santa Barbara, CA 93108For Sale
 MLS ID #26-2950, The Kogevinas Group. SBMLS
- $9,995,0007 bd6 ba4.9k sqft549 Hot Springs Rd, Santa Barbara, CA 93108For Sale
 MLS ID #26-948, The Kogevinas Group. SBMLS
- $10,200,0003 bd3 ba3k sqft346 Woodley Rd, Santa Barbara, CA 93108For Sale
 MLS ID #26-3381, Cristal Clarke. SBMLS
- $8,999,0006 bd6 ba4.2k sqft487 Hot Springs Rd, Santa Barbara, CA 93108For Sale
 MLS ID #26-1021, Susan S Conger. SBMLS
