Montana Living at Its Best – 10 Acres with Mountain Views!
Discover the perfect blend of country living, functionality, and Montana beauty at 285 N Hill Rd in Kalispell! Set on 10 acres of level, usable land with animals allowed, this property offers the space and freedom to create the lifestyle you’ve been dreaming of, all just 10 minutes from major shopping, dining, and everyday conveniences.
The inviting 4-bedroom, 3-bath home features warm wood accents, a cozy gas fireplace, and thoughtfully placed windows that capture the surrounding mountain views and bring the beauty of the outdoors inside. The home offers comfortable living with a welcoming Montana feel throughout.
Outside, the possibilities are endless! A 30' x 40' shop provides excellent space for projects, equipment, hobbies, or storage, while the small animal shelter, complete with a milking station adds to the property's country charm and agricultural potential. With 10 level acres, there's plenty of room for animals, gardening, recreation, or simply enjoying wide-open spaces.
The beautifully finished garage is an added bonus, offering an opportunity to easily transform the space into additional living area, a studio, guest quarters, or whatever best suits your needs.
Whether you're dreaming of a small hobby farm, room for your animals, a place to pursue your passions, or simply a peaceful Montana property with incredible views, this one offers the space, features, and flexibility to make it happen.
Enjoy the freedom of country living, the convenience of usable acreage, and the beauty of Montana's mountain scenery—all in one special property!
Active
$1,799,000
285 N Hill Rd, Kalispell, MT 59901
4beds
3,515sqft
Single Family Residence
Built in 2019
10 Acres Lot
$-- Zestimate®
$512/sqft
$-- HOA
What's special
Surrounding mountain viewsWarm wood accentsBeautifully finished garageCozy gas fireplace
- 2 days
- 531
- 37
Zillow last checked:
Listing updated:
Listed by:
Doryce Hawkins 406-249-7556,
REAL Broker Flathead
Source: MRMLS,MLS#: 30080652
Facts & features
Interior
Bedrooms & bathrooms
- Bedrooms: 4
- Bathrooms: 3
- Full bathrooms: 2
- 3/4 bathrooms: 1
Heating
- Heat Pump
Cooling
- Central Air
Appliances
- Included: Dryer, Dishwasher, Range, Refrigerator, Water Softener, Water Purifier, Washer
- Laundry: Washer Hookup
Features
- Fireplace, Walk-In Closet(s)
- Basement: Crawl Space
- Number of fireplaces: 1
Interior area
- Total structure area: 3,166
- Total interior livable area: 3,515 sqft
- Finished area below ground: 0
Property
Parking
- Total spaces: 4
- Parking features: Garage
- Garage spaces: 4
Accessibility
- Accessibility features: Low Threshold Shower
Features
- Levels: Three Or More
- Patio & porch: Covered, Front Porch, Patio
- Exterior features: Propane Tank - Leased
- Has view: Yes
- View description: Meadow, Mountain(s)
Lot
- Size: 10 Acres
- Features: Corners Marked, Meadow, Sprinklers In Ground, Level
- Topography: Level
Details
- Additional structures: Barn(s), Workshop
- Parcel number: 07396516202010000
- Zoning: None
- Special conditions: Standard
- Horses can be raised: Yes
Construction
Type & style
- Home type: SingleFamily
- Property subtype: Single Family Residence
Materials
- See Remarks, Wood Siding, Wood Frame
- Foundation: Poured
- Roof: Composition
Condition
- See Remarks
- New construction: No
- Year built: 2019
Utilities & green energy
- Sewer: Private Sewer, Septic Tank
- Water: Well
- Utilities for property: Electricity Connected, Propane
Community & HOA
Community
- Subdivision: Whispering Ridge Estates
HOA
- Has HOA: No
Location
- Region: Kalispell
Financial & listing details
- Price per square foot: $512/sqft
- Annual tax amount: $6,189
- Date on market: 11/4/2026
- Listing agreement: Exclusive Right To Sell
- Listing terms: Cash,Conventional,VA Loan
- Road surface type: Gravel
Estimated market value
Not available
Estimated sales range
Not available
Not available
Price history
| Date | Event | Price |
|---|---|---|
| 11/4/2026 | Listed for sale | $1,799,000+20%$512/sqft |
Source:  MRMLS #30080652 Report a problem | ||
| 8/27/2025 | Sold | -- |
Source: MRMLS #30053378 Report a problem | ||
| 7/3/2025 | Listed for sale | $1,499,000-16.7%$426/sqft |
Source: MRMLS #30053378 Report a problem | ||
| 6/28/2025 | Listing removed | $1,799,999$512/sqft |
Source: MRMLS #30029527 Report a problem | ||
| 5/9/2025 | Listed for sale | $1,799,999-10%$512/sqft |
Source: MRMLS #30029527 Report a problem | ||
| 9/25/2024 | Price change | $1,999,999-16.6%$569/sqft |
Source: MRMLS #30029527 Report a problem | ||
| 8/19/2024 | Price change | $2,399,000-4%$683/sqft |
Source: MRMLS #30029527 Report a problem | ||
| 7/1/2024 | Listed for sale | $2,499,000$711/sqft |
Source: MRMLS #30029527 Report a problem | ||
Public tax history
Tax history is unavailable.
Monthly payment
Est. payment
Payment breakdown
Explore the cost of this home by adjusting the details. Changes won't be saved.Climate risks
Neighborhood: 59901
Nearby schools
Schools provided by the listing agent
- District: District No. 89
Source: MRMLS. This data may not be complete. We recommend contacting the local school district to confirm school assignments for this home.


Similar homes
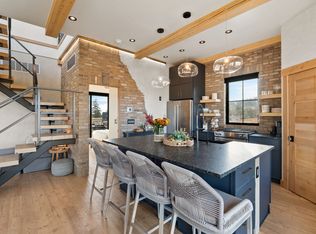
- $1,799,0005 bd5 ba4.2k sqft185 Hidden Waters Ln, Kalispell, MT 59901Active
 MLS ID #30068009, Charles Shields, PureWest Real Estate Bigfork. MRMLS
- $1,699,0004 bd3 ba3.2k sqft43 Pine Cone Ln, Kalispell, MT 59901Active
 MLS ID #30080283, LeAnn J Siderius, NextHome Northwest Real Estate. MRMLS
- $1,500,0004 bd3 ba3.3k sqft1065 Dun Movin Ln, Kalispell, MT 59901Active
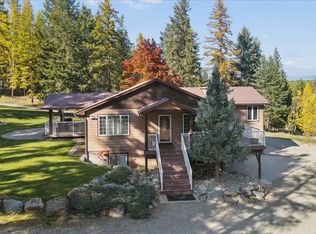 MLS ID #30079815, Carrie Vine, Glacier Sotheby's International Realty Whitefish. MRMLS
- $1,659,9005 bd4 ba3.8k sqft245 Foys Canyon Rd, Kalispell, MT 59901Active
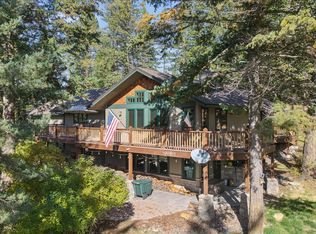 MLS ID #30079423, Charity Waldo, Engel & Völkers Western Frontier - Eureka. MRMLS
- $1,299,0005 bd3 ba4.1k sqft230 McMannamy Draw, Kalispell, MT 59901ActiveMLS ID #30070119, Bobbie Vlasak, Premiere Real Estate Professionals. MRMLS
- $2,299,0005 bd5 ba4.5k sqft1280 Quarter Horse Ln, Kalispell, MT 59901ActiveMLS ID #30079901, Jennifer Ryan VanSwearingen, Beargrass Real Estate. MRMLS
- $1,075,0003 bd3 ba2.8k sqft200 Badger Ln, Kalispell, MT 59901ActiveMLS ID #30073111, Jessica von Schledorn, Engel & Völkers Western Frontier - Kalispell. MRMLS
- $1,475,0004 bd3 ba3.2k sqft44 First Light Trl, Kalispell, MT 59901ActiveMLS ID #30068673, Ted Dykstra Jr, Keller Williams Realty Northwest Montana. MRMLS
- $1,200,0004 bd3 ba3.1k sqft23 Golden Eagle Ln, Kalispell, MT 59901ActiveMLS ID #30078006, Stephanie Gayle Mee, Wildfell Realty Advisors. MRMLS
- $1,599,9995 bd3 ba3.6k sqft2034 Foothill Rd, Kalispell, MT 59901ActiveMLS ID #30076729, Brenda S Miller, Montana Brokers, Inc.. MRMLS
- $1,699,0005 bd4 ba5.1k sqft606 S Foys Lake Dr, Kalispell, MT 59901ActiveMLS ID #30072672, Jared Andrew English, Congress Realty. MRMLS
- $1,299,0005 bd4 ba3.5k sqft197 High Rd, Kalispell, MT 59901Active Under ContractMLS ID #30066686, Susan Julian, PureWest Real Estate Kalispell. MRMLS
- $1,525,0005 bd3 ba3.5k sqft135 Equestrian Ln, Kalispell, MT 59901ActiveMLS ID #30079734, Larissa Koskela, Coldwell Banker Mountain Properties. MRMLS
- $1,199,0004 bd3 ba3.6k sqft310 Lake Hills Dr, Kalispell, MT 59901ActiveMLS ID #30072392, David Peterson, Windermere Real Estate Whitefish. MRMLS
- $2,195,0005 bd3 ba2.7k sqft1675 Haywire Gulch, Kalispell, MT 59901Active Under ContractMLS ID #30062282, Clint Ekern, Granite Ridge Realty. MRMLS
- $1,425,0005 bd4 ba3.9k sqft45 Roybals Way, Kalispell, MT 59901ActiveMLS ID #30066727, Stefanie Ann Hanson, Beckman's Real Estate. MRMLS
- $1,595,0004 bd4 ba3.6k sqft8 Towering Pine Ct, Kalispell, MT 59901Active Under ContractMLS ID #30077023, Michael Anderson, National Parks Realty - Whitefish. MRMLS
- $1,749,9993 bd4 ba3.3k sqft330 Harvest View Ln, Kalispell, MT 59901ActiveMLS ID #30077844, Amy E Dean, eXp Realty - Kalispell. MRMLS
- $1,300,0005 bd5 ba3.3k sqft415 Charlotte Peak Dr, Kalispell, MT 59901ActiveMLS ID #30080624, Stephanie Annis, PureWest Real Estate Kalispell. MRMLS
- $999,0004 bd3 ba3.1k sqft195 Bison Circle Dr, Kalispell, MT 59901ActiveMLS ID #30078198, Kara Chapman, Performance Real Estate, Inc.. MRMLS
