Rare opportunity to own an impressive 24.65-acre private country compound in Rocky Mount, offering a rare combination of total seclusion, exceptional workshop infrastructure, and natural beauty. Nestled back in the trees with a natural spring flowing through the property, this property is an absolute dream for mechanics, woodworkers, hobbyists, or anyone needing serious storage.
The main residence features 1,530 sq. ft. of finished living area, wrapped by custom site-built additions, a long covered front porch, and an inviting sunroom. Inside you'll find 2 bedrooms, 1 1/2 baths, a warm wood-stove hearth, and main-level laundry. ''County record states two bedrooms but is decorated as a three bedroom. Continuous upgrades, unmatched care, built expanded and refined over 40 years by the same owner, his home was thoughtfully reimagined with quality craftmanship, enhanced energy efficiency and maximized living space throughout.
Outdoors, the property shines with extensive outbuildings, including multiple 3-bay detached garages, multiple workshops equipped with power and heat, a tall covered camper/RV port, and asphalt driveways. Enrolled in Franklin County's Land Use program for substantial tax savings! Conveniently located just off Route 220 with easy access to Rocky Mount, Boones Mill, and Roanoke.
For sale
$310,000
285 Sontag Rd, Rocky Mount, VA 24151
2beds
1,530sqft
Manufactured Home
Built in 1970
24.65 Acres Lot
$305,500 Zestimate®
$203/sqft
$-- HOA
What's special
Inviting sunroomAsphalt drivewaysExtensive outbuildingsTotal seclusionLong covered front porchWarm wood-stove hearthCustom site-built additions
- 13 days
- 1,437
- 154
Zillow last checked:
Listing updated:
Listed by:
JESSICA LEA POWER 210-288-3315,
EPIQUE REALTY 888-893-3537
Source: RVAR,MLS#: 932175
Facts & features
Interior
Bedrooms & bathrooms
- Bedrooms: 2
- Bathrooms: 2
- Full bathrooms: 1
- 1/2 bathrooms: 1
- Main level bathrooms: 1
- Main level bedrooms: 2
Primary bedroom
- Level: Entry
Bedroom 1
- Level: Entry
Den
- Level: Entry
Dining area
- Level: Entry
Dining area
- Level: Entry
Family room
- Level: Entry
Kitchen
- Level: Entry
Laundry
- Level: Entry
Office
- Level: Entry
Sun room
- Level: Entry
Heating
- Heat Pump Electric, Propane, Wood Stove
Cooling
- Central Air
Features
- Bookcases, Flue Available, Other, Storage
- Flooring: Carpet, Wood, Luxury Vinyl Plank
- Doors: Screen, Sliding Doors
- Windows: Insulated Windows, Screens, Storm Window(s), Skylight(s)
- Basement: Crawl Space
- Has fireplace: Yes
- Fireplace features: Family Room, Wood Burning Stove
Interior area
- Total structure area: 1,530
- Total interior livable area: 1,530 sqft
- Finished area below ground: 0
Property
Parking
- Total spaces: 12
- Parking features: Paved Driveway, Garage Door Opener
- Has garage: Yes
- Covered spaces: 12
- Has uncovered spaces: Yes
- Details: Other
Features
- Levels: One
- Stories: 1
- Patio & porch: Front Porch, Covered Porch
- Exterior features: Garden Space, Sunroom
- Has view: Yes
- View description: Mountain(s)
Lot
- Size: 24.65 Acres
- Features: Cleared
Details
- Additional structures: Shed(s)
- Parcel number: 072 00228 00
- Zoning: NZ
Construction
Type & style
- Home type: MobileManufactured
- Architectural style: Ranch
- Property subtype: Manufactured Home
Materials
- Concrete, Vinyl Siding
Condition
- Year built: 1970
Utilities & green energy
- Sewer: Private Septic
- Water: Private Well
Green energy
- Energy efficient items: Wood Stove
Community & HOA
HOA
- Has HOA: No
Location
- Region: Rocky Mount
Financial & listing details
- Price per square foot: $203/sqft
- Tax assessed value: $120,500
- Annual tax amount: $459
- Date on market: 10/8/2026
- Cumulative days on market: 14 days
- Body type: Single Wide
Estimated market value
$305,500
$290,000 - $321,000
Not available
Price history
| Date | Event | Price |
|---|---|---|
| 10/8/2026 | Listed for sale | $310,000$203/sqft |
Source:  RVAR #932175 Report a problem RVAR #932175 Report a problem | ||
Public tax history
| Year | Property taxes | Tax assessment |
|---|---|---|
| 2025 | $459 | $120,500 |
| 2024 | $459 -9.5% | $120,500 +24.4% |
| 2023 | $507 | $96,900 |
| 2022 | $507 +0% | $96,900 |
| 2021 | $507 | $96,900 |
| 2020 | $507 -3% | $96,900 -2.6% |
| 2019 | $523 | $99,500 |
| 2018 | $523 | $99,500 -2.3% |
| 2017 | $523 +10.9% | $101,800 |
| 2016 | $471 | $101,800 |
| 2015 | $471 -0.8% | $101,800 |
| 2014 | $475 | -- |
| 2013 | $475 | $101,800 |
| 2012 | -- | -- |
| 2011 | -- | -- |
| 2010 | -- | -- |
Find assessor info on the county website
Monthly payment
Climate risks
Neighborhood: 24151
Nearby schools
Schools provided by the listing agent
- Elementary: Sontag
- Middle: Ben Franklin Middle
- High: Franklin County
Source: RVAR. This data may not be complete. We recommend contacting the local school district to confirm school assignments for this home.
Similar homes
- $258,7003 bd2 ba1.5k sqft291 Ruritan Rd, Rocky Mount, VA 24151For Sale
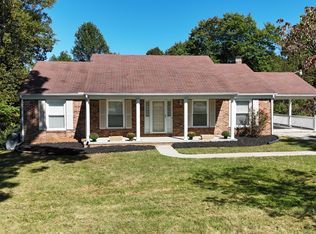
 MLS ID #932506, ANTHONY NILE SMITHERS. RVAR
 - $293,0003 bd2 ba1.4k sqft382 Calico Rock Rd, Rocky Mount, VA 24151For Sale
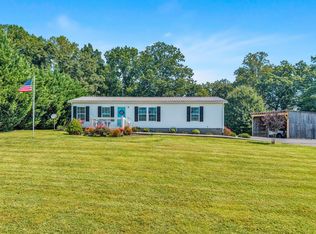 MLS ID #931302, ANGIE MCGHEE. RVAR
 - $315,0004 bd2 ba1.5k sqft135 Center St, Rocky Mount, VA 24151For Sale
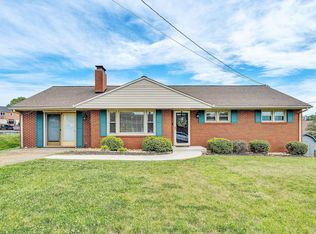 MLS ID #930017, ANGIE MCGHEE. RVAR
 - $339,5003 bd2 ba1.2k sqft1264 Jamestown Rd, Rocky Mount, VA 24151For Sale
 MLS ID #931975, ANGIE MCGHEE. RVAR
 - $289,0002 bd2 ba1.7k sqft45 Meadow View Ave, Rocky Mount, VA 24151For SaleMLS ID #931609, BOB PARCELL. RVAR
- $277,2753 bd2 ba1.5k sqft271 Leanor St, Rocky Mount, VA 24151For SaleMLS ID #929972, DAMON JONATHAN GETTIER. RVAR
- $259,9002 bd2 ba1.2k sqft110 Montview Ave, Rocky Mount, VA 24151For SaleMLS ID #931733, W. R. '' BILLY '' KINGERY, JR.. RVAR
- $264,9003 bd2 ba984 sqft1815 Scuffling Hill Rd, Rocky Mount, VA 24151For SaleMLS ID #932218, ANGIE MCGHEE. RVAR
- $375,0005 bd3 ba1.8k sqft114 W Church St, Rocky Mount, VA 24151For SaleMLS ID #931960, LUCINDA SCRUGGS. RVAR
- $249,9003 bd2 ba1.4k sqft200 Montview Ave, Rocky Mount, VA 24151For SaleMLS ID #927125, DANIEL SCOTT. RVAR
- $225,0003 bd2 ba1.2k sqft615 Edwards Rd, Penhook, VA 24137For SaleMLS ID #932498, JAMES ALLEN ALTICE. RVAR
- $359,0002 bd2 ba1.2k sqft2750 Waidsboro Rd, Ferrum, VA 24088For SaleMLS ID #932188, BOB PARCELL. RVAR
- $199,9003 bd1 ba960 sqft60 Chigger Ridge Ln, Rocky Mount, VA 24151For SaleMLS ID #932344, ANGIE MCGHEE. RVAR
- $250,0003 bd1 ba1.1k sqft4228 Franklin St, Rocky Mount, VA 24151For SaleMLS ID #931732, LOGAN SMITH. RVAR
- $375,0004 bd2 ba1.8k sqft4218 Goose Dam Rd, Rocky Mount, VA 24151For SaleMLS ID #927948, JOHN WESLEY SMITH. RVAR
- $385,0004 bd3 ba2.2k sqft3820 Franklin St, Rocky Mount, VA 24151For SaleMLS ID #928470, ANGIE MCGHEE. RVAR
- $299,9003 bd2 ba1.3k sqft376 Ridge Oak Dr SE, Copper Hill, VA 24079For SaleMLS ID #931107, BRUCE CRAIG CHANCELLOR. RVAR
- $325,0004 bd2 ba2k sqft28 Chestnut Tree Rd, Martinsville, VA 24112For SaleMLS ID #931293, W. R. '' BILLY '' KINGERY, JR.. RVAR
