Discover mountain luxury at its finest in the prestigious Yonahlossee community, where breathtaking
natural beauty meets refined living. Nestled at an elevation that enjoys temperatures often 6 degrees
cooler than Boone, this exceptional home offers a refreshing mountain retreat throughout every season.
Wake up to spectacular, unobstructed views of Grandfather Mountain from a home thoughtfully designed
to embrace its stunning surroundings. Located within a low-density community, Yonahlossee offers
unmatched privacy, tranquility, and a peaceful mountain lifestyle.
Every detail of this custom residence reflects exceptional craftsmanship, from the exquisite wood trim and
fine finishes to the timeless architectural design. The well-planned layout creates an ideal balance of
elegance and functionality, offering comfortable gathering spaces while providing privacy for family and
guests alike. A separate lower-level entrance from the patio allows guests to enjoy their own secluded retreat,
making the home ideal for entertaining or hosting extended family.
Highlights include soaring vaulted ceilings, impressive 8-foot doors, beautiful Manchurian walnut flooring,
casement windows throughout, and a stunning spruce ceiling in the great room. The home was custom
built by its original owner over an uninterrupted two-year period, with extraordinary attention given to
every detail and quality of construction.
Comfort is ensured year-round with two heat pumps, propane backup heat, and a wood stove capable of
heating the entire lower level. At approximately $325 per square foot, this home represents an exceptional
value—well below the cost to build a home of this quality today.
An additional lower lot is also available for purchase, offering the opportunity for enhanced privacy,
expanded outdoor living, or future possibilities.
For sale
$2,150,000
285 Wetherley, Boone, NC 28607
4beds
6,761sqft
Single Family Residence
Built in 2009
1.61 Acres Lot
$2,006,900 Zestimate®
$318/sqft
$165/mo HOA
What's special
Fine finishesExquisite wood trimExceptional craftsmanshipSoaring vaulted ceilingsTimeless architectural designCasement windows throughoutBeautiful manchurian walnut flooring
- 96 days
- 544
- 23
Zillow last checked:
Listing updated:
Listed by:
Susan Repko (828)429-7011,
Premier Sotheby's Int'l Realty
Source: High Country AOR,MLS#: 263084 Originating MLS: High Country Association of Realtors Inc.
Originating MLS: High Country Association of Realtors Inc.Facts & features
Interior
Bedrooms & bathrooms
- Bedrooms: 4
- Bathrooms: 6
- Full bathrooms: 5
- 1/2 bathrooms: 1
Heating
- Electric, Forced Air, Heat Pump, Propane
Cooling
- Central Air, Heat Pump, 3+ Units
Appliances
- Included: Dryer, Dishwasher, Disposal, Gas Range, Microwave Hood Fan, Microwave, Refrigerator, Washer
- Laundry: Main Level
Features
- Window Treatments
- Windows: Window Treatments
- Basement: Crawl Space
- Number of fireplaces: 2
- Fireplace features: Two, Gas, Stone, Vented, Wood Burning
Interior area
- Total structure area: 6,761
- Total interior livable area: 6,761 sqft
- Finished area above ground: 3,668
- Finished area below ground: 3,093
Video & virtual tour
Property
Parking
- Total spaces: 2
- Parking features: Driveway, Garage, Two Car Garage, Oversized, Paved, Private
- Garage spaces: 2
- Has uncovered spaces: Yes
Features
- Levels: Three Or More
- Stories: 3
- Patio & porch: Covered, Multiple, Open, Patio, Stone
- Exterior features: Fire Pit, Hot Tub/Spa, Paved Driveway
- Pool features: Community
- Has spa: Yes
- Has view: Yes
- View description: Long Range, Mountain(s)
Lot
- Size: 1.61 Acres
- Features: Many Trees
Details
- Parcel number: 1899941455000
Construction
Type & style
- Home type: SingleFamily
- Architectural style: Craftsman,Mountain,Traditional
- Property subtype: Single Family Residence
Materials
- Cedar, Shake Siding, Stone, Wood Frame
- Roof: Architectural,Shingle
Condition
- Year built: 2009
Utilities & green energy
- Sewer: Community/Coop Sewer
- Water: Private, Well
- Utilities for property: High Speed Internet Available
Community & HOA
Community
- Features: Fitness Center, Gated, Pool, Tennis Court(s), Trails/Paths, Long Term Rental Allowed, Short Term Rental Allowed
- Subdivision: Yonahlossee
HOA
- Has HOA: Yes
- HOA fee: $1,980 annually
Location
- Region: Boone
Financial & listing details
- Price per square foot: $318/sqft
- Tax assessed value: $1,668,300
- Annual tax amount: $5,305
- Date on market: 7/17/2026
- Listing terms: Cash,Conventional,FHA,New Loan
- Road surface type: Paved
Estimated market value
$2,006,900
$1.91M - $2.11M
Not available
Price history
| Date | Event | Price |
|---|---|---|
| 7/17/2026 | Listed for sale | $2,150,000$318/sqft |
Source:  High Country AOR #263084 Report a problem High Country AOR #263084 Report a problem | ||
| 7/6/2026 | Listing removed | $2,150,000$318/sqft |
Source: High Country AOR #254950 Report a problem | ||
| 4/28/2025 | Listed for sale | $2,150,000+8%$318/sqft |
Source: High Country AOR #254950 Report a problem | ||
| 1/8/2025 | Listing removed | $1,990,000$294/sqft |
Source:  Canopy MLS as distributed by MLS GRID #4178627 Report a problem Canopy MLS as distributed by MLS GRID #4178627 Report a problem | ||
| 9/17/2024 | Listed for sale | $1,990,000+563.3%$294/sqft |
Source: High Country AOR #251789 Report a problem | ||
| 10/2/2006 | Sold | $300,000$44/sqft |
Source: Public Record Report a problem | ||
Public tax history
| Year | Property taxes | Tax assessment |
|---|---|---|
| 2025 | -- | $1,668,300 |
| 2024 | $6,242 | $1,668,300 |
| 2023 | $6,242 +0.4% | $1,668,300 |
| 2022 | $6,219 +5.4% | $1,668,300 +29.8% |
| 2021 | $5,900 | $1,284,800 |
| 2020 | $5,900 | $1,284,800 |
| 2019 | $5,900 | $1,284,800 |
| 2018 | $5,900 +12.2% | $1,284,800 |
| 2017 | $5,258 +10.8% | $1,284,800 +1228.3% |
| 2013 | $4,744 | $96,725 |
| 2012 | -- | $96,725 -93.7% |
| 2011 | -- | $1,524,800 |
| 2010 | -- | $1,524,800 |
Find assessor info on the county website
Monthly payment
Est. payment
Payment breakdown
Explore the cost of this home by adjusting the details. Changes won't be saved.Climate risks
Neighborhood: 28607
Nearby schools
Schools provided by the listing agent
- Elementary: Blowing Rock
- High: Watauga
Source: High Country AOR. This data may not be complete. We recommend contacting the local school district to confirm school assignments for this home.

Similar homes
- $1,999,0003 bd4 ba4.7k sqft355 Oakley Green, Boone, NC 28607For Sale
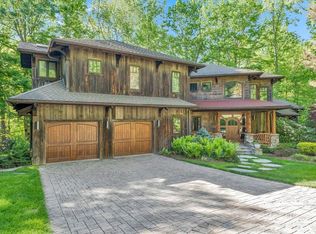 MLS ID #261959, Chad Vincent. High Country AOR
 - $1,550,0004 bd6 ba5.4k sqft187 Hialeah Lane, Boone, NC 28607For Sale
 MLS ID #263004, Burr Collier. High Country AOR
 - $2,495,0004 bd6 ba5k sqft119 Blackberry Lane, Boone, NC 28607For Sale
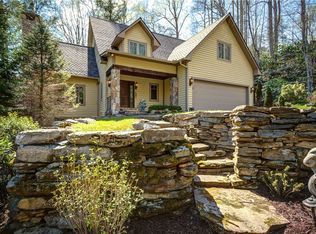 MLS ID #260984, Cindy Kovalcin. High Country AOR
 - $2,695,0004 bd5 ba5.1k sqft177 Mulberry, Boone, NC 28607For Sale
 MLS ID #262814, Rob Garrett. High Country AOR
