Welcome to this beautifully renovated 2-bedroom, 1-bath condominium where modern luxury meets unbeatable convenience. Thoughtfully redesigned from top to bottom, this stunning home showcases stylish upgrades throughout, including luxury Laminate flooring, a completely remodeled contemporary bathroom, and a beautifully expanded kitchen designed with both elegance and functionality in mind. The kitchen features custom cabinetry with additional storage, gorgeous countertops, a striking designer tile backsplash, and an extended layout that maximizes both workspace and convenience—perfect for everyday living and entertaining alike. Ideally located in the heart of downtown Altamonte Springs, you'll enjoy the ultimate Florida lifestyle with Cranes Roost Park just a short walk away, offering year-round events, waterfront walking trails, restaurants, and entertainment. Commuters will appreciate being just one minute from I-4, while the Altamonte Mall, Uptown Altamonte, shopping, dining, medical facilities, and countless everyday conveniences are all just minutes from your doorstep. Whether you're looking for a primary residence, a second home, or an investment opportunity, this move-in-ready condo offers the perfect combination of modern updates, low-maintenance living, and one of Central Florida's most desirable locations.
For sale
Price cut: $2K (8/20)
$145,900
285 WYMORE ROAD #105, ALTAMONTE SPRINGS, FL 32714
2beds
828sqft
Condominium
Built in 1971
-- sqft lot
$140,300 Zestimate®
$176/sqft
$414/mo HOA
What's special
Completely remodeled contemporary bathroomLuxury laminate flooringGorgeous countertopsBeautifully expanded kitchenStriking designer tile backsplash
- 60 days
- 70
- 1
Zillow last checked:
Listing updated:
Listed by:
Tara Heard 407-637-4634,
CHARLES RUTENBERG REALTY ORLANDO 407-622-2122
Source: Stellar MLS,MLS#: O6424537 Originating MLS: Orlando Regional
Originating MLS: Orlando Regional
Facts & features
Interior
Bedrooms & bathrooms
- Bedrooms: 2
- Bathrooms: 1
- Full bathrooms: 1
Primary bedroom
- Features: Built-in Closet
- Level: First
- Area: 168 Square Feet
- Dimensions: 14x12
Bedroom 2
- Features: Built-in Closet
- Level: First
- Area: 120 Square Feet
- Dimensions: 12x10
Primary bathroom
- Level: First
- Area: 55 Square Feet
- Dimensions: 5x11
Dining room
- Level: First
- Area: 100 Square Feet
- Dimensions: 10x10
Family room
- Features: Ceiling Fan(s), Built-in Closet
- Level: First
- Area: 192 Square Feet
- Dimensions: 16x12
Kitchen
- Level: First
- Area: 66 Square Feet
- Dimensions: 6x11
Heating
- Central
Cooling
- Central Air
Appliances
- Included: Dishwasher, Dryer, Microwave, Range, Refrigerator, Washer
- Laundry: In Kitchen
Features
- Primary Bedroom Main Floor
- Flooring: Laminate
- Doors: French Doors
- Has fireplace: No
- Common walls with other units/homes: End Unit
Interior area
- Total structure area: 900
- Total interior livable area: 828 sqft
Video & virtual tour
Property
Features
- Levels: Two
- Stories: 2
- Patio & porch: Covered
- Exterior features: Playground, Private Entrance, Sidewalk, Tennis Court(s)
- Pool features: In Ground
Lot
- Size: 289 Square Feet
Details
- Additional structures: Tennis Court(s)
- Parcel number: 1421295SM28501050
- Zoning: R-3
- Special conditions: None
Construction
Type & style
- Home type: Condo
- Property subtype: Condominium
- Attached to another structure: Yes
Materials
- Block
- Foundation: Slab
- Roof: Shingle
Condition
- Completed
- New construction: No
- Year built: 1971
Utilities & green energy
- Sewer: Public Sewer
- Water: Public
- Utilities for property: Cable Connected, Electricity Connected, Public
Community & HOA
Community
- Features: Clubhouse, Community Mailbox, Fitness Center, Racquetball, Sidewalks, Tennis Court(s)
- Pet fee: $0 monthly
- Subdivision: SERRAVELLA AT SPRING VALLEY A CONDO
HOA
- Has HOA: Yes
- Services included: Community Pool, Maintenance Structure, Maintenance Grounds, Pest Control, Pool Maintenance, Recreational Facilities, Security, Water
- HOA fee: $414 monthly
- HOA name: Evan Valencia
- HOA phone: 407-214-8806
Location
- Region: Altamonte Springs
Financial & listing details
- Price per square foot: $176/sqft
- Tax assessed value: $112,828
- Annual tax amount: $1,543
- Date on market: 7/16/2026
- Cumulative days on market: 61 days
- Listing terms: Cash,Conventional
- Ownership: Fee Simple
- Total actual rent: 0
- Electric utility on property: Yes
- Road surface type: Paved
Estimated market value
$140,300
$133,000 - $147,000
$1,422/mo
Price history
| Date | Event | Price |
|---|---|---|
| 8/20/2026 | Price change | $145,900-1.4%$176/sqft |
Source:  Stellar MLS #O6424537 Report a problem Stellar MLS #O6424537 Report a problem | ||
| 8/3/2026 | Price change | $147,900-0.7%$179/sqft |
Source: Stellar MLS #O6424537 Report a problem | ||
| 7/21/2026 | Price change | $149,000-3.9%$180/sqft |
Source: Stellar MLS #O6424537 Report a problem | ||
| 7/16/2026 | Listed for sale | $155,000-13.6%$187/sqft |
Source: Stellar MLS #O6424537 Report a problem | ||
| 7/30/2024 | Listing removed | -- |
Source: Zillow Rentals Report a problem | ||
| 7/12/2024 | Price change | $1,650-2.9%$2/sqft |
Source: Zillow Rentals Report a problem | ||
| 7/11/2024 | Listing removed | $179,500$217/sqft |
Source: Stellar MLS #O6173707 Report a problem | ||
| 6/26/2024 | Price change | $1,700-5.6%$2/sqft |
Source: Zillow Rentals Report a problem | ||
| 6/1/2024 | Listed for rent | $1,800+140%$2/sqft |
Source: Zillow Rentals Report a problem | ||
| 3/5/2024 | Listing removed | -- |
Source: Stellar MLS #O6173707 Report a problem | ||
| 2/29/2024 | Listed for sale | $179,500$217/sqft |
Source: Stellar MLS #O6173707 Report a problem | ||
| 2/2/2024 | Pending sale | $179,500$217/sqft |
Source: Stellar MLS #O6173707 Report a problem | ||
| 1/26/2024 | Listed for sale | $179,500+48.3%$217/sqft |
Source: Stellar MLS #O6173707 Report a problem | ||
| 3/23/2022 | Sold | $121,000+3.9%$146/sqft |
Source: Public Record Report a problem | ||
| 1/29/2022 | Pending sale | $116,500$141/sqft |
Source: Stellar MLS #O5999254 Report a problem | ||
| 1/25/2022 | Listed for sale | $116,500+83.5%$141/sqft |
Source: Stellar MLS #O5999254 Report a problem | ||
| 7/12/2018 | Listing removed | $750$1/sqft |
Source: Watson - Longwood Report a problem | ||
| 7/10/2018 | Listed for rent | $750$1/sqft |
Source: Watson - Longwood Report a problem | ||
| 10/30/2013 | Sold | $63,500$77/sqft |
Source: Public Record Report a problem | ||
Public tax history
| Year | Property taxes | Tax assessment |
|---|---|---|
| 2025 | $1,543 +3.6% | $112,828 |
| 2024 | $1,490 +2.3% | $112,828 +3.1% |
| 2023 | $1,457 +30.5% | $109,460 +42.6% |
| 2022 | $1,116 +8.1% | $76,769 +10% |
| 2021 | $1,032 +15.8% | $69,790 +10% |
| 2020 | $891 +9.4% | $63,445 +10% |
| 2019 | $815 | $57,677 +5.4% |
| 2018 | $815 +4% | $54,730 +4.8% |
| 2017 | $784 +2.9% | $52,204 +0.8% |
| 2016 | $762 -3% | $51,783 |
| 2015 | $785 | $51,783 +4.2% |
| 2014 | $785 -10.9% | $49,678 -11.9% |
| 2009 | $881 -35% | $56,414 -37.4% |
| 2008 | $1,357 -16.7% | $90,094 -18.3% |
| 2007 | $1,629 +107.8% | $110,302 |
| 2006 | $784 | -- |
Find assessor info on the county website
Monthly payment
Est. payment
Payment breakdown
Explore the cost of this home by adjusting the details. Changes won't be saved.Climate risks
Neighborhood: 32714
Nearby schools
Schools provided by the listing agent
- Elementary: Altamonte Elementary
- Middle: Milwee Middle
- High: Lyman High
Source: Stellar MLS. This data may not be complete. We recommend contacting the local school district to confirm school assignments for this home.
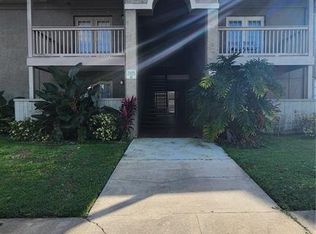
- $125,0002 bd1 ba828 sqft285 Wymore Rd #207, Altamonte Springs, FL 32714Sold
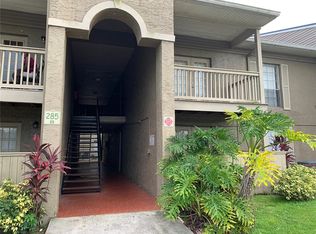
- $112,0001 bd1 ba650 sqft285 Wymore Rd APT 204, Altamonte Springs, FL 32714Sold
- $103,0001 bd1 ba650 sqft285 Wymore 104 Rd, Altamonte Springs, FL 32714Off Market
- $100,5001 bd1 ba650 sqft285 Wymore 103 Rd, Altamonte Springs, FL 32714Off Market
Similar homes
- $137,0002 bd1 ba828 sqft305 WYMORE ROAD #208, ALTAMONTE SPRINGS, FL 32714For Sale

 MLS ID #G5114793, Lori Reisman, P.A, COLDWELL BANKER VANGUARD EDGE REALTY. Stellar MLS
 - $143,0002 bd1 ba828 sqft415 WYMORE ROAD #101, ALTAMONTE SPRINGS, FL 32714For Sale
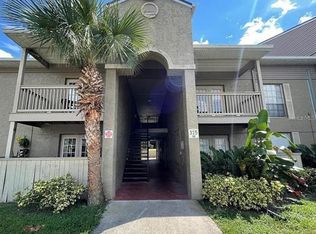 MLS ID #O6318992, Ignacio Finkelberg, FINKA REALTY GROUP, LLC. Stellar MLS
 - $114,9002 bd1 ba826 sqft934 LAKE DESTINY ROAD #D, ALTAMONTE SPRINGS, FL 32714For Sale
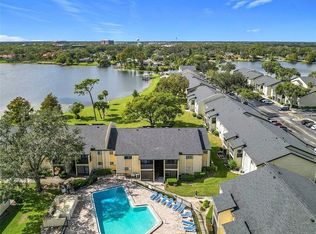 MLS ID #O6441935, Pablo Hoberman, URBIS REAL ESTATE CORP.. Stellar MLS
 - $149,0003 bd2 ba1.1k sqft914 LAKE DESTINY ROAD #F, ALTAMONTE SPRINGS, FL 32714For Sale
 MLS ID #O6436299, Ryan Leitter, CHARLES RUTENBERG REALTY ORLANDO. Stellar MLS
 - $126,0002 bd1 ba828 sqft355 WYMORE ROAD #202, ALTAMONTE SPRINGS, FL 32714For SaleMLS ID #S5151450, Myland Roo De Vargas, EXP REALTY LLC. Stellar MLS
- $135,0002 bd2 ba992 sqft109 OYSTER BAY CIRCLE #220, ALTAMONTE SPRINGS, FL 32701For SaleMLS ID #TB8545004, Trinh Minh A Nguyen, LPT REALTY, LLC. Stellar MLS
- $149,5003 bd2 ba1.1k sqft912 LAKE DESTINY ROAD #F, ALTAMONTE SPRINGS, FL 32714For SaleMLS ID #O6408672, Lewis Huang, FLORIDA REALTY INVESTMENTS. Stellar MLS
- $160,0003 bd2 ba1.1k sqft910 LAKE DESTINY ROAD #B, ALTAMONTE SPRINGS, FL 32714For SaleMLS ID #V4950106, Daniel Rodriguez, NEW HEIGHTS REALTY GROUP. Stellar MLS
- $135,0001 bd1 ba650 sqft305 WYMORE ROAD #205, ALTAMONTE SPRINGS, FL 32714For SaleMLS ID #O6427137, Angela Carney, CORCORAN PREMIER REALTY. Stellar MLS
- $149,9002 bd2 ba1k sqft634 STEAMBOAT COURT #167, ALTAMONTE SPRINGS, FL 32714For SaleMLS ID #R4911643, Olivia Barket Yeffet, A GORDON REALTY INC. Stellar MLS
- $157,5002 bd2 ba796 sqft610 COLORADO PLACE #48, ALTAMONTE SPRINGS, FL 32714For SaleMLS ID #O6431816, Allison Day, RE/MAX TOWN & COUNTRY REALTY. Stellar MLS
- $175,0002 bd2 ba1k sqft633 GREENCOVE TERRACE #142, ALTAMONTE SPRINGS, FL 32714For SaleMLS ID #O6440371, Veronica Figueroa, EXP REALTY LLC. Stellar MLS
- $139,9002 bd1 ba930 sqft202 RIVERBEND DRIVE #103, ALTAMONTE SPRINGS, FL 32714For SaleMLS ID #O6430513, Abdul Aitboukil, SOUTHERN PRESTIGE REALTY INC. Stellar MLS
- $135,0002 bd2 ba796 sqft575 BLOOMINGTON COURT #20, ALTAMONTE SPRINGS, FL 32714For SaleMLS ID #R4911576, Olivia Barket Yeffet, A GORDON REALTY INC. Stellar MLS
- $151,5002 bd2 ba924 sqft400 LAKE PLACID COURT #104, ALTAMONTE SPRINGS, FL 32701For SaleMLS ID #O6423281, Kelly Popchock, KELLER WILLIAMS REALTY AT THE PARKS. Stellar MLS
- $180,0003 bd2 ba1.1k sqft918 LAKE DESTINY ROAD #E, ALTAMONTE SPRINGS, FL 32714For SaleMLS ID #O6440030, Viviana Arias, EXP REALTY LLC. Stellar MLS
- $134,9992 bd1 ba826 sqft922 LAKE DESTINY ROAD #H, ALTAMONTE SPRINGS, FL 32714For SaleMLS ID #S5148414, Jorge Aguila-Rodriguez, CAISSA REALTY INVESTMENT INC. Stellar MLS
- $134,9002 bd1 ba826 sqft924 LAKE DESTINY ROAD #D, ALTAMONTE SPRINGS, FL 32714For SaleMLS ID #S5148283, Jorge Aguila-Rodriguez, CAISSA REALTY INVESTMENT INC. Stellar MLS
- $120,0001 bd1 ba650 sqft305 WYMORE ROAD #100, ALTAMONTE SPRINGS, FL 32714For SaleMLS ID #O6425016, Felipe Robayo, GOYAL & DECOSTER REALTY. Stellar MLS
- $139,0002 bd1 ba867 sqft485 FORESTWAY CIRCLE #106, ALTAMONTE SPRINGS, FL 32701For SaleMLS ID #O6385772, Isabel Sirizzotti, SUNNY 365 REALTY GROUP. Stellar MLS
