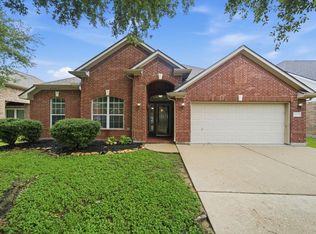
Welcome home to your own private oasis! Situated on a corner lot, this beautifully updated one-story offers a backyard retreat with a sparkling pool, lush tropical landscaping, and inviting outdoor spaces perfect for relaxing or entertaining all summer long. Inside, the remodeled kitchen is a dream for home chefs, featuring a 5-burner gas range with a spacious convection oven, quartz peninsula with prep sink, updated appliances, and abundant workspace. The flexible fourth bedroom makes an ideal home office or study. Extensive updates include roof, HVAC, LVP flooring, interior paint and trim, garage epoxy floor, door and smart opener, pool resurfacing and equipment, fencing, water heater, lighting, landscaping, and more. Conveniently located near Beltway 8, Space Center/NASA, shopping, dining, and zoned to highly regarded Deer Park ISD.
For sale
$444,000
6407 Avenel Dr, Pasadena, TX 77505
3beds
2,123sqft
:
Get pre-qualified$3,603/mo
Single Family Residence
Built in 1993
9,199 Square Feet Lot
$434,200 Zestimate®
$209/sqft
$28/mo HOA
What's special
- 5 days |
- 332 |
- 24 |
Likely to sell faster than
Zillow last checked:
Listing updated:
Listed by:
Gretchen Umberger TREC #0513739 832-746-4798,
Better Homes and Gardens Real Estate Gary Greene - Bay Area
Source: HAR,MLS#: 29319065
Facts & features
Interior
Bedrooms & bathrooms
- Bedrooms: 3
- Bathrooms: 2
- Full bathrooms: 2
Rooms
- Room types: Family Room, Utility Room
Primary bathroom
- Features: Primary Bath: Double Sinks, Primary Bath: Jetted Tub, Primary Bath: Separate Shower, Primary Bath: Tub/Shower Combo, Secondary Bath(s): Double Sinks
Kitchen
- Features: Breakfast Bar, Pantry, Second Sink
Heating
- Natural Gas
Cooling
- Ceiling Fan(s), Electric
Appliances
- Included: Disposal, Refrigerator, Freestanding Oven, Gas Oven, Free-Standing Range, Gas Range, Dishwasher
- Laundry: Electric Dryer Hookup, Washer Hookup
Features
- High Ceilings, All Bedrooms Down, En-Suite Bath, Primary Bed - 1st Floor, Walk-In Closet(s)
- Flooring: Vinyl
- Number of fireplaces: 1
- Fireplace features: Gas
Interior area
- Total structure area: 2,123
- Total interior livable area: 2,123 sqft
Video & virtual tour
Property
Parking
- Total spaces: 2
- Parking features: Attached, Garage Door Opener
- Attached garage spaces: 2
Features
- Stories: 1
- Has private pool: Yes
- Pool features: Gunite
- Has spa: Yes
- Fencing: Back Yard
Lot
- Size: 9,199 Square Feet
- Dimensions: 70 x 115
- Features: Corner Lot, Subdivided, 0 Up To 1/4 Acre
Details
- Parcel number: 1173420010001
Construction
Type & style
- Home type: SingleFamily
- Architectural style: Traditional
- Property subtype: Single Family Residence
Materials
- Brick
- Foundation: Slab
- Roof: Composition
Condition
- New construction: No
- Year built: 1993
Utilities & green energy
- Sewer: Public Sewer
- Water: Public
Community & HOA
Community
- Subdivision: Baywood Oaks Sec 02
HOA
- Has HOA: Yes
- Amenities included: Park, Pool
- HOA fee: $330 annually
Location
- Region: Pasadena
Financial & listing details
- Price per square foot: $209/sqft
- Tax assessed value: $358,316
- Annual tax amount: $8,557
- Date on market: 7/23/2026
- Listing terms: Cash,Conventional,FHA,VA Loan
- Ownership: Full Ownership
- Road surface type: Concrete, Curbs
Estimated market value
$434,200
$412,000 - $456,000
$2,785/mo
Price history
| Date | Event | Price |
|---|---|---|
| 7/24/2026 | Listed for sale | $444,000+20%$209/sqft |
Source:  HAR #29319065 Report a problem HAR #29319065 Report a problem | ||
| 9/30/2023 | Listing removed | -- |
Source: HAR #44079865 Report a problem | ||
| 9/2/2023 | Pending sale | $369,900$174/sqft |
Source: HAR #44079865 Report a problem | ||
| 8/23/2023 | Listed for sale | $369,900+61.5%$174/sqft |
Source: HAR #44079865 Report a problem | ||
| 9/29/2014 | Sold | -- |
Source: Agent Provided Report a problem | ||
| 9/6/2014 | Listed for sale | $229,000$108/sqft |
Source: UTR TEXAS, REALTORS #17789645 Report a problem | ||
Public tax history
| Year | Property taxes | Tax assessment |
|---|---|---|
| 2025 | $1,993 -34.1% | $358,316 +2.4% |
| 2024 | $3,026 -42.6% | $350,000 +1.3% |
| 2023 | $5,274 -17.6% | $345,444 -3.1% |
| 2022 | $6,399 | $356,446 +15.2% |
| 2021 | -- | $309,480 +6.5% |
| 2020 | $5,927 +5.7% | $290,543 +7.3% |
| 2019 | $5,607 +4.7% | $270,808 +14.2% |
| 2018 | $5,354 | $237,138 |
| 2017 | $5,354 +0% | $237,138 |
| 2016 | $5,352 +7.1% | $237,138 |
| 2015 | $4,999 | $237,138 +9.9% |
| 2014 | $4,999 | $215,707 +8.1% |
| 2013 | -- | $199,477 +2.8% |
| 2012 | -- | $194,057 -5.8% |
| 2011 | -- | $206,079 |
| 2010 | -- | $206,079 |
| 2009 | -- | $206,079 |
| 2007 | -- | $206,079 +8% |
| 2006 | -- | $190,901 +4.2% |
| 2005 | -- | $183,174 +3.8% |
| 2004 | -- | $176,440 |
| 2003 | -- | $176,440 +8.7% |
| 2002 | -- | $162,300 +5% |
| 2001 | -- | $154,600 +10% |
| 2000 | -- | $140,600 |
Find assessor info on the county website
Monthly payment
Est. payment
Payment breakdown
Explore the cost of this home by adjusting the details. Changes won't be saved.Climate risks
Neighborhood: Baywood
Nearby schools
GreatSchools rating
- 7/10Fairmont Elementary SchoolGrades: K-5Distance: 0.5 mi
- 9/10Fairmont Jr High SchoolGrades: 6-8Distance: 0.7 mi
- 6/10Deer Park High School - North CampusGrades: 9-12Distance: 3.5 mi
Schools provided by the listing agent
- Elementary: Fairmont Elementary School
- Middle: Fairmont Junior High School
- High: Deer Park High School
Source: HAR. This data may not be complete. We recommend contacting the local school district to confirm school assignments for this home.
- $173-- bd-- ba-- sqftAvenel Dr, Pasadena, TX 77505Off Market
- $428,3004 bd2 ba2.6k sqft6411 Avenel Dr, Pasadena, TX 77505Off Market
- $388,4003 bd2 ba2k sqft6402 Inverness Way, Pasadena, TX 77505Off Market
- $115-- bd-- ba-- sqftAvenell Dr, Pasadena, TX 77505Off Market
- $115-- bd-- ba-- sqftAvenel Dr, Pasadena, TX 77505Off Market
- $368,5003 bd2 ba2k sqft6415 Avenel Dr, Pasadena, TX 77505Off Market
- $347,2003 bd2 ba1.9k sqft6343 Avenel Dr, Pasadena, TX 77505Off Market
- $318,4003 bd2 ba1.9k sqft6410 Inverness Way, Pasadena, TX 77505Off Market
A local agent can set up tours, give advice and negotiate with sellers.
Similar homes
- $389,0003 bd3 ba2.8k sqft5315 Silver Oak Dr, Pasadena, TX 77505For Sale
 MLS ID #54924631, Lori Smith, Real Broker, LLC. HAR
 - $399,0004 bd3 ba2.8k sqft5011 Sienna Heights Ln, Pasadena, TX 77505For Sale
 MLS ID #90483101, D'Ann Fleming, JLA Realty. HAR
 - $444,0003 bd2 ba2k sqft321 Empress Ln, League City, TX 77573For Sale
 MLS ID #28750558, Jessica Attocknie, Keller Williams Realty Clear Lake / NASA. HAR
 - $490,0004 bd4 ba3k sqft3119 Scenic Elm St, Houston, TX 77059For Sale
 MLS ID #94845411, Miguel Perez, Keller Williams Realty Professionals. HAR
 - $494,0004 bd4 ba3k sqft4306 Island Hills Dr, Houston, TX 77059For SaleMLS ID #46604297, Carrie Nelson, Better Homes and Gardens Real Estate Gary Greene - Bay Area. HAR
- $392,5904 bd3 ba2.7k sqft3702 Millbridge Dr, Houston, TX 77059For SaleMLS ID #69082718, Binky Watkins, Nan & Company Properties - Corporate Office (Heights). HAR
- $479,9005 bd4 ba3.1k sqft2222 Scenic Shore Dr, Seabrook, TX 77586For SaleMLS ID #61408086, Phillip Himes, eXp Realty, LLC. HAR
- $458,0004 bd3 ba2.8k sqft11818 Orchard Mountain Dr, Houston, TX 77059For SaleMLS ID #72084870, Susan Annoura, Annoura Realty Group, LLC. HAR
- $424,9003 bd3 ba2.9k sqft10900 Sycamore Dr N, La Porte, TX 77571For SaleMLS ID #5890458, Mauricio Valdes, Tu Casa Realty. HAR
- $399,0004 bd3 ba3k sqft312 S 15th St, La Porte, TX 77571For SaleMLS ID #54566513, Heather Perry, Bay Area Realty, LLC. HAR
- $365,0004 bd3 ba2.1k sqft1802 Diamond Brook Dr, Houston, TX 77062For SaleMLS ID #475263, Bincy Jacob, Keller Williams Realty Southwest. HAR
- $479,0003 bd3 ba3k sqft3146 Autumnjoy Dr, Pearland, TX 77584For SaleMLS ID #84584662, Claire Liang, Houston Elite Properties LLC. HAR
- $377,0004 bd3 ba2.3k sqft819 Rolling Run Ct, Houston, TX 77062For SaleMLS ID #87221404, David J. Moore, Innovative Realty Group. HAR
- $474,0004 bd3 ba3k sqft2372 Autumn Mist Ct, League City, TX 77573For SaleMLS ID #97368877, Bethany McCormack, Keller Williams Preferred. HAR
- $345,0004 bd3 ba2.2k sqft1606 Mabry Mill Rd, Houston, TX 77062For SaleMLS ID #19092132, Cynthia Gomez, Keller Williams Realty Clear Lake / NASA. HAR
- $559,0003 bd3 ba2.6k sqft2314 E Lawther Dr, Deer Park, TX 77536For SaleMLS ID #96149147, Kimberly Thorpe, RE/MAX Integrity. HAR
- $440,0004 bd2 ba2.5k sqft3216 Cactus Heights Ln, Pearland, TX 77581For SaleMLS ID #95631362, Shahin Naghavi, eXp Realty LLC. HAR
- $399,0004 bd2 ba2.2k sqft1901 Acacia St, League City, TX 77573For SaleMLS ID #31948862, Susan Muehe, UTR TEXAS, REALTORS. HAR
- $406,0004 bd3 ba2.3k sqft140 Greenridge Cir, League City, TX 77573For SaleMLS ID #84457346, Anne Buckmaster, RE/MAX Space Center. HAR
- $359,0004 bd3 ba2.1k sqft14611 Oak Chase Dr, Houston, TX 77062For SaleMLS ID #37341984, Natasha Valasek, Real Broker, LLC. HAR
