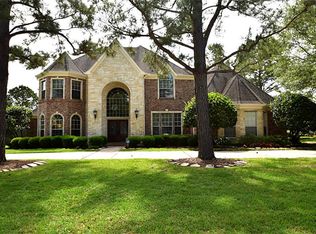

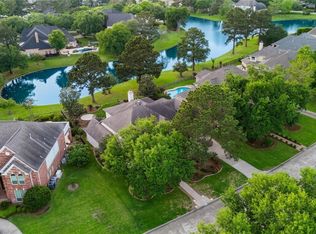
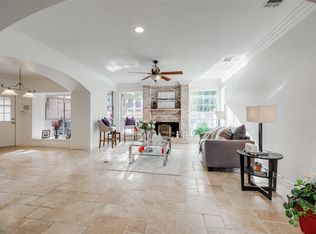
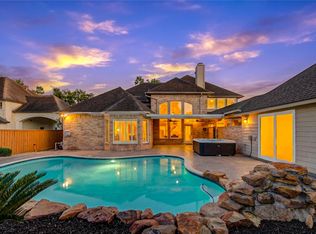
This rare corner cul-de-sac lot in the prestigious Twin Lakes community offers a breathtaking 180° lake view. The home has 4 bedrooms,3 full baths, 2 half baths, and a 24-hour staffed guard gate. Built for comfort and entertaining, it features dual laundry hookups on both floors, 2 fireplaces, 2 granite-step staircases, double doors, real hardwood floors (2 floor), a custom under-counter refrigerator, and an oversized balcony overlooking the lake and pool. The double driveway fits up to 12 cars. Outdoor living feels like a resort with a pool, covered patio, outdoor kitchen, tiki hut, and customizable color-changing landscape lighting. Recent upgrades include new A/C units, water heaters, pool equipment, security cameras, water softener, water filter system, sprinkler system, double-pane windows with a lifetime warranty, and a 50-year roof warranty (8 years old). Low property tax. This is a rare chance to own a luxury lakefront home in one of the area’s most desirable communities.
For sale
$1,130,000
5406 Kings Ransom Ct, Houston, TX 77041
4beds
5,347sqft
Single Family Residence
Built in 1993
0.31 Acres Lot
$1,091,500 Zestimate®
$211/sqft
$172/mo HOA
What's special
Outdoor kitchenCovered patioCorner cul-de-sac lotTiki hutCustom under-counter refrigeratorDouble doorsCustomizable color-changing landscape lighting
- 3 days |
- 147 |
- 7 |
Likely to sell faster than
Zillow last checked:
Listing updated:
Listed by:
Stephanie Duong TREC #0740584 713-505-8279,
LPT Realty, LLC
Source: HAR,MLS#: 45113768
Facts & features
Interior
Bedrooms & bathrooms
- Bedrooms: 4
- Bathrooms: 5
- Full bathrooms: 3
- 1/2 bathrooms: 2
Rooms
- Room types: Family Room, Utility Room
Primary bedroom
- Level: First
- Area: 342
- Dimensions: 18X19
Bedroom
- Level: Second
- Area: 322
- Dimensions: 23X14
Bedroom
- Level: Second
- Area: 285
- Dimensions: 19x15
Bedroom
- Level: Second
- Area: 300
- Dimensions: 20x15
Other
- Level: First
- Dimensions: next to kitchen
Other
- Level: First
Other
- Level: First
- Dimensions: next to formal
Other
- Level: Second
Other
- Level: Second
Breakfast
- Level: First
- Dimensions: open to kitchen
Den
- Level: First
Dining room
- Level: First
Other
- Level: Second
Family room
- Level: First
Game room
- Level: Second
Kitchen
- Level: First
Living room
- Level: First
Heating
- Natural Gas
Cooling
- Ceiling Fan(s), Electric
Appliances
- Included: Disposal, Ice Maker, Dryer, Refrigerator, Washer, Water Softener, Double Oven, Electric Oven, Microwave, Gas Cooktop, Gas Range, Indoor Grill, Dishwasher
- Laundry: Electric Dryer Hookup, Gas Dryer Hookup, Washer Hookup
Features
- 2 Staircases, Balcony, Crown Molding, Formal Entry/Foyer, High Ceilings, Wet Bar, Primary Bed - 1st Floor, Walk-In Closet(s)
- Flooring: Marble, Tile, Travertine, Wood
- Number of fireplaces: 2
- Fireplace features: Gas
Interior area
- Total structure area: 5,347
- Total interior livable area: 5,347 sqft
Property
Parking
- Total spaces: 3
- Parking features: Attached, Oversized, Garage Door Opener, Double-Wide Driveway
- Attached garage spaces: 3
Accessibility
- Accessibility features: Accessible Bedroom, Accessible Entrance, Accessible Full Bath, Accessible Hallway(s), Accessible Kitchen
Features
- Stories: 2
- Patio & porch: Covered, Patio/Deck
- Exterior features: Balcony, Outdoor Kitchen, Side Yard, Sprinkler System
- Has private pool: Yes
- Pool features: Heated, In Ground
- Fencing: Back Yard,Full
- Has view: Yes
- View description: Lake, Water
- Has water view: Yes
- Water view: Lake,Water
- Waterfront features: Lake Front
Lot
- Size: 0.31 Acres
- Features: Back Yard, Lot Size Restricted, Corner Lot, Cul-De-Sac, Subdivided, Waterfront, 1/4 Up to 1/2 Acre
Details
- Parcel number: 1174310080010
Construction
Type & style
- Home type: SingleFamily
- Architectural style: Mediterranean,Traditional
- Property subtype: Single Family Residence
Materials
- Brick, Wood Siding
- Foundation: Slab
- Roof: Composition
Condition
- New construction: No
- Year built: 1993
Utilities & green energy
- Sewer: Public Sewer
- Water: Public
Community & HOA
Community
- Features: Subdivision Tennis Court
- Subdivision: Twin Lakes Sec 03
HOA
- Has HOA: Yes
- Amenities included: Clubhouse, Controlled Access, Fitness Center, Picnic Area, Playground, Pool, Sport Court, Tennis Court(s)
- HOA fee: $2,065 annually
Location
- Region: Houston
Financial & listing details
- Price per square foot: $211/sqft
- Tax assessed value: $919,236
- Annual tax amount: $18,941
- Date on market: 8/12/2026
- Listing terms: Cash,Conventional,FHA,Texas Veterans Land Board,USDA Loan,VA Loan
- Road surface type: Concrete
Estimated market value
$1,091,500
$1.04M - $1.15M
$6,310/mo
Price history
| Date | Event | Price |
|---|---|---|
| 8/12/2026 | Listed for sale | $1,130,000+0%$211/sqft |
Source:  HAR #45113768 Report a problem HAR #45113768 Report a problem | ||
| 8/11/2026 | Listing removed | $1,129,990$211/sqft |
Source: HAR #39052646 Report a problem | ||
| 8/7/2026 | Price change | $1,129,990-5.8%$211/sqft |
Source: HAR #39052646 Report a problem | ||
| 5/15/2026 | Listed for sale | $1,199,999+100.3%$224/sqft |
Source: HAR #39052646 Report a problem | ||
| 8/16/2016 | Listing removed | $599,000$112/sqft |
Source: BHGRE Gary Greene #11857457 Report a problem | ||
| 6/27/2016 | Pending sale | $599,000$112/sqft |
Source: Better Homes and Gardens Real Estate Gary Greene #11857457 Report a problem | ||
| 6/26/2016 | Listing removed | $4,300-4.4%$1/sqft |
Source: Better Homes and Gardens Real Estate Gary Greene #82646863 Report a problem | ||
| 5/27/2016 | Price change | $599,000-4.9%$112/sqft |
Source: Better Homes and Gardens Real Estate Gary Greene #35366634 Report a problem | ||
| 4/6/2016 | Price change | $630,000-0.8%$118/sqft |
Source: Better Homes and Gardens Real Estate Gary Greene #35366634 Report a problem | ||
| 1/9/2016 | Listing removed | $4,500$1/sqft |
Source: Holtzapple Neal Prop Group LLC #34983560 Report a problem | ||
| 12/31/2015 | Listed for rent | $4,500$1/sqft |
Source: Holtzapple Neal Prop Group LLC #34983560 Report a problem | ||
| 10/9/2015 | Listed for sale | $635,000+11.6%$119/sqft |
Source: Holtzapple Neal Prop Group LLC #21411501 Report a problem | ||
| 2/16/2010 | Sold | -- |
Source: Agent Provided Report a problem | ||
| 10/29/2009 | Price change | $569,000-1%$106/sqft |
Source: My Castle Realty #21840542 Report a problem | ||
| 9/26/2009 | Price change | $575,000-1.7%$108/sqft |
Source: My Castle Realty #21840542 Report a problem | ||
| 7/25/2009 | Price change | $585,000-2.5%$109/sqft |
Source: My Castle Realty #21840542 Report a problem | ||
| 5/27/2009 | Price change | $599,900-2.5%$112/sqft |
Source: My Castle Realty #21840542 Report a problem | ||
| 4/28/2009 | Price change | $615,000-3.1%$115/sqft |
Source: My Castle Realty #21840542 Report a problem | ||
| 3/7/2009 | Listed for sale | $635,000$119/sqft |
Source: My Castle Realty #21840542 Report a problem | ||
Public tax history
| Year | Property taxes | Tax assessment |
|---|---|---|
| 2025 | $5,843 +2.8% | $919,236 +0.5% |
| 2024 | $5,686 | $914,252 +2.8% |
| 2023 | -- | $889,625 +17% |
| 2022 | $3,760 | $760,506 +16.1% |
| 2021 | -- | $655,012 +29.1% |
| 2020 | $3,280 -7.1% | $507,225 -5.8% |
| 2019 | $3,530 -72.2% | $538,439 +10.2% |
| 2018 | $12,712 | $488,486 -21.6% |
| 2017 | $12,712 -18.6% | $623,379 |
| 2016 | $15,624 +6.3% | $623,379 |
| 2015 | $14,704 | $623,379 +7% |
| 2014 | $14,704 | $582,557 +15.2% |
| 2013 | -- | $505,863 -1.7% |
| 2012 | -- | $514,747 |
| 2011 | -- | $514,747 |
| 2010 | -- | $514,747 |
| 2009 | -- | $514,747 +7.2% |
| 2007 | -- | $480,000 +0.8% |
| 2006 | -- | $476,200 +23.8% |
| 2005 | -- | $384,800 -22.9% |
| 2004 | -- | $499,000 +5.7% |
| 2003 | -- | $472,000 -1.5% |
| 2002 | -- | $479,200 -2.7% |
| 2001 | -- | $492,300 +7% |
| 2000 | -- | $460,000 |
Find assessor info on the county website
Monthly payment
Est. payment
Payment breakdown
Explore the cost of this home by adjusting the details. Changes won't be saved.Climate risks
Neighborhood: 77041
Nearby schools
GreatSchools rating
- 6/10Kirk Elementary SchoolGrades: PK-5Distance: 1.2 mi
- 5/10Truitt Middle SchoolGrades: 6-8Distance: 1.8 mi
- 5/10Cypress Ridge High SchoolGrades: 9-12Distance: 3.1 mi
Schools provided by the listing agent
- Elementary: Kirk Elementary School
- Middle: Truitt Middle School
- High: Cypress Ridge High School
Source: HAR. This data may not be complete. We recommend contacting the local school district to confirm school assignments for this home.
- $990,6005 bd5 ba5.5k sqft5402 Kings Ransom Ct, Houston, TX 77041Off Market
- $929,1004 bd4 ba5.4k sqft5407 Kings Ransom Ct, Houston, TX 77041Off Market
- $1,045,1006 bd7 ba5.4k sqft5403 Kings Ransom Ct, Houston, TX 77041Off Market
- $837,2005 bd3 ba4.8k sqft13523 Sundowner Dr, Houston, TX 77041Off Market
- $705,7005 bd5 ba3.9k sqft13519 Sundowner Dr, Houston, TX 77041Off Market
- $790,9005 bd4 ba4.5k sqft13527 Sundowner Dr, Houston, TX 77041Off Market
- $870,7004 bd6 ba4.6k sqft13515 Sundowner Dr, Houston, TX 77041Off Market
- $995,5005 bd3 ba6.1k sqft13531 Sundowner Dr, Houston, TX 77041Off Market
A local agent can set up tours, give advice and negotiate with sellers.
Similar homes
- $757,0004 bd4 ba4.5k sqft5607 Summer Snow Dr, Houston, TX 77041For Sale
 MLS ID #91187690, Sheryle Campbell, Energy Realty. HAR
 - $729,0004 bd4 ba4.3k sqft5518 Fragrant Cloud Ct, Houston, TX 77041For Sale
 MLS ID #54557308, Jessie Singh, JSingh Homes. HAR
 - $599,0004 bd4 ba3.5k sqft5534 Honor Dr, Houston, TX 77041For Sale
 MLS ID #53603925, Lorna Ramsay, Keller Williams Realty Metropolitan. HAR
 - $759,0005 bd4 ba4.2k sqft12806 Rock Falls Way, Houston, TX 77041For Sale
 MLS ID #91974500, Cheryl Norman, Energy Realty. HAR
 - $1,198,0004 bd5 ba3.9k sqft2926 Quincannon Ln, Houston, TX 77043For SaleMLS ID #93796219, Marie Gilbert, RE/MAX Signature. HAR
- $1,374,9004 bd3 ba4.2k sqft1363 Chippendale Rd, Houston, TX 77018For SaleMLS ID #59994257, Virginia Ledwell, Led Well Realty. HAR
- $575,0003 bd3 ba2.8k sqft5306 Summerland Ridge Ct, Houston, TX 77041For SaleMLS ID #4637409, Donna Wilson, Martha Turner Sotheby's International Realty. HAR
- $1,050,0005 bd7 ba6.8k sqft6 Epernay Pl, Houston, TX 77040For SaleMLS ID #21218374, Misty Henderson, Realty Of America, LLC. HAR
- $1,149,0005 bd3 ba3.2k sqft14115 River Forest Dr, Houston, TX 77079For SaleMLS ID #89438647, Mona Parikh, Keller Williams Realty Southwest. HAR
- $1,075,0004 bd5 ba5.2k sqft19822 Summerset Way, Houston, TX 77094For SaleMLS ID #71166817, Catherine Reilly, HomeSmart. HAR
- $765,0005 bd6 ba5.1k sqft13714 Gainesway Dr, Cypress, TX 77429For SaleMLS ID #37760753, Mark Dimas, Realty Of America, LLC. HAR
- $1,150,0005 bd4 ba3.2k sqft1 Katy Hockley Rd, Katy, TX 77493For SaleMLS ID #68352603, Kevin Hansel, Better Homes and Gardens Real Estate Gary Greene - Katy. HAR
- $1,330,0005 bd4 ba4k sqft4911 Imperial St, Bellaire, TX 77401For SaleMLS ID #30830160, Jimmy Franklin, eXp Realty LLC. HAR
- $1,250,0005 bd4 ba3.6k sqft211 Faust Ln, Houston, TX 77024For SaleMLS ID #39681086, Jen Tran, Keller Williams Memorial. HAR
- $1,155,0005 bd6 ba5k sqft19003 Cove Manor Dr, Cypress, TX 77433For SaleMLS ID #8581643, Jessica Harless, Paragon Property Group. HAR
- $1,025,0004 bd5 ba4.9k sqft13606 Rollins Green Ln, Cypress, TX 77429For SaleMLS ID #21779101, Kelvin Okunonke, Coldwell Banker Realty - Sugar Land. HAR
- $1,285,0004 bd3 ba3.6k sqft835 W 43rd St, Houston, TX 77018For SaleMLS ID #81918578, Robin Hossman, Led Well Realty. HAR
- $1,298,0004 bd5 ba4k sqft2027 Baker Estates Dr, Houston, TX 77094For SaleMLS ID #78554298, Monica Quijano, Alpha Omega Real Estate Group. HAR
- $975,0004 bd4 ba3.5k sqft4810 Shadow Grass Dr, Katy, TX 77493For SaleMLS ID #57995631, Delilah Ibarra, CENTURY 21 Western Realty, Inc. HAR
- $1,299,0005 bd5 ba3.6k sqft6519 Breen Dr, Houston, TX 77086For SaleMLS ID #45347767, Helen Nguyen, LV Realty & Services. HAR
