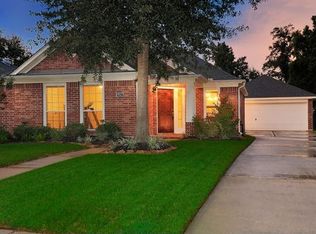
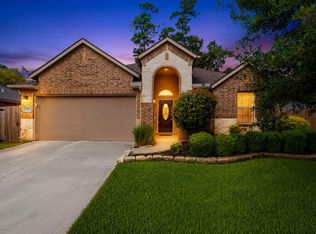
Welcome to 28518 Ashlyn Ridge Lane where thoughtful updates, flexible living, and a fantastic location come together beautifully! This 3 bedroom, 2 bath home features a dedicated office, spacious laundry room, and space between rear neighbors for added privacy. Recent upgrades include flooring and paint throughout, A/C, updated lighting and ceiling fans, dishwasher, irrigation system, extended patio, backyard shed, gutters, a generator connection and more. The open, inviting layout makes everyday living and entertaining feel effortless. Nestled in amenity rich Spring Trails, enjoy community trails, parks, a pool, and plenty of opportunities to enjoy nature. If you're a nature lover, you'll LOVE the jogging trails and picturesque Bluegill pond minutes walking from your new home. With quick access to I-45, Grand Parkway, and Hardy Toll Road, plus shopping, dining, and groceries just minutes away, this home keeps everything you need comfortably within reach. Schedule a tour today!
For sale
Price cut: $5K (9/17)
$340,000
28518 Ashlyn Ridge Ln, Spring, TX 77386
3beds
2,335sqft
Single Family Residence
Built in 2004
6,716 Square Feet Lot
$335,900 Zestimate®
$146/sqft
$67/mo HOA
What's special
Backyard shedDedicated officeExtended patioSpacious laundry roomIrrigation systemOpen inviting layout
- 70 days
- 71
- 5
Zillow last checked:
Listing updated:
Listed by:
Jess Stom TREC #0718777 346-336-4707,
Grand Terra Realty
Source: HAR,MLS#: 60439489
Facts & features
Interior
Bedrooms & bathrooms
- Bedrooms: 3
- Bathrooms: 2
- Full bathrooms: 2
Primary bedroom
- Level: First
- Area: 243.67
- Dimensions: 17x14'4"
Bedroom
- Level: First
- Area: 145.75
- Dimensions: 13'3"x11
Bedroom
- Level: First
- Area: 144.65
- Dimensions: 13'3X10'11"
Other
- Level: First
- Area: 140.88
- Dimensions: 10'6"x13'5"
Dining room
- Level: First
- Area: 195
- Dimensions: 15'x13'
Living room
- Level: First
- Area: 478.17
- Dimensions: 19x25'2"
Heating
- Natural Gas
Cooling
- Ceiling Fan(s), Electric
Appliances
- Included: Disposal, Gas Oven, Microwave, Gas Range, Dishwasher
- Laundry: Electric Dryer Hookup, Gas Dryer Hookup, Washer Hookup
Features
- Formal Entry/Foyer, High Ceilings, 1 Bedroom Down - Not Primary BR, 2 Bedrooms Down, All Bedrooms Down, En-Suite Bath, Primary Bed - 1st Floor, Split Plan, Walk-In Closet(s)
- Flooring: Tile, Vinyl
- Has fireplace: No
Interior area
- Total structure area: 2,335
- Total interior livable area: 2,335 sqft
Property
Parking
- Total spaces: 2
- Parking features: Attached, Double-Wide Driveway
- Attached garage spaces: 2
Features
- Stories: 1
- Patio & porch: Covered, Porch
- Exterior features: Back Green Space, Sprinkler System
- Fencing: Back Yard
Lot
- Size: 6,716 Square Feet
- Features: Back Yard, Subdivided, 0 Up To 1/4 Acre
Details
- Additional structures: Shed(s)
- Parcel number: 321775
Construction
Type & style
- Home type: SingleFamily
- Architectural style: Traditional
- Property subtype: Single Family Residence
Materials
- Brick, Cement Siding
- Foundation: Slab
- Roof: Composition
Condition
- New construction: No
- Year built: 2004
Utilities & green energy
- Water: Public, Water District
Green energy
- Energy efficient items: Thermostat
Community & HOA
Community
- Subdivision: Spring Trails
HOA
- Has HOA: Yes
- Amenities included: Basketball Court, Clubhouse, Jogging Path, Park, Picnic Area, Playground, Pool, Sport Court, Stocked Pond, Tennis Court(s), Trail(s)
- HOA fee: $805 annually
Location
- Region: Spring
Financial & listing details
- Price per square foot: $146/sqft
- Tax assessed value: $342,862
- Annual tax amount: $7,658
- Date on market: 7/24/2026
- Listing terms: Cash,Conventional,FHA,VA Loan
- Ownership: Full Ownership
Estimated market value
$335,900
$319,000 - $353,000
$2,366/mo
Price history
| Date | Event | Price |
|---|---|---|
| 9/17/2026 | Price change | $340,000-1.4%$146/sqft |
Source:  HAR #60439489 Report a problem HAR #60439489 Report a problem | ||
| 8/21/2026 | Price change | $345,000-1.4%$148/sqft |
Source: HAR #60439489 Report a problem | ||
| 7/24/2026 | Listed for sale | $350,000+12.9%$150/sqft |
Source: HAR #60439489 Report a problem | ||
| 4/27/2023 | Listing removed | -- |
Source: HAR #41799288 Report a problem | ||
| 3/28/2023 | Pending sale | $309,900$133/sqft |
Source: HAR #41799288 Report a problem | ||
| 2/9/2023 | Price change | $309,900-3.1%$133/sqft |
Source: HAR #41799288 Report a problem | ||
| 12/16/2022 | Price change | $319,900-4.5%$137/sqft |
Source: HAR #41799288 Report a problem | ||
| 10/24/2022 | Listing removed | -- |
Source: Zillow Rental Network Premium Report a problem | ||
| 10/11/2022 | Listed for sale | $334,900+67.5%$143/sqft |
Source: HAR #41799288 Report a problem | ||
| 9/14/2022 | Price change | $1,995-2.7%$1/sqft |
Source: Zillow Rental Network Premium Report a problem | ||
| 8/30/2022 | Price change | $2,050-2.1%$1/sqft |
Source: Zillow Rental Network Premium Report a problem | ||
| 8/11/2022 | Listed for rent | $2,095+23.6%$1/sqft |
Source: Zillow Rental Network Premium Report a problem | ||
| 8/18/2019 | Listing removed | $1,695$1/sqft |
Source: AH4R Management - TX, LLC #39297391 Report a problem | ||
| 7/16/2019 | Listed for rent | $1,695+7.6%$1/sqft |
Source: American Homes 4 Rent Report a problem | ||
| 3/17/2016 | Listing removed | $1,575$1/sqft |
Source: AH4R Management - TX, LLC #25495009 Report a problem | ||
| 2/16/2016 | Price change | $1,575-1.3%$1/sqft |
Source: American Homes 4 Rent Report a problem | ||
| 1/8/2016 | Price change | $1,595-3.3%$1/sqft |
Source: American Homes 4 Rent Report a problem | ||
| 12/7/2015 | Listed for rent | $1,650+3.1%$1/sqft |
Source: American Homes 4 Rent Report a problem | ||
| 4/28/2013 | Listing removed | $1,600$1/sqft |
Source: American Homes 4 Rent Report a problem | ||
| 4/13/2013 | Price change | $1,600-3%$1/sqft |
Source: American Homes 4 Rent Management Report a problem | ||
| 4/2/2013 | Price change | $1,650-3.2%$1/sqft |
Source: American Homes 4 Rent Management Report a problem | ||
| 3/15/2013 | Price change | $1,705-1.2%$1/sqft |
Source: American Homes 4 Rent Management Report a problem | ||
| 2/6/2013 | Listed for rent | $1,725$1/sqft |
Source: HotPads for Rent Report a problem | ||
| 10/2/2012 | Sold | -- |
Source: Public Record Report a problem | ||
| 6/13/2012 | Listing removed | $200,000$86/sqft |
Source: ProReps Realty #56685233 Report a problem | ||
| 3/7/2012 | Listed for sale | $200,000$86/sqft |
Source: ProReps Realty #56685233 Report a problem | ||
Public tax history
| Year | Property taxes | Tax assessment |
|---|---|---|
| 2025 | $3,714 -29.9% | $342,862 +2.2% |
| 2024 | $5,301 -5.2% | $335,587 -5.4% |
| 2023 | $5,590 | $354,740 +15.6% |
| 2022 | -- | $306,880 +31% |
| 2021 | $4,331 -5.1% | $234,280 -1.9% |
| 2020 | $4,562 +5.7% | $238,800 +7.6% |
| 2019 | $4,315 -26.6% | $221,920 +6.2% |
| 2018 | $5,882 -0.8% | $209,000 -0.6% |
| 2017 | $5,931 -0.4% | $210,250 -1.8% |
| 2016 | $5,957 +13.7% | $214,140 +3.6% |
| 2015 | $5,238 | $206,690 +16.9% |
| 2014 | $5,238 | $176,830 +4.9% |
| 2013 | -- | $168,500 +14.7% |
| 2012 | -- | $146,910 -13.7% |
| 2011 | -- | $170,210 |
| 2010 | -- | $170,210 |
| 2009 | -- | $170,210 +2.8% |
| 2008 | -- | $165,640 +10% |
| 2007 | -- | $150,580 +7.4% |
| 2006 | -- | $140,240 +400.9% |
| 2005 | -- | $28,000 |
| 2004 | -- | $28,000 |
Find assessor info on the county website
Monthly payment
Est. payment
Payment breakdown
Explore the cost of this home by adjusting the details. Changes won't be saved.Climate risks
Neighborhood: Spring Trails
Nearby schools
Schools provided by the listing agent
- Elementary: Broadway Elementary School
- Middle: York Junior High School
- High: Grand Oaks High School
Source: HAR. This data may not be complete. We recommend contacting the local school district to confirm school assignments for this home.
Similar homes
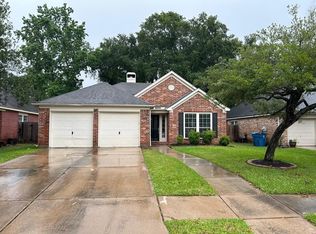
- $345,0004 bd3 ba2.2k sqft734 W Clady Dr, Spring, TX 77386For Sale
 MLS ID #88964641, Dana Johnson, M/I Properties. HAR
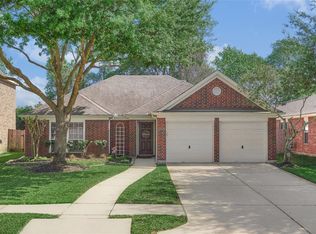
 - $322,0003 bd2 ba2.5k sqft631 Timberstand Ln, Spring, TX 77373For Sale
 MLS ID #46623304, Christian Meacham, Keller Williams Realty The Woodlands. HAR
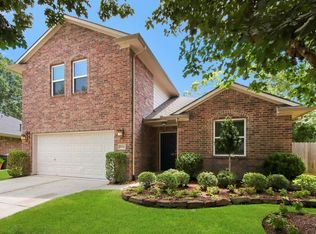
 - $339,9994 bd3 ba2.2k sqft2534 Hidden Park Ln, Conroe, TX 77385For Sale
 MLS ID #7400621, Sondra Petermann-Williams, eXp Realty LLC. HAR
 - $360,0003 bd3 ba2.5k sqft7611 Willow School Dr, Spring, TX 77389For Sale
 MLS ID #27992393, Gary Weaver, OakHouse Real Estate. HAR
