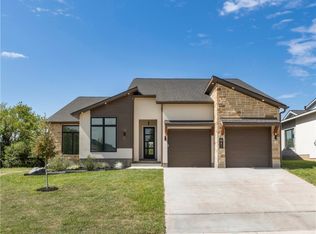
This one-story, 3007 sf modern home offers 4 bedrooms, 4 bathrooms, and striking architectural design throughout. The living room showcases soaring 18-foot ceilings and quad sliding glass doors that seamlessly open to the oversized covered patio, complete with an outdoor living area perfect for entertaining guests. The open-concept kitchen is designed for both everyday living and entertaining, featuring an oversized island with premium chef-inspired amenities including a 5-burner gas cooktop, double ovens, and a microwave drawer. The spacious primary suite offers a spa-like retreat with double vanities, a freestanding soaking tub, oversized glass shower, private water closet, and an expansive walk-in closet. You’ll enjoy access to the exceptional amenities of the Traditions Club, including the Jack Nicklaus Signature 18-hole golf course, upscale dining and entertainment spaces, a racquet center, and a resort-style pool complex with poolside service and casual dining.
For sale
$754,000
2852 Persimmon Ridge Ct, Bryan, TX 77807
4beds
3,007sqft
Single Family Residence
Built in 2022
10,454 Square Feet Lot
$740,500 Zestimate®
$251/sqft
$88/mo HOA
What's special
Oversized covered patioExpansive walk-in closetSpa-like retreatPremium chef-inspired amenitiesPrivate water closetFreestanding soaking tubQuad sliding glass doors
- 151 days
- 182
- 6
Zillow last checked:
Listing updated:
Listed by:
Betsy Segers TREC #0766682 281-467-1909,
Coldwell Banker Apex, REALTORS LLC
Source: HAR,MLS#: 66194211
Facts & features
Interior
Bedrooms & bathrooms
- Bedrooms: 4
- Bathrooms: 4
- Full bathrooms: 4
Primary bedroom
- Level: First
- Dimensions: TBD
Bedroom
- Level: First
- Dimensions: TBD
Bedroom
- Level: First
- Dimensions: TBD
Bedroom
- Level: First
- Dimensions: TBD
Heating
- Natural Gas
Cooling
- Electric
Features
- All Bedrooms Down
Interior area
- Total structure area: 3,007
- Total interior livable area: 3,007 sqft
Video & virtual tour
Property
Parking
- Total spaces: 2
- Parking features: Attached
- Attached garage spaces: 2
Features
- Stories: 1
Lot
- Size: 10,454 Square Feet
- Features: Near Golf Course, 0 Up To 1/4 Acre
Details
- Parcel number: 435985
Construction
Type & style
- Home type: SingleFamily
- Architectural style: Contemporary
- Property subtype: Single Family Residence
Materials
- Brick, Other, Stucco
- Foundation: Slab
- Roof: Composition
Condition
- New construction: No
- Year built: 2022
Utilities & green energy
- Sewer: Public Sewer
- Water: Public
Community & HOA
Community
- Subdivision: The Traditions
HOA
- Has HOA: Yes
- HOA fee: $1,050 annually
Location
- Region: Bryan
Financial & listing details
- Price per square foot: $251/sqft
- Tax assessed value: $729,560
- Annual tax amount: $13,197
- Date on market: 5/19/2026
Estimated market value
$740,500
$703,000 - $778,000
$2,940/mo
Price history
| Date | Event | Price |
|---|---|---|
| 7/11/2026 | Price change | $754,000-0.7%$251/sqft |
Source:  BCSMLS #26004857 Report a problem BCSMLS #26004857 Report a problem | ||
| 5/17/2026 | Listed for sale | $759,000+1.2%$252/sqft |
Source: BCSMLS #26004857 Report a problem | ||
| 12/2/2022 | Sold | -- |
Source: BCSMLS #22002148 Report a problem | ||
| 10/17/2022 | Pending sale | $749,900$249/sqft |
Source: BCSMLS #22002148 Report a problem | ||
| 10/16/2022 | Contingent | $749,900$249/sqft |
Source: BCSMLS #22002148 Report a problem | ||
| 3/27/2022 | Price change | $749,900+5.6%$249/sqft |
Source: BCSMLS #22002148 Report a problem | ||
| 2/1/2022 | Listed for sale | $709,900+492.1%$236/sqft |
Source: BCSMLS #22002148 Report a problem | ||
| 1/14/2022 | Sold | -- |
Source: BCSMLS #20016818 Report a problem | ||
| 1/12/2021 | Listed for sale | $119,900$40/sqft |
Source: BCSMLS #20016818 Report a problem | ||
Public tax history
| Year | Property taxes | Tax assessment |
|---|---|---|
| 2025 | $13,197 -15.3% | $729,560 -12.1% |
| 2024 | $15,574 +4.1% | $829,951 +10% |
| 2023 | $14,961 +797.6% | $754,501 +892.7% |
| 2022 | $1,667 -6.7% | $76,003 |
| 2021 | $1,786 | $76,003 |
Find assessor info on the county website
Monthly payment
Est. payment
Payment breakdown
Explore the cost of this home by adjusting the details. Changes won't be saved.Climate risks
Neighborhood: 77807
Nearby schools
Schools provided by the listing agent
- Elementary: Mary Branch Elementary School
- Middle: Stephen F. Austin Middle School
- High: Bryan High School
Source: HAR. This data may not be complete. We recommend contacting the local school district to confirm school assignments for this home.
Similar homes
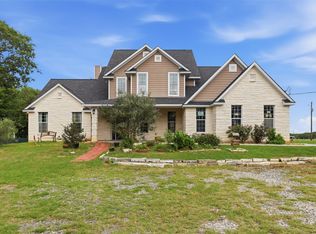
- $599,0004 bd3 ba3.2k sqft3860 Grapevine Dr, Bryan, TX 77807For Sale
 MLS ID #27523225, Paulina Espinoza, Coldwell Banker Properties Unlimited. HAR
 - $670,0005 bd4 ba2.7k sqft4021 Austins Estates Dr, Bryan, TX 77808For Sale
 MLS ID #51229138, Monica Van Nest, Coldwell Banker Apex, REALTORS LLC. HAR
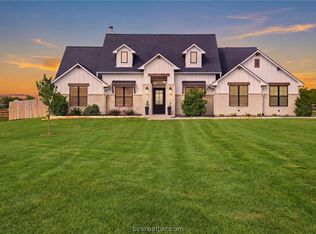
 - $855,0004 bd3 ba3.1k sqft7813 Stiteler Dr, Bryan, TX 77808For Sale
 MLS ID #26011956, Jill Fouch, Moxie Texas Real Estate. BCSMLS
 - $729,9004 bd3 ba2.2k sqft9600 Shadow Creek Trl, Hearne, TX 77859For Sale
 MLS ID #58454621, Jennifer Zweiacker, Zweiacker & Associates. HAR
 - $729,9004 bd3 ba2.2k sqft9600 Shadow Creek Trl, Hearne, TX 77859Active
 MLS ID #1513519, Jennifer Zweiacker, Zweiacker & Associates. Unlock MLS
