Stunning updated 6-bed, 4.5-bath home (~4,942 sq ft) in desirable Oaks of Terranova West. Gourmet kitchen boasts all-new appliances, Calacatta Gold Quartz countertops, marble backsplash and seamless flow to the family room with the view. Downstairs are Both formals and separate study adding space and elegance, Large game room upstairs for addititonal room. All-new modern lighting throughout. Luxurious primary suite with spa-like all-marble bathroom, walk-in shower, and elegant freestanding soaking tub. All bathrooms completely redone with new toilets, bathtubs, and tile work. Additional highlights:Luxury Plank flooring throughout downstairs, upstairs and both staircases, 4-car tandem garage with Porte-cochere, Generously sized rooms, ample closet space, and wonderfull outdoor with covered patio and fully renovated swimming pool and Spa. Move-in ready with modern upgrades in a family-friendly neighborhood near top schools, shopping, and parks.
For sale
Price cut: $6.8K (8/14)
$659,000
17807 Burnt Leaf Ln, Spring, TX 77379
6beds
4,942sqft
Single Family Residence
Built in 1996
10,001 Square Feet Lot
$640,600 Zestimate®
$133/sqft
$95/mo HOA
What's special
- 1 day |
- 22 |
- 3 |
Zillow last checked:
Listing updated:
Listed by:
Larisa Filippov TREC #0437914 713-859-5613,
Texas Signature Realty
Source: HAR,MLS#: 58822796
Facts & features
Interior
Bedrooms & bathrooms
- Bedrooms: 6
- Bathrooms: 5
- Full bathrooms: 4
- 1/2 bathrooms: 1
Rooms
- Room types: Family Room, Utility Room
Primary bedroom
- Level: First
- Area: 425
- Dimensions: 25x17
Bedroom
- Level: Second
- Area: 240
- Dimensions: 15x16
Bedroom
- Level: Second
- Area: 225
- Dimensions: 15x15
Bedroom
- Level: Second
- Area: 378
- Dimensions: 18x21
Bedroom
- Level: Second
- Area: 270
- Dimensions: 15x18
Bedroom
- Level: Second
- Area: 270
- Dimensions: 15x18
Other
- Level: First
- Area: 165
- Dimensions: 15x11
Dining room
- Level: First
- Area: 306
- Dimensions: 18x17
Family room
- Level: First
- Area: 480
- Dimensions: 24x20
Game room
- Level: Second
- Area: 420
- Dimensions: 21x20
Kitchen
- Level: First
- Area: 264
- Dimensions: 22x12
Living room
- Level: First
- Area: 306
- Dimensions: 18x17
Heating
- Natural Gas, Zoned
Cooling
- Electric, Zoned
Appliances
- Included: Disposal, Refrigerator, Electric Oven, Oven, Microwave, Gas Cooktop, Dishwasher
- Laundry: Electric Dryer Hookup, Washer Hookup
Features
- 2 Staircases, Formal Entry/Foyer, High Ceilings, Primary Bed - 1st Floor
- Flooring: Marble, Tile, Vinyl
- Number of fireplaces: 1
- Fireplace features: Gas Log
Interior area
- Total structure area: 4,942
- Total interior livable area: 4,942 sqft
Property
Parking
- Total spaces: 4
- Parking features: Attached, Oversized, Tandem, Garage Door Opener, Porte-Cochere
- Attached garage spaces: 4
Features
- Stories: 2
- Has private pool: Yes
- Pool features: Gunite, In Ground
Lot
- Size: 10,001 Square Feet
- Features: Cul-De-Sac, Subdivided, 0 Up To 1/4 Acre
Details
- Parcel number: 1181500010015
Construction
Type & style
- Home type: SingleFamily
- Architectural style: Traditional
- Property subtype: Single Family Residence
Materials
- Brick, Cement Siding
- Foundation: Slab
- Roof: Composition
Condition
- New construction: No
- Year built: 1996
Utilities & green energy
- Sewer: Public Sewer
- Water: Public, Water District
Community & HOA
Community
- Subdivision: Oaks Terranova West
HOA
- Has HOA: Yes
- Amenities included: Clubhouse, Pool, Tennis Court(s)
- HOA fee: $1,135 annually
Location
- Region: Spring
Financial & listing details
- Price per square foot: $133/sqft
- Tax assessed value: $488,519
- Annual tax amount: $11,491
- Date on market: 8/14/2026
- Listing terms: Cash,Conventional
- Ownership: Full Ownership
Estimated market value
$640,600
$609,000 - $673,000
$5,590/mo
Price history
| Date | Event | Price |
|---|---|---|
| 8/14/2026 | Price change | $659,000-1%$133/sqft |
Source:  HAR #58822796 Report a problem HAR #58822796 Report a problem | ||
| 7/1/2026 | Listed for sale | $665,800$135/sqft |
Source: HAR #62999619 Report a problem | ||
Public tax history
| Year | Property taxes | Tax assessment |
|---|---|---|
| 2025 | $3,556 -21.7% | $488,519 -3.1% |
| 2024 | $4,541 -1% | $504,043 -9.1% |
| 2023 | $4,585 -39.6% | $554,682 +7.6% |
| 2022 | $7,589 | $515,352 +22.6% |
| 2021 | -- | $420,195 +15.6% |
| 2020 | $6,958 +186.9% | $363,639 +1.8% |
| 2019 | $2,425 -77.6% | $357,218 -11.4% |
| 2018 | $10,803 | $403,179 |
| 2017 | $10,803 +6.7% | $403,179 |
| 2016 | $10,129 +19.4% | $403,179 +15.8% |
| 2015 | $8,483 | $348,166 +11.3% |
| 2014 | $8,483 | $312,952 +1.8% |
| 2013 | -- | $307,368 |
| 2012 | -- | $307,368 |
| 2011 | -- | $307,368 |
| 2010 | -- | $307,368 -6.6% |
| 2009 | -- | $328,983 -10.1% |
| 2007 | -- | $366,087 -3.5% |
| 2006 | -- | $379,300 |
| 2005 | -- | $379,300 +1.4% |
| 2004 | -- | $374,200 +10% |
| 2003 | -- | $340,200 |
| 2002 | -- | $340,200 +5% |
| 2001 | -- | $324,000 +3.2% |
| 2000 | -- | $314,000 |
Find assessor info on the county website
Monthly payment
Est. payment
Payment breakdown
Explore the cost of this home by adjusting the details. Changes won't be saved.Climate risks
Neighborhood: 77379
Nearby schools
GreatSchools rating
- 7/10Benfer Elementary SchoolGrades: PK-5Distance: 1.2 mi
- 6/10Strack Intermediate SchoolGrades: 6-8Distance: 1.2 mi
- 8/10Klein High SchoolGrades: 9-12Distance: 1.3 mi
Schools provided by the listing agent
- Elementary: Benfer Elementary School
- Middle: Strack Intermediate School
- High: Klein High School
Source: HAR. This data may not be complete. We recommend contacting the local school district to confirm school assignments for this home.
- $497,1004 bd2 ba3.6k sqft17811 Burnt Leaf Ln, Spring, TX 77379Off Market
- $568,7004 bd3 ba4.7k sqft17803 Burnt Leaf Ln, Spring, TX 77379Off Market
- $565,7004 bd4 ba3.9k sqft17806 English Ivy Ln, Spring, TX 77379Off Market
- $612,3004 bd5 ba4.3k sqft17810 English Ivy Ln, Spring, TX 77379Off Market
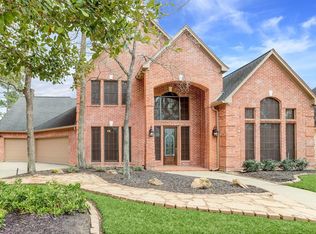
- $542,0005 bd3 ba4.3k sqft17802 English Ivy Ln, Spring, TX 77379Off Market
- $428,4004 bd3 ba3.1k sqft17815 Burnt Leaf Ln, Spring, TX 77379Off Market
- $526,5005 bd5 ba3.6k sqft17806 Burnt Leaf Ln, Spring, TX 77379Off Market
- $470,5004 bd3 ba3.9k sqft17814 English Ivy Ln, Spring, TX 77379Off Market
A local agent can set up tours, give advice and negotiate with sellers.
A local lender can help you make sure your offer is ready when you are.
Similar homes
- $650,0004 bd4 ba4.8k sqft6515 Kodes Clay Ct, Spring, TX 77379For Sale
 MLS ID #66543674, Rebecca Drake, RE/MAX The Woodlands & Spring. HAR
 - $630,0005 bd5 ba6.1k sqft7611 Naremore Dr, Spring, TX 77379For Sale
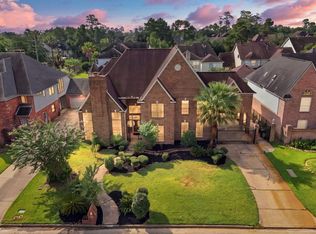 MLS ID #29965246, Melanie Carson, Better Homes and Gardens Real Estate Gary Greene - Champions. HAR
 - $624,0005 bd4 ba3.4k sqft16011 Stratton Park Dr, Spring, TX 77379For Sale
 MLS ID #69853173, Esra Thornbrugh, Compass RE Texas, LLC - The Woodlands. HAR
 - $600,0005 bd6 ba3.5k sqft6207 Graff Net Ct, Spring, TX 77379For Sale
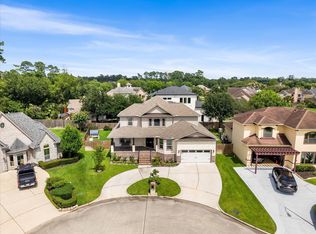 MLS ID #56319213, Ryan Jockers, Better Homes and Gardens Real Estate Gary Greene - Champions. HAR
 - $540,0006 bd6 ba4.5k sqft17114 Wunder Hill Dr, Spring, TX 77379For SaleMLS ID #92586848, John Prell, Creekview Realty. HAR
- $585,0004 bd5 ba4.8k sqft17302 Chagall Ln, Spring, TX 77379For SaleMLS ID #30721550, Yaosca Pastora, RE/MAX Partners. HAR
- $775,0005 bd4 ba4.8k sqft16022 Stewarts Grove Dr, Spring, TX 77379For SaleMLS ID #7081060, Connie Santiago, Keller Williams Realty Professionals. HAR
- $699,9994 bd3 ba3.3k sqft9114 Taidswood Dr, Spring, TX 77379For SaleMLS ID #66206819, Thomas Gavrel, Walzel Properties - Corporate Office. HAR
- $490,0004 bd4 ba3.8k sqft17519 Shelburne Ln, Spring, TX 77379For SaleMLS ID #68935143, Wendy Gutierrez, HomeSmart. HAR
- $799,9005 bd6 ba6.4k sqft16403 Agusta Ct, Spring, TX 77379For SaleMLS ID #98778001, Nathania Reid, Pennington Reid Residential. HAR
- $519,0004 bd4 ba3.6k sqft7714 Northbridge Dr, Spring, TX 77379For SaleMLS ID #74412235, Adaline Werthwein, RE/MAX Integrity. HAR
- $489,0004 bd4 ba3.2k sqft7915 Huddersfield Ct, Spring, TX 77379For SaleMLS ID #89257222, Karishma Asrani, SERHANT.. HAR
- $675,0004 bd2 ba2.7k sqft1506 Freedonia Dr, Houston, TX 77055For SaleMLS ID #17782778, Laura Bonck, eXp Realty LLC. HAR
- $510,0003 bd3 ba3.2k sqft1311 Clouds Hill Ct, Spring, TX 77379For SaleMLS ID #62333383, Beatrice Bunyan, Keller Williams Realty Professionals. HAR
- $675,0004 bd5 ba4.2k sqft13614 Cardinal Cove Ct, Cypress, TX 77429For SaleMLS ID #59424270, Jennifer Chu-Tse, Realty Preferred. HAR
- $624,9505 bd5 ba4.2k sqft5803 Serrano Terrace Ln, Houston, TX 77041For SaleMLS ID #98884923, Rochelle Jones, Aplomb Real Estate. HAR
- $689,9004 bd4 ba3.6k sqft13522 Columbia Key Dr, Tomball, TX 77377For SaleMLS ID #68055879, Ashley Eoff, SERHANT.. HAR
- $735,9004 bd5 ba3k sqft42 S Crisp Morning Cir, Spring, TX 77382For SaleMLS ID #96561738, Robin Kitzmiller, Compass RE Texas, LLC - The Woodlands. HAR
- $675,0004 bd3 ba3.5k sqft25211 Hideaway Run Dr, Spring, TX 77389For SaleMLS ID #73155537, Jane Draughon, RE/MAX The Woodlands & Spring. HAR
- $549,9005 bd3 ba2.7k sqft6207 Darby Way, Spring, TX 77389For SaleMLS ID #3698315, Steven Kjol, Coldwell Banker Realty - Lake Conroe/Willis. HAR
