This one's move-in ready and it shows. Step inside to gleaming floors, an elegant entry, a formal dining room, and a private home office behind French doors. The living room delivers: soaring ceilings, an updated fireplace, custom built-ins, and a wall of windows pulling in natural light all day.
The kitchen keeps up — tons of cabinet and counter space, a new backsplash, stainless appliances, and a big island with bar seating for the crowd. The main-floor primary suite is its own retreat: dual vanities, a jetted soaking tub, a walk-in shower, and his-and-her closets.
Upstairs, a large game room gives you real flex space, plus more bedrooms — carpet-free throughout. Out back: a fully fenced yard, plenty of green space, and a patio built for dinner outside or doing nothing at all.
For sale
$360,000
20910 Kings Clover Ct, Humble, TX 77346
4beds
2,706sqft
Single Family Residence
Built in 1994
8,720 Square Feet Lot
$-- Zestimate®
$133/sqft
$40/mo HOA
What's special
Carpet-free throughoutFully fenced yardElegant entryNew backsplashFormal dining roomCustom built-insStainless appliances
- 1 day |
- 125 |
- 22 |
Zillow last checked:
Listing updated:
Listed by:
Jose Garza TREC #0705022 713-551-6186,
Garza International Properties
Source: HAR,MLS#: 52922085
Facts & features
Interior
Bedrooms & bathrooms
- Bedrooms: 4
- Bathrooms: 4
- Full bathrooms: 3
- 1/2 bathrooms: 1
Rooms
- Room types: Family Room
Primary bedroom
- Level: First
- Area: 224
- Dimensions: 14X16
Bedroom
- Level: Second
- Area: 110
- Dimensions: 11X10
Bedroom
- Level: Second
- Area: 120
- Dimensions: 10X12
Bedroom
- Level: Second
- Area: 132
- Dimensions: 12x11
Heating
- Natural Gas
Cooling
- Ceiling Fan(s), Electric
Appliances
- Included: Electric Oven, Microwave, Gas Cooktop, Dishwasher
- Laundry: Electric Dryer Hookup, Gas Dryer Hookup, Washer Hookup
Features
- Primary Bed - 1st Floor
- Number of fireplaces: 1
- Fireplace features: Gas
Interior area
- Total structure area: 2,706
- Total interior livable area: 2,706 sqft
Property
Parking
- Total spaces: 2
- Parking features: Attached
- Attached garage spaces: 2
Features
- Stories: 2
Lot
- Size: 8,720 Square Feet
- Features: Corner Lot, Subdivided, 0 Up To 1/4 Acre
Details
- Parcel number: 1182380010020
Construction
Type & style
- Home type: SingleFamily
- Architectural style: Traditional
- Property subtype: Single Family Residence
Materials
- Brick, Wood Siding
- Foundation: Slab
- Roof: Composition
Condition
- New construction: No
- Year built: 1994
Utilities & green energy
- Water: Water District
Community & HOA
Community
- Subdivision: Kings River Village Sec 03
HOA
- Has HOA: Yes
- HOA fee: $475 annually
Location
- Region: Humble
Financial & listing details
- Price per square foot: $133/sqft
- Tax assessed value: $367,021
- Annual tax amount: $8,214
- Date on market: 8/13/2026
Estimated market value
Not available
Estimated sales range
Not available
$2,423/mo
Price history
| Date | Event | Price |
|---|---|---|
| 8/13/2026 | Listed for sale | $360,000-2.4%$133/sqft |
Source:  HAR #52922085 Report a problem HAR #52922085 Report a problem | ||
| 3/24/2026 | Listing removed | $369,000$136/sqft |
Source: HAR #22101482 Report a problem | ||
| 3/7/2026 | Listed for sale | $369,000+22.2%$136/sqft |
Source: HAR #22101482 Report a problem | ||
| 8/18/2025 | Listing removed | $2,550$1/sqft |
Source:  HAR #61901726 Report a problem HAR #61901726 Report a problem | ||
| 7/26/2025 | Listed for rent | $2,550$1/sqft |
Source: HAR #61901726 Report a problem | ||
| 5/16/2022 | Listing removed | -- |
Source: HAR #96754452 Report a problem | ||
| 3/15/2022 | Pending sale | $302,000$112/sqft |
Source: HAR #96754452 Report a problem | ||
| 3/9/2022 | Listed for sale | $302,000$112/sqft |
Source: HAR #96754452 Report a problem | ||
| 2/17/2022 | Pending sale | $302,000$112/sqft |
Source: HAR #96754452 Report a problem | ||
| 2/17/2022 | Price change | $302,000+12.3%$112/sqft |
Source: HAR #96754452 Report a problem | ||
| 3/22/2021 | Pending sale | $268,900$99/sqft |
Source: HAR #96754452 Report a problem | ||
| 11/18/2020 | Listed for sale | $268,900-5.8%$99/sqft |
Source: Alliance Properties #96754452 Report a problem | ||
| 4/16/2020 | Listing removed | -- |
Source: Auction.com Report a problem | ||
| 4/14/2020 | Listed for sale | -- |
Source: Auction.com Report a problem | ||
| 7/5/2018 | Listing removed | $285,500$106/sqft |
Source: Top Guns Realty on Lake Conroe #80004086 Report a problem | ||
| 5/7/2018 | Pending sale | $285,500$106/sqft |
Source: Top Guns Realty on Lake Conroe #80004086 Report a problem | ||
| 4/18/2018 | Price change | $285,500-2.7%$106/sqft |
Source: Top Guns Realty on Lake Conroe #80004086 Report a problem | ||
| 3/30/2018 | Price change | $293,500+48.6%$108/sqft |
Source: Top Guns Realty on Lake Conroe #80004086 Report a problem | ||
| 2/21/2018 | Pending sale | $197,500$73/sqft |
Source: RE/MAX Top Realty #18965966 Report a problem | ||
| 2/19/2018 | Listed for sale | $197,500$73/sqft |
Source: RE/MAX Top Realty #18965966 Report a problem | ||
| 2/15/2018 | Pending sale | $197,500$73/sqft |
Source: RE/MAX Top Realty #18965966 Report a problem | ||
| 2/13/2018 | Listed for sale | $197,500$73/sqft |
Source: RE/MAX Top Realty #18965966 Report a problem | ||
Public tax history
| Year | Property taxes | Tax assessment |
|---|---|---|
| 2025 | $3,064 +8.4% | $367,021 +6% |
| 2024 | $2,827 +26% | $346,335 +14.7% |
| 2023 | $2,243 +24.6% | $302,000 +6.4% |
| 2022 | $1,801 | $283,871 -2.3% |
| 2021 | -- | $290,432 +5.8% |
| 2020 | $1,892 +7% | $274,555 +8.5% |
| 2019 | $1,769 -67% | $253,088 +8.1% |
| 2018 | $5,363 | $234,186 +5.4% |
| 2017 | $5,363 +4.6% | $222,280 +3.9% |
| 2016 | $5,127 +8.1% | $214,000 +2% |
| 2015 | $4,742 | $209,821 +11.2% |
| 2014 | $4,742 | $188,684 +9.1% |
| 2013 | -- | $173,000 -1.1% |
| 2012 | -- | $175,000 |
| 2011 | -- | $175,000 -4.7% |
| 2010 | -- | $183,684 +5.4% |
| 2009 | -- | $174,342 -3.2% |
| 2007 | -- | $180,051 +4.6% |
| 2006 | -- | $172,200 |
| 2005 | -- | $172,200 |
| 2004 | -- | $172,200 |
| 2003 | -- | $172,200 +4% |
| 2002 | -- | $165,600 |
| 2001 | -- | $165,600 +7.3% |
| 2000 | -- | $154,300 |
Find assessor info on the county website
Monthly payment
Est. payment
Payment breakdown
Explore the cost of this home by adjusting the details. Changes won't be saved.Climate risks
Neighborhood: Kings River
Nearby schools
GreatSchools rating
- 7/10Greentree Elementary SchoolGrades: PK-5Distance: 3.2 mi
- 9/10Creekwood Middle SchoolGrades: 6-8Distance: 3 mi
- 8/10Kingwood High SchoolGrades: 9-12Distance: 2.3 mi
Schools provided by the listing agent
- Elementary: Greentree Elementary School
- Middle: Creekwood Middle School
- High: Kingwood High School
Source: HAR. This data may not be complete. We recommend contacting the local school district to confirm school assignments for this home.
- $301,3003 bd2 ba2k sqft20914 Kings Clover Ct, Humble, TX 77346Off Market
- $323,8003 bd3 ba2.4k sqft20918 Kings Clover Ct, Humble, TX 77346Off Market

- $333,9004 bd3 ba2.6k sqft20903 Water Point Trl, Humble, TX 77346Off Market
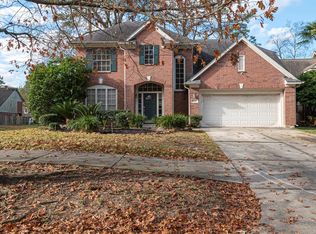
- $336,4004 bd2 ba2.7k sqft20842 Kings Clover Ct, Humble, TX 77346Off Market

- $288,7003 bd2 ba2.1k sqft20907 Water Point Trl, Humble, TX 77346Off Market
- $--4 bd3 ba2.2k sqft20911 Kings Clover Ct, Humble, TX 77346Sold
- $269,9003 bd2 ba2k sqft20911 Water Point Trl, Humble, TX 77346Off Market
- $402,4004 bd3 ba2.8k sqft20907 Kings Clover Ct, Humble, TX 77346Off Market
A local agent can set up tours, give advice and negotiate with sellers.
A local lender can help you make sure your offer is ready when you are.
Similar homes
- $359,9004 bd2 ba2k sqft6315 New Oak Ct, Humble, TX 77346For Sale
 MLS ID #33140110, Tracy Montgomery, Keller Williams Realty Northeast. HAR
 - $364,9004 bd4 ba3.6k sqft8510 Malardcrest Dr, Humble, TX 77346For Sale
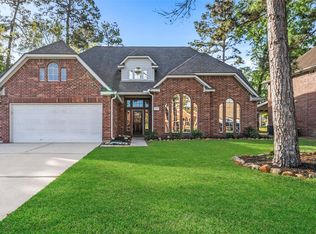 MLS ID #65949729, Kelly Polasek, RE/MAX Universal. HAR
 - $389,9004 bd3 ba2.8k sqft6006 Matt Rd, Humble, TX 77346For Sale
 MLS ID #39956989, Kay Grein, Red Dirt Realty Group. HAR
 - $359,9904 bd4 ba3.1k sqft18407 Teal Creek Dr, Humble, TX 77346For Sale
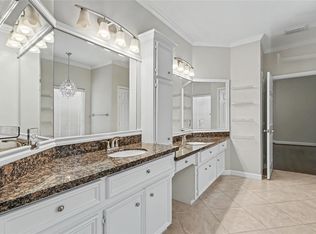 MLS ID #39572597, Carlos Larios, Orchard Brokerage. HAR
 - $369,9994 bd3 ba2.8k sqft19839 Sundance Dr, Humble, TX 77346For SaleMLS ID #72725778, Clinton Omiwade, Legacy Living Real Estate LLC. HAR
- $370,0004 bd3 ba3.2k sqft6931 Echo Pines Dr, Humble, TX 77346For SaleMLS ID #50695033, Maria Armenta, Vive Realty LLC. HAR
- $410,0004 bd3 ba2.8k sqft6926 Wild Violet Dr, Humble, TX 77346For SaleMLS ID #49012844, Ginger Salas, eXp Realty LLC. HAR
- $389,0003 bd3 ba2.5k sqft19902 Wood Walk Ln, Humble, TX 77346For SaleMLS ID #12106518, Corina Leigh, LL Realty Advisors. HAR
- $329,9005 bd3 ba2.6k sqft20515 Forest Stream Dr, Humble, TX 77346For SaleMLS ID #72665533, Jason Hooley, eXp Realty LLC. HAR
- $310,0004 bd4 ba2.3k sqft19619 Pine Cluster Ln, Humble, TX 77346For SaleMLS ID #43809682, Tammy Theriot, Red Door Realty & Associates. HAR
- $347,0005 bd3 ba3.2k sqft8703 Silver Lure Dr, Humble, TX 77346For SaleMLS ID #2302952, Tikila Adolph, Keller Williams Signature. HAR
- $295,0004 bd3 ba2.4k sqft19038 Runners Ln, Humble, TX 77346For SaleMLS ID #10349615, Kathleen Eitel, RE/MAX Universal. HAR
- $320,0004 bd2 ba2.4k sqft7019 Fountain Lilly Dr, Humble, TX 77346For SaleMLS ID #90210538, Alex Anthony, CB&A, Realtors. HAR
- $345,0004 bd3 ba2.3k sqft3527 Hill Springs Dr, Kingwood, TX 77345For SaleMLS ID #40453882, Shannon Livingstone, Martha Turner Sotheby's International Realty - Kingwood. HAR
- $450,0004 bd3 ba2.8k sqft20403 Atascocita Shores Dr, Humble, TX 77346For SaleMLS ID #56061979, Sara Shannon, Results Real Estate. HAR
- $390,0004 bd3 ba3k sqft3007 Sycamore Tree Ct, Kingwood, TX 77345For SaleMLS ID #63762735, Victoria Cedillo, Cross Capital Realty. HAR
- $424,9004 bd3 ba3.2k sqft17311 Lassen Forest Ln, Humble, TX 77346For SaleMLS ID #58506182, Lorna Calder, RE/MAX Universal. HAR
- $285,0004 bd3 ba2k sqft20339 Acapulco Cove Dr, Humble, TX 77346For SaleMLS ID #31228044, Nikiea Jacquet, JLA Realty. HAR
- $280,0004 bd3 ba2.4k sqft19139 Long Timber Dr, Humble, TX 77346For SaleMLS ID #90432785, Evan Mangan, Orchard Brokerage. HAR
- $269,0004 bd3 ba2.2k sqft19403 Pinewood Mist Ln, Humble, TX 77346For SaleMLS ID #74035894, Charissa Ettinoffe, Keller Williams Preferred. HAR
