Set on one of the most prestigious lots in gated Lakes of Parkway, this remarkable home has exceptional lake views from all rooms in the house. The home features soaring ceilings, expansive living areas and a fully modernized kitchen with porcelain countertops, Thermador appliances, induction cooktop, and reverse osmosis water system. Expansive first floor includes primary bedroom, second bedroom, family room, living, dining, game room, study and half bath. Multiple opportunities to enjoy your backyard oasis – privacy poolside or soak in the lake view from the wood deck under a gracious oak tree. There’s even space for soccer practice. The saltwater pool and spa are heated and have expansive decking and a pergola. The highly desirable Lakes of Parkway community provides 24-hour manned gate security, 10 lakes, walking trails, community pool, tennis courts, and convenient access to premier shopping/dining in Energy Corridor. Whole home water softener. 2nd meter for irrigation system.
For sale
$2,300,000
1803 Watercastle Ct, Houston, TX 77077
5beds
5,605sqft
:
Get pre-qualified$16,041/mo
Single Family Residence
Built in 1996
0.39 Acres Lot
$2,150,000 Zestimate®
$410/sqft
$354/mo HOA
What's special
- 7 days |
- 270 |
- 27 |
Likely to sell faster than
Zillow last checked:
Listing updated:
Listed by:
David Young TREC #0498694 713-320-6453,
Compass RE Texas, LLC - Houston,
Lance Rosmarin TREC #0414910 713-446-6846,
Compass RE Texas, LLC - Houston
Source: HAR,MLS#: 62173349
Facts & features
Interior
Bedrooms & bathrooms
- Bedrooms: 5
- Bathrooms: 4
- Full bathrooms: 3
- 1/2 bathrooms: 1
Rooms
- Room types: Family Room, Game Room, Utility Room
Primary bedroom
- Level: First
- Area: 304
- Dimensions: 16x19
Bedroom
- Level: First
- Area: 378
- Dimensions: 14x27
Bedroom
- Level: Second
- Area: 238
- Dimensions: 14x17
Bedroom
- Level: Second
- Area: 240
- Dimensions: 12x20
Bedroom
- Level: Second
- Area: 272
- Dimensions: 16x17
Other
- Level: First
- Area: 168
- Dimensions: 12x14
Other
- Level: First
- Area: 246
- Dimensions: 6x41
Other
- Level: Second
- Area: 108
- Dimensions: 9x12
Other
- Level: First
- Area: 81
- Dimensions: 9x9
Breakfast
- Level: First
- Area: 182
- Dimensions: 13x14
Dining room
- Level: First
- Area: 144
- Dimensions: 8x18
Family room
- Level: First
- Area: 437
- Dimensions: 19x23
Game room
- Level: First
- Area: 357
- Dimensions: 17x21
Kitchen
- Level: First
- Area: 304
- Dimensions: 16x19
Living room
- Level: First
- Area: 414
- Dimensions: 18x23
Primary bath
- Level: First
- Area: 299
- Dimensions: 13x23
Utility room
- Level: First
- Area: 63
- Dimensions: 7x9
Heating
- Natural Gas, Zoned
Cooling
- Ceiling Fan(s), Electric, Zoned
Appliances
- Included: Disposal, Refrigerator, Wine Refrigerator, Convection Oven, Double Oven, Electric Oven, Microwave, Dishwasher
- Laundry: Electric Dryer Hookup, Gas Dryer Hookup, Washer Hookup
Features
- Dry Bar, Formal Entry/Foyer, High Ceilings, Wired for Sound, 2 Bedrooms Down, En-Suite Bath, Primary Bed - 1st Floor, Walk-In Closet(s)
- Flooring: Carpet, Tile, Wood
- Doors: Insulated Doors
- Windows: Insulated/Low-E windows
- Number of fireplaces: 1
- Fireplace features: Gas
Interior area
- Total structure area: 5,605
- Total interior livable area: 5,605 sqft
Video & virtual tour
Property
Parking
- Total spaces: 3
- Parking features: Attached, Garage Door Opener, Double-Wide Driveway, Extra Driveway
- Attached garage spaces: 3
Features
- Stories: 2
- Patio & porch: Covered, Patio/Deck, Porch
- Exterior features: Sprinkler System
- Has private pool: Yes
- Pool features: Gunite, In Ground, Salt Water
- Has spa: Yes
- Fencing: Back Yard
- Has view: Yes
- View description: Lake, Water
- Has water view: Yes
- Water view: Lake,Water
- Waterfront features: Lake Front
Lot
- Size: 0.39 Acres
- Features: Back Yard, Cul-De-Sac, Subdivided, Waterfront, 1/4 Up to 1/2 Acre
Details
- Parcel number: 1184370010016
Construction
Type & style
- Home type: SingleFamily
- Architectural style: Traditional
- Property subtype: Single Family Residence
Materials
- Stucco
- Foundation: Slab on Builders Pier
- Roof: Composition
Condition
- New construction: No
- Year built: 1996
Details
- Builder name: Kickerillo
Utilities & green energy
- Water: Water District
Green energy
- Energy efficient items: Thermostat
Community & HOA
Community
- Subdivision: Lakes Of Parkway
HOA
- Has HOA: Yes
- Amenities included: Clubhouse, Controlled Access, Jogging Path, Paid Patrol, Park, Picnic Area, Playground, Pond, Pool, Tennis Court(s)
- HOA fee: $4,250 annually
Location
- Region: Houston
Financial & listing details
- Price per square foot: $410/sqft
- Tax assessed value: $1,510,000
- Annual tax amount: $31,752
- Date on market: 7/21/2026
- Listing terms: Cash,Conventional
- Exclusions: Ask Listing Agent
- Ownership: Full Ownership
- Road surface type: Asphalt, Curbs
Estimated market value
$2,150,000
$2.04M - $2.26M
$7,643/mo
Price history
| Date | Event | Price |
|---|---|---|
| 7/22/2026 | Listed for sale | $2,300,000+100.2%$410/sqft |
Source:  HAR #62173349 Report a problem HAR #62173349 Report a problem | ||
| 4/13/2018 | Sold | -- |
Source: Agent Provided Report a problem | ||
| 3/27/2018 | Pending sale | $1,149,000$205/sqft |
Source: SWRE #84017792 Report a problem | ||
| 2/12/2018 | Price change | $1,149,000-2.2%$205/sqft |
Source: SWRE #84017792 Report a problem | ||
| 1/31/2018 | Listed for sale | $1,174,995-2%$210/sqft |
Source: SWRE #84017792 Report a problem | ||
| 12/18/2017 | Listing removed | $1,198,632$214/sqft |
Source: SWRE #49582012 Report a problem | ||
| 11/30/2017 | Price change | $1,198,6320%$214/sqft |
Source: SWRE #49582012 Report a problem | ||
| 10/30/2017 | Price change | $1,198,6470%$214/sqft |
Source: SWRE #49582012 Report a problem | ||
| 10/21/2017 | Price change | $1,198,7230%$214/sqft |
Source: SWRE #49582012 Report a problem | ||
| 9/26/2017 | Price change | $1,198,7430%$214/sqft |
Source: SWRE #49582012 Report a problem | ||
| 9/4/2017 | Listed for sale | $1,199,000$214/sqft |
Source: SWRE #49582012 Report a problem | ||
Public tax history
| Year | Property taxes | Tax assessment |
|---|---|---|
| 2025 | $23,631 +10.5% | $1,510,000 +13.8% |
| 2024 | $21,383 +13.8% | $1,327,018 -0.7% |
| 2023 | $18,792 -1% | $1,337,000 +9.1% |
| 2022 | $18,977 | $1,225,978 +22.8% |
| 2021 | -- | $998,059 -5.8% |
| 2020 | $20,098 -6.1% | $1,059,000 -5.2% |
| 2019 | $21,403 +20.7% | $1,116,568 +31.4% |
| 2018 | $17,728 | $850,000 |
| 2017 | $17,728 -15.6% | $850,000 -26.1% |
| 2016 | $21,014 +6.8% | $1,150,000 -8% |
| 2015 | $19,669 | $1,250,000 +25% |
| 2014 | $19,669 | $1,000,000 +18.4% |
| 2013 | -- | $844,488 +12.6% |
| 2012 | -- | $750,000 |
| 2011 | -- | $750,000 -4.3% |
| 2010 | -- | $783,831 |
| 2009 | -- | $783,831 +8.8% |
| 2007 | -- | $720,300 -2% |
| 2006 | -- | $735,000 |
| 2005 | -- | -- |
| 2004 | -- | $757,000 |
| 2003 | -- | $757,000 -3.6% |
| 2002 | -- | $785,000 +7.8% |
| 2001 | -- | $728,200 +10% |
| 2000 | -- | $662,000 |
Find assessor info on the county website
Monthly payment
Est. payment
Payment breakdown
Explore the cost of this home by adjusting the details. Changes won't be saved.Climate risks
Neighborhood: Eldridge - West Oaks
Nearby schools
GreatSchools rating
- 9/10Bush Elementary SchoolGrades: PK-5Distance: 0.6 mi
- 6/10West Briar Middle SchoolGrades: 6-8Distance: 0.7 mi
- 5/10Westside High SchoolGrades: 9-12Distance: 0.5 mi
Schools provided by the listing agent
- Elementary: Bush Elementary School (Houston)
- Middle: West Briar Middle School
- High: Westside High School
Source: HAR. This data may not be complete. We recommend contacting the local school district to confirm school assignments for this home.
- $1,805,8005 bd5 ba6.5k sqft1807 Watercastle Ct, Houston, TX 77077Off Market
- $1,994,9005 bd6 ba7k sqft1811 Watercastle Ct, Houston, TX 77077Off Market
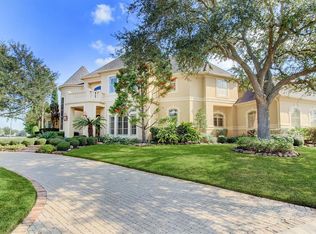
- $1,709,5006 bd5 ba6.9k sqft1802 Watercastle Ct, Houston, TX 77077Off Market
- $1,336,9004 bd4 ba4.1k sqft1806 Watercastle Ct, Houston, TX 77077Off Market
- $2,395,0005 bd6 ba7k sqft1810 Watercastle Ct, Houston, TX 77077Pending
- $1,612,8004 bd4 ba6.5k sqft13707 Teal Shore Ct, Houston, TX 77077Off Market
- $1,308,0004 bd3 ba4.4k sqft13710 Neils Branch Dr, Houston, TX 77077Off Market
- $1,777,4004 bd4 ba6.4k sqft13703 Teal Shore Ct, Houston, TX 77077Off Market
A local agent can set up tours, give advice and negotiate with sellers.
A local lender can help you make sure your offer is ready when you are.
Similar homes
- $1,390,0005 bd4 ba5.3k sqft14114 Barnhart Blvd, Houston, TX 77077For Sale
 MLS ID #54286502, Roxana Alarcon, Compass RE Texas, LLC - Memorial. HAR
 - $1,747,0005 bd7 ba5.9k sqft1202 Briar Bayou Dr, Houston, TX 77077For Sale
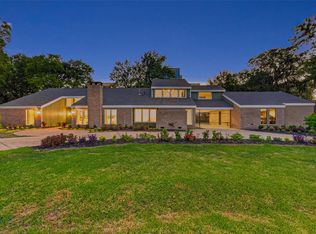 MLS ID #47937367, Marty Warren, Martha Turner Sotheby's International Realty. HAR
 - $2,349,0005 bd4 ba4.1k sqft107 Beaver Tail Point, Houston, TX 77024For Sale
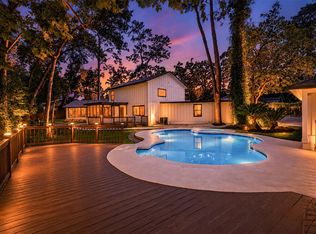 MLS ID #18746962, Zenko Coman, eXp Realty LLC. HAR
 - $2,390,0004 bd4 ba4.4k sqft5665 Pine Forest Rd, Houston, TX 77056For Sale
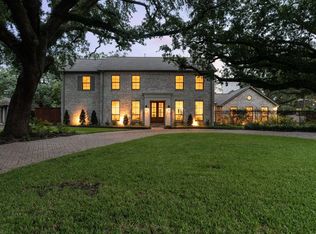 MLS ID #56340087, Walter Bering, Martha Turner Sotheby's International Realty. HAR
 - $2,050,0004 bd4 ba4.5k sqft13310 Apple Tree Rd, Houston, TX 77079For SaleMLS ID #25448016, Stacey Merchant, Martha Turner Sotheby's International Realty. HAR
- $1,519,0005 bd6 ba4.4k sqft2302 Camden Creek Ln, Houston, TX 77077For SaleMLS ID #45485660, Yelena Grinina, Keller Williams Realty Metropolitan. HAR
- $1,297,8605 bd4 ba4.2k sqft13706 Northwood Meadow Cir, Houston, TX 77077For SaleMLS ID #42766397, Khalid Malik, REALM Real Estate Professionals - Sugar Land. HAR
- $2,095,0005 bd5 ba5.1k sqft702 Piedmont St, Sugar Land, TX 77478For SaleMLS ID #74967651, Kelly Ferguson, FERGUSON + FBRE. HAR
- $2,250,0004 bd4 ba5.4k sqft422 Pinewold Dr, Houston, TX 77056For SaleMLS ID #24002781, Charity Yarborough, Compass RE Texas, LLC - Houston. HAR
- $1,497,0007 bd6 ba5.8k sqft726 Marywood Chase, Houston, TX 77079For SaleMLS ID #82721629, Sheryle Campbell, Energy Realty. HAR
- $2,699,9005 bd6 ba5.4k sqft13927 Perthshire Rd, Houston, TX 77079For SaleMLS ID #53092335, Marie Gilbert, RE/MAX Signature. HAR
- $1,699,9005 bd5 ba6.1k sqft2607 Birchmere Ct, Katy, TX 77450For SaleMLS ID #81309922, Dale Ross, Keller Williams Signature. HAR
- $1,650,0005 bd4 ba3.7k sqft542 Ramblewood Rd, Houston, TX 77079For SaleMLS ID #92267168, Leigh Haney, Leigh Haney Properties. HAR
- $2,699,9904 bd5 ba4.6k sqft37 E Broad Oaks Dr, Houston, TX 77056For SaleMLS ID #10878611, Jeffrey Collins, Keller Williams Realty Metropolitan. HAR
- $1,790,0005 bd5 ba5.3k sqft1510 Whispering Pines Dr, Houston, TX 77055For SaleMLS ID #73707175, Wanda Taylor, Wanda Taylor Properties. HAR
- $1,795,0005 bd4 ba4.1k sqft2928 Suffolk Dr, Houston, TX 77027For SaleMLS ID #65280080, Joseph Ray Diosana, Keller Williams Memorial. HAR
- $1,795,0006 bd6 ba5.4k sqft2911 S Saddlebrook Ln, Katy, TX 77494For SaleMLS ID #74854266, Jamie McMartin, Compass RE Texas, LLC - West Houston. HAR
- $1,870,0006 bd5 ba5.6k sqft5319 Braesheather Dr, Houston, TX 77096For SaleMLS ID #32945058, Laura Mayer, Martha Turner Sotheby's International Realty. HAR
- $1,575,0005 bd5 ba5.4k sqft11415 Legend Manor Dr, Houston, TX 77082For SaleMLS ID #69207162, David Young, Compass RE Texas, LLC - Houston. HAR
- $2,500,0004 bd5 ba4.3k sqft2815 Albans Rd, Houston, TX 77005For SaleMLS ID #45988655, Lorna Ramsay, Keller Williams Realty Metropolitan. HAR
