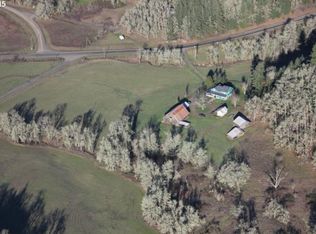
Tucked away off the main road, discover a spacious farmhouse where privacy and natural beauty greet you from every direction. The hills, 6.6 acres, are home to majestic Oaks, Douglas Fir, Madrone and a family of eagles. This spacious custom farmhouse offers the perfect blend of peaceful seclusion, upscale comfort and stunning forest views. Bathed in natural light, the open-concept floor plan features 18-foot ceilings in the living area and windows that frame the surrounding beauty. Nature lovers will enjoy long walks on the wooded acres and also the convenience of being just minutes to W. 11th Ave., shopping, & restaurants. The charming wraparound front porch welcomes you home, while decks upstairs and downstairs provide wonderful spaces to relax, entertain, & take in the tranquil setting. This well-maintained home offers 3 spacious bedrooms plus an office that could serve as a 4th bedroom. The main-level primary suite features a walk-in closet, deck access, and an en suite bath w/double sinks, shower, and a jetted tub with a beautiful view. Designed with both comfort and functionality in mind, the home includes a grand staircase with built-ins, abundant storage, a large laundry room, kitchen pantry, built-in desk area, and a cook's kitchen complete with a generous island. Maple floors add warmth and elegance, while the wood stove efficiently heats the home along w/ central heat and AC. Recent updates include a new roof in 2024, new upstairs deck, refrigerator, heat pump replaced 3 years ago, & well pump replaced 2 years ago. The kitchen features a Reverse Osmosis filter. A detached garage includes a separate studio or possible Airbnb/rental space complete with a full bath and private deck, offering flexibility for guests, hobbies, multigenerational living, or potential income. The property has a deep well & 1,500-gallon water storage tank. This one-of-a-kind retreat offers privacy, sunlight, modern updates, and timeless charm in an incredible natural setting.
Active
Price cut: $40K (8/26)
$795,000
28544 Crow Rd, Eugene, OR 97402
3beds
2,485sqft
Residential, Single Family Residence
Built in 1995
6.6 Acres Lot
$-- Zestimate®
$320/sqft
$-- HOA
What's special
Stunning forest viewsDecks upstairs and downstairsWalk-in closetAbundant storageGrand staircase with built-insOpen-concept floor planBuilt-in desk area
- 119 days
- 924
- 79
Zillow last checked:
Listing updated:
Listed by:
Christina Castle-Rey 541-870-7465,
Hybrid Real Estate
Source: RMLS (OR),MLS#: 244326662
Facts & features
Interior
Bedrooms & bathrooms
- Bedrooms: 3
- Bathrooms: 3
- Full bathrooms: 2
- Partial bathrooms: 1
- Main level bathrooms: 2
Rooms
- Room types: Office, Laundry, Bedroom 2, Bedroom 3, Dining Room, Family Room, Kitchen, Living Room, Primary Bedroom
Primary bedroom
- Features: Ceiling Fan, Central Vacuum, Deck, Double Sinks, Ensuite, Jetted Tub, Shower, Walkin Closet
- Level: Main
- Area: 210
- Dimensions: 14 x 15
Bedroom 2
- Features: Ceiling Fan, Closet Organizer, Deck, Vaulted Ceiling
- Level: Upper
- Area: 210
- Dimensions: 14 x 15
Bedroom 3
- Features: Ceiling Fan, Closet Organizer, Vaulted Ceiling
- Level: Upper
- Area: 168
- Dimensions: 12 x 14
Dining room
- Features: Hardwood Floors
- Level: Main
Kitchen
- Features: Builtin Features, Cook Island, Eat Bar, Gourmet Kitchen, Hardwood Floors, Microwave, Pantry, Vaulted Ceiling
- Level: Main
Living room
- Features: Bookcases, Ceiling Fan, Family Room Kitchen Combo, Hardwood Floors, Vaulted Ceiling, Wood Stove
- Level: Main
Office
- Features: Bookcases, French Doors
- Level: Main
- Area: 196
- Dimensions: 14 x 14
Heating
- Forced Air, Heat Pump, Wood Stove
Cooling
- Central Air, Heat Pump
Appliances
- Included: Built In Oven, Cooktop, Dishwasher, Free-Standing Refrigerator, Microwave, Water Purifier, Electric Water Heater, Tank Water Heater
- Laundry: Laundry Room
Features
- Ceiling Fan(s), Central Vacuum, High Ceilings, Vaulted Ceiling(s), Bookcases, Sink, Closet Organizer, Built-in Features, Cook Island, Eat Bar, Gourmet Kitchen, Pantry, Family Room Kitchen Combo, Double Vanity, Shower, Walk-In Closet(s), Kitchen Island
- Flooring: Wall to Wall Carpet, Wood, Hardwood
- Doors: French Doors
- Windows: Double Pane Windows, Vinyl Frames
- Basement: Crawl Space
- Number of fireplaces: 1
- Fireplace features: Stove, Wood Burning, Wood Burning Stove
Interior area
- Total structure area: 2,485
- Total interior livable area: 2,485 sqft
Property
Parking
- Total spaces: 2
- Parking features: Driveway, Parking Pad, RV Access/Parking, Detached, Oversized, Garage Partially Converted to Living Space
- Garage spaces: 2
- Has uncovered spaces: Yes
Accessibility
- Accessibility features: Garage On Main, Main Floor Bedroom Bath, Walkin Shower, Accessibility
Features
- Stories: 2
- Patio & porch: Deck
- Exterior features: Yard, Exterior Entry
- Has spa: Yes
- Spa features: Bath
- Has view: Yes
- View description: Territorial, Trees/Woods
Lot
- Size: 6.6 Acres
- Features: Hilly, Pasture, Private, Secluded, Trees, Wooded, Acres 5 to 7
Details
- Additional structures: GuestQuarters, RVParking, SeparateLivingQuartersApartmentAuxLivingUnit
- Additional parcels included: 0722692
- Parcel number: 0993442
- Zoning: E40
Construction
Type & style
- Home type: SingleFamily
- Architectural style: Farmhouse,NW Contemporary
- Property subtype: Residential, Single Family Residence
Materials
- Cedar, Lap Siding
- Foundation: Concrete Perimeter, Pillar/Post/Pier
- Roof: Composition
Condition
- Resale
- New construction: No
- Year built: 1995
Utilities & green energy
- Sewer: Septic Tank, Standard Septic
- Water: Well
Community & HOA
HOA
- Has HOA: No
Location
- Region: Eugene
Financial & listing details
- Price per square foot: $320/sqft
- Tax assessed value: $677,795
- Annual tax amount: $5,737
- Date on market: 5/11/2026
- Listing terms: Cash,Conventional,FHA,VA Loan
- Road surface type: Gravel, Paved
Estimated market value
Not available
Estimated sales range
Not available
Not available
Price history
| Date | Event | Price |
|---|---|---|
| 8/26/2026 | Price change | $795,000-4.8%$320/sqft |
Source:  RMLS (OR) #244326662 Report a problem RMLS (OR) #244326662 Report a problem | ||
| 7/17/2026 | Price change | $835,000-4.6%$336/sqft |
Source: RMLS (OR) #244326662 Report a problem | ||
| 5/11/2026 | Listed for sale | $875,000$352/sqft |
Source: RMLS (OR) #244326662 Report a problem | ||
Public tax history
| Year | Property taxes | Tax assessment |
|---|---|---|
| 2025 | $5,738 +0.7% | $420,482 +3% |
| 2024 | $5,700 +2.3% | $408,235 +3% |
| 2023 | $5,573 +4% | $396,345 +3% |
| 2022 | $5,358 +8.6% | $384,801 +3% |
| 2021 | $4,934 -1.5% | $373,594 +3% |
| 2020 | $5,011 +6.1% | $362,713 +3% |
| 2019 | $4,725 | $352,149 |
Find assessor info on the county website
Monthly payment
Est. payment
Payment breakdown
Explore the cost of this home by adjusting the details. Changes won't be saved.Climate risks
Neighborhood: 97402
Nearby schools
Schools provided by the listing agent
- Elementary: Twin Oaks
- Middle: Kennedy
- High: Churchill
Source: RMLS (OR). This data may not be complete. We recommend contacting the local school district to confirm school assignments for this home.
Similar homes
- $760,0004 bd4 ba2.9k sqft28974 Gimpl Hill Rd, Eugene, OR 97402Active

 MLS ID #502626151, Arica Mitchell, Song Real Estate. RMLS (OR)
 - $842,0004 bd4 ba2.7k sqft1930 Hawkins Ln, Eugene, OR 97405Active
 MLS ID #642601932, Shawn Jon Young, United Real Estate Properties. RMLS (OR)
 - $--3 bd2 ba1.5k sqft1280 Peets Ct, Eugene, OR 97402Auction
 Auction.com 2
 - $750,0004 bd3 ba2.8k sqft3324 Bentley Ave, Eugene, OR 97405Active
 MLS ID #115364717, Elmina Mike, ICON Real Estate Group. RMLS (OR)
 - $819,0003 bd3 ba2k sqft2595 W 28th Ave, Eugene, OR 97405ActiveMLS ID #768480364, Renee Kittrell, Camerelle Real Estate, LLC. RMLS (OR)
- $835,0004 bd3 ba2.4k sqft28198 Briggs Hill Rd, Eugene, OR 97405ActiveMLS ID #257814259, Jami Myers, Triple Oaks Realty LLC. RMLS (OR)
- $779,5005 bd2 ba2.6k sqft85183 Chezem Rd, Eugene, OR 97405ActiveMLS ID #100015804, Adam Furney, Keller Williams Realty Eugene and Springfield. RMLS (OR)
- $790,0005 bd3 ba2.4k sqft3595 Mountain Quail Ln, Eugene, OR 97405ActiveMLS ID #663696200, Beth Wirth, InEugene Real Estate, LLC. RMLS (OR)
- $999,9994 bd3 ba2.9k sqft26718 Cantrell Rd, Eugene, OR 97402ActiveMLS ID #446989842, Leah Hyland, Haven Lane Realty. RMLS (OR)
- $725,0004 bd3 ba2.6k sqft2540 W 22nd Ave, Eugene, OR 97405ActiveMLS ID #731298626, Jill Mestler, Windermere RE Lane County. RMLS (OR)
- $725,0004 bd3 ba2.4k sqft2460 W 21st Ave, Eugene, OR 97405ActiveMLS ID #286308027, Sylwia Szymkowiak, Hybrid Real Estate. RMLS (OR)
- $799,0004 bd3 ba3k sqft3550 Mountain Quail Ln, Eugene, OR 97405ActiveMLS ID #167788477, Julie Pollock, Triple Oaks Realty LLC. RMLS (OR)
- $409,9003 bd3 ba1.5k sqft1680 Riley Ln, Eugene, OR 97402ActiveMLS ID #542161238, Merrill Moore, Better Homes and Gardens Real Estate Equinox. RMLS (OR)
- $1,149,4004 bd4 ba3.2k sqft27067 Pickens Rd, Eugene, OR 97402ActiveMLS ID #544757981, Kristin Clark, John L. Scott Portland Central. RMLS (OR)
- $699,9006 bd4 ba3.5k sqft2262 Todd St, Eugene, OR 97405ActiveMLS ID #359863460, Amy Thompson, Hybrid Real Estate. RMLS (OR)
- $725,0004 bd3 ba3k sqft1894 W 27th Pl, Eugene, OR 97405ActiveMLS ID #551081891, Donna Charko, Berkshire Hathaway HomeServices Real Estate Professionals. RMLS (OR)
