Welcome to this 3 bedroom, 2 full bath, 2 car garage home located in the Bridgewater Pointe community! Spacious open floor plan featuring a seamless dining and living area, highlighted by a charming fireplace that creates a warm and inviting atmosphere. Kitchen offers a convenient breakfast area, perfect for casual dining and everyday meals. Primary ensuite bath with double sinks, a separate soaking tub, and a walk-in shower. Backyard with a large covered patio, perfect for outdoor entertaining, relaxing, and enjoying the space year-round. Convenient access to I10, 99, and just minutes from shopping, dining, and entertainment! Call and make your appointment today!
For sale
$249,900
3814 Bridgebay Ln, Katy, TX 77449
3beds
1,735sqft
Single Family Residence
Built in 1998
6,050 Square Feet Lot
$245,700 Zestimate®
$144/sqft
$38/mo HOA
What's special
Charming fireplaceSpacious open floor planSeparate soaking tubWarm and inviting atmosphereWalk-in shower
- 2 days |
- 106 |
- 11 |
Likely to sell faster than
Zillow last checked:
Listing updated:
Listed by:
Maria Guzman TREC #0464356 713-340-2000,
RE/MAX Pearland
Source: HAR,MLS#: 42413017
Facts & features
Interior
Bedrooms & bathrooms
- Bedrooms: 3
- Bathrooms: 2
- Full bathrooms: 2
Primary bedroom
- Level: First
- Area: 221
- Dimensions: 13x17
Bedroom
- Level: First
- Area: 154
- Dimensions: 11x14
Bedroom
- Level: First
- Area: 168
- Dimensions: 12x14
Breakfast
- Level: First
- Area: 70
- Dimensions: 7x10
Dining room
- Level: First
- Area: 130
- Dimensions: 10x13
Living room
- Level: First
- Area: 225
- Dimensions: 15x15
Heating
- Natural Gas
Cooling
- Ceiling Fan(s), Electric
Appliances
- Included: Disposal, Electric Oven, Microwave, Electric Range, Dishwasher
- Laundry: Electric Dryer Hookup, Washer Hookup
Features
- All Bedrooms Down, En-Suite Bath, Primary Bed - 1st Floor
- Flooring: Tile, Wood
- Number of fireplaces: 1
- Fireplace features: Gas
Interior area
- Total structure area: 1,735
- Total interior livable area: 1,735 sqft
Property
Parking
- Total spaces: 2
- Parking features: Attached, Double-Wide Driveway
- Attached garage spaces: 2
Features
- Stories: 1
- Patio & porch: Covered
- Fencing: Back Yard
Lot
- Size: 6,050 Square Feet
- Features: Back Yard, Subdivided, 0 Up To 1/4 Acre
Details
- Parcel number: 1189510040023
Construction
Type & style
- Home type: SingleFamily
- Architectural style: Traditional
- Property subtype: Single Family Residence
Materials
- Brick
- Foundation: Slab
- Roof: Composition
Condition
- New construction: No
- Year built: 1998
Utilities & green energy
- Sewer: Public Sewer
- Water: Water District
Community & HOA
Community
- Subdivision: Bridgewater Pointe Sec 01
HOA
- Has HOA: Yes
- HOA fee: $455 annually
Location
- Region: Katy
Financial & listing details
- Price per square foot: $144/sqft
- Tax assessed value: $250,391
- Annual tax amount: $6,438
- Date on market: 8/12/2026
- Listing terms: Cash,Conventional,FHA,VA Loan
- Ownership: Full Ownership
- Road surface type: Concrete, Curbs
Estimated market value
$245,700
$233,000 - $258,000
$1,968/mo
Price history
| Date | Event | Price |
|---|---|---|
| 8/12/2026 | Listed for sale | $249,900+68.9%$144/sqft |
Source:  HAR #42413017 Report a problem HAR #42413017 Report a problem | ||
| 6/19/2018 | Listing removed | $148,000$85/sqft |
Source: The Horizon Team #50707995 Report a problem | ||
| 5/16/2018 | Pending sale | $148,000$85/sqft |
Source: The Horizon Team #50707995 Report a problem | ||
| 5/13/2018 | Listed for sale | $148,000$85/sqft |
Source: The Horizon Team #50707995 Report a problem | ||
Public tax history
| Year | Property taxes | Tax assessment |
|---|---|---|
| 2025 | $4,622 -1.3% | $250,391 -2.4% |
| 2024 | $4,681 +2.9% | $256,441 -1.1% |
| 2023 | $4,551 +3.8% | $259,382 +14% |
| 2022 | $4,386 | $227,584 +28.4% |
| 2021 | -- | $177,207 +3.8% |
| 2020 | $3,573 +5.4% | $170,753 +8.8% |
| 2019 | $3,389 -28.7% | $156,918 +0.7% |
| 2018 | $4,754 | $155,771 |
| 2017 | $4,754 +8.2% | $155,771 +11.4% |
| 2016 | $4,392 +20% | $139,803 +11.9% |
| 2015 | $3,660 | $124,933 +13.1% |
| 2014 | $3,660 | $110,417 +20.6% |
| 2013 | -- | $91,585 |
| 2012 | -- | $91,585 -3.4% |
| 2011 | -- | $94,850 |
| 2010 | -- | $94,850 |
| 2009 | -- | $94,850 -9.9% |
| 2007 | -- | $105,329 +0.1% |
| 2006 | -- | $105,200 |
| 2005 | -- | -- |
| 2004 | -- | $105,200 +2% |
| 2003 | -- | $103,100 +3.9% |
| 2002 | -- | $99,200 -0.9% |
| 2001 | -- | $100,100 |
| 2000 | -- | $100,100 |
Find assessor info on the county website
Monthly payment
Est. payment
Payment breakdown
Explore the cost of this home by adjusting the details. Changes won't be saved.Climate risks
Neighborhood: 77449
Nearby schools
GreatSchools rating
- 6/10Loraine T Golbow Elementary SchoolGrades: PK-5Distance: 0.4 mi
- 6/10T H Mcdonald J High SchoolGrades: 6-8Distance: 0.3 mi
- 5/10Morton Ranch High SchoolGrades: 9-12Distance: 1.5 mi
Schools provided by the listing agent
- Elementary: Golbow Elementary School
- Middle: Mcdonald Junior High School
- High: Morton Ranch High School
Source: HAR. This data may not be complete. We recommend contacting the local school district to confirm school assignments for this home.
- $264,6003 bd2 ba2k sqft3818 Bridgebay Ln, Katy, TX 77449Off Market
- $273,1004 bd2 ba2.3k sqft3810 Bridgebay Ln, Katy, TX 77449Off Market
- $275,9003 bd2 ba2.1k sqft3806 Bridgebay Ln, Katy, TX 77449Off Market
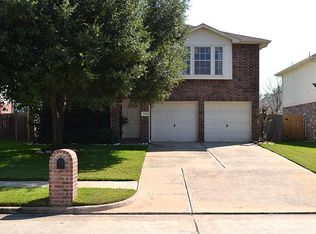
- $252,0003 bd2 ba1.7k sqft3915 Crystal Pass Ct, Katy, TX 77449Off Market
- $258,7003 bd2 ba1.9k sqft3902 Bridgebay Ln, Katy, TX 77449Off Market
- $264,5004 bd2 ba2.1k sqft3911 Crystal Pass Ct, Katy, TX 77449Off Market
- $284,2004 bd2 ba2.3k sqft3919 Crystal Pass Ct, Katy, TX 77449Off Market
- $256,6003 bd2 ba1.9k sqft3802 Bridgebay Ln, Katy, TX 77449Off Market
A local agent can set up tours, give advice and negotiate with sellers.
Similar homes
- $265,9003 bd2 ba1.6k sqft20810 Camphor Tree Dr, Katy, TX 77449For Sale
 MLS ID #93737909, Danny Nguyen, Texas Signature Realty. HAR
 - $295,0003 bd3 ba2.4k sqft3742 Brighton Springs Ln, Katy, TX 77449For Sale
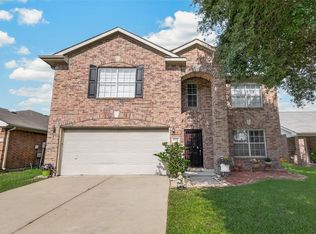 MLS ID #18132570, Shirley Ling Lu, Champions NextGen Real Estate. HAR
 - $--3 bd3 ba2.2k sqft2807 Orchid Tree Ln, Katy, TX 77449Auction
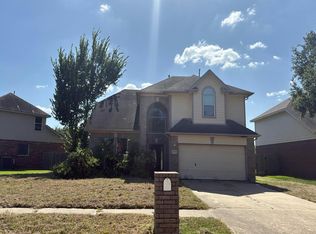 Auction.com 2
 - $315,0003 bd3 ba2.4k sqft3343 Bent Spring Ct, Katy, TX 77449For Sale
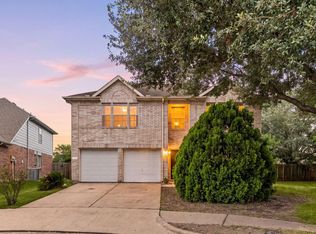 MLS ID #18756573, Nicole Freer, Corcoran Genesis. HAR
 - $275,0003 bd3 ba2k sqft3406 Morningtide Dr, Katy, TX 77449For SaleMLS ID #3497963, Heather Schuren, RE/MAX Cinco Ranch. HAR
- $269,0003 bd3 ba2.3k sqft21807 Olympia Springs Ln, Katy, TX 77449For SaleMLS ID #4428381, Adam Lei, AJC Signature Realty LLC. HAR
- $275,0003 bd2 ba1.8k sqft3230 N Mason Rd, Katy, TX 77449For SaleMLS ID #93579990, Hoa Pham, Lone Star Realty. HAR
- $--3 bd3 ba1.6k sqft4007 Starbridge Pointe Ln, Katy, TX 77449Sold
- $260,0003 bd2 ba1.6k sqft4227 Barossa Valley Ln, Katy, TX 77449For SaleMLS ID #98062942, Jessica Lowe, HomeSmart. HAR
- $249,0003 bd2 ba1.4k sqft3222 N Mason Rd, Katy, TX 77449For SaleMLS ID #82741047, Terie Pierce-Petry, Epique Realty LLC. HAR
- $279,0004 bd3 ba2k sqft22214 Blacktip Dr, Katy, TX 77449For SaleMLS ID #96105317, Rafael Landaverde, PROXY REALTY, INC.. HAR
- $252,0003 bd2 ba1.7k sqft21611 Gannet Peak Way, Katy, TX 77449For SaleMLS ID #36206993, Long Nguyen, Intercontinental Properties. HAR
- $--4 bd2 ba1.7k sqft21618 Gusto Glen Ln, Katy, TX 77449AuctionAuction.com 2
- $259,9003 bd2 ba1.2k sqft3418 W Rainmill Dr, Katy, TX 77449For SaleMLS ID #44976604, Daoyuan Yang, Forever Realty, LLC. HAR
- $289,9004 bd2 ba1.7k sqft5114 Belmont Harvest Way, Katy, TX 77449For SaleMLS ID #96651693, Blanca De La Torre, Keller Williams Signature. HAR
- $235,0003 bd2 ba1.3k sqft22039 Rivermead Dr, Katy, TX 77449For SaleMLS ID #56202032, Patrick Spruce, Century 21 Olympian Area Specialists. HAR
- $249,9903 bd2 ba1.2k sqft3403 Rainshore Dr, Katy, TX 77449For SaleMLS ID #70009668, Lisett Labarca, HomeSmart. HAR
- $245,0003 bd2 ba1.6k sqft22122 Breezy Hill Dr, Katy, TX 77449For SaleMLS ID #21829143, Brittany Reynosa, MIH REALTY, LLC. HAR
- $285,0003 bd2 ba1.8k sqft20523 Rainstone Ct, Katy, TX 77449For SaleMLS ID #31964071, Abigail Flores, House Matchmaker Group. HAR
- $269,0003 bd2 ba2.1k sqft21839 Manitou Falls Ln, Katy, TX 77449For SaleMLS ID #23170203, Todd Knudson, RE/MAX Southwest. HAR
